
Daniel Ortiz
Real of Pennsylvania
(717) 722-4290
29 Total Sales
1 in Rutherford
$245,000 Price
Estimated Value: $522,954
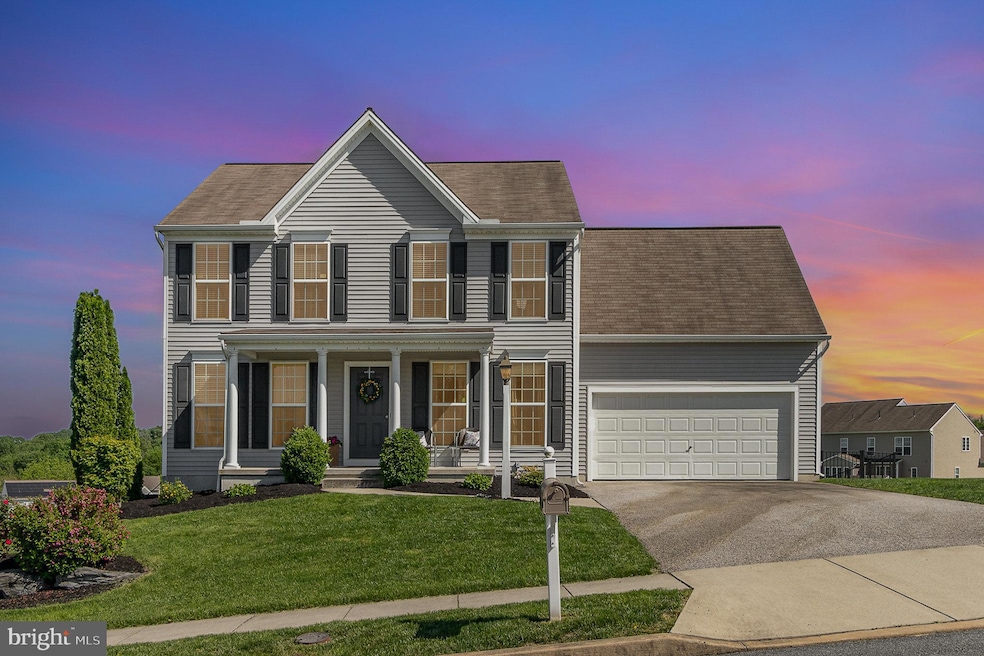
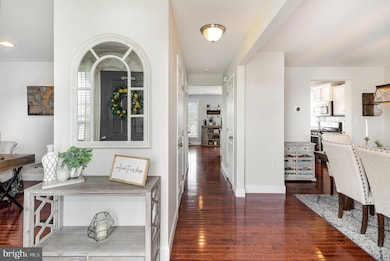
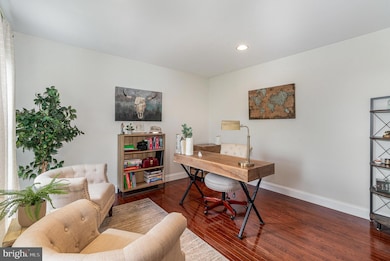
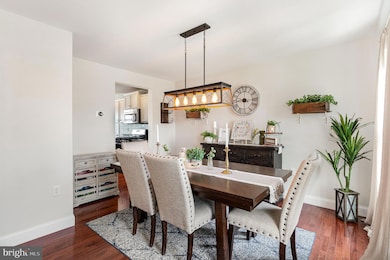
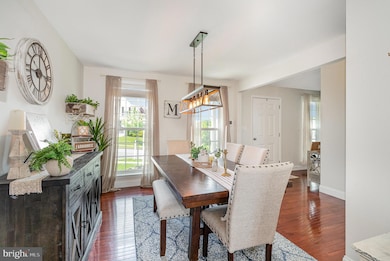
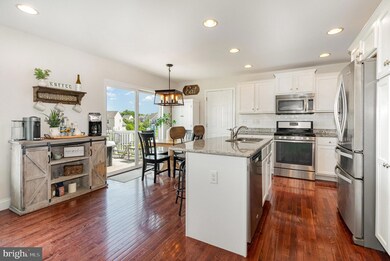
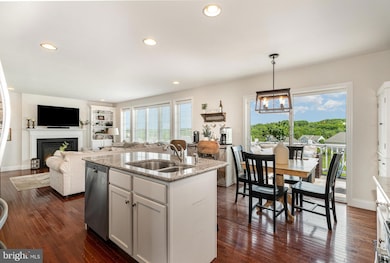
This beautifully decorated and stylish home is full of charm and character, situated in the desirable Spring Hill neighborhood on a flat and spacious 0.39-acre lot with a fully fenced backyard—perfect for outdoor entertaining, pets, or play. Offering 4 bedrooms, 3.5 baths, and a large second-floor bonus room, this home provides flexible living space, and a layout designed for comfort and function. The first floor features an open floor plan with hardwood floors throughout. The bright, sunlit kitchen includes granite countertops, a center island, stainless steel appliances, and the refrigerator is included—ready for move-in day. Just off the kitchen, the dining area is perfect for hosting, while the cozy family room with a gas fireplace offers a warm, inviting space to unwind. A private office is tucked away—ideal for remote work—and a convenient half bath completes the main level. Upstairs, the primary suite features a walk-in closet and full bath. Two additional bedrooms share a hall bath, and a spacious bonus room provides endless possibilities as a playroom, media space, or optional fifth bedroom. The laundry area is located on the second floor, with both the washer and dryer included.
The finished lower level offers a great additional living space with a family room, custom bar with a beverage refrigerator, a fourth bedroom, and a full bath. A large unfinished area provides plenty of room for storage. Enjoy the outdoors on the large deck or patio overlooking the private, fenced-in backyard. Additional highlights include a two-car garage, efficient three-zoned gas heating, and central air with a new unit installed in 2022. Located in the desirable Spring Hill neighborhood, this home is just 7 miles from Hershey Medical Center and close to shopping, highways, and all the attractions Hershey has to offer. Plus, it's within walking distance of the neighborhood park and baseball field. Stylish, spacious, and move-in ready—this home checks all the boxes!
Last Agent to Sell the Property
(717) 534-2442 jon.bomberger@cbrealty.com Coldwell Banker Realty License #RS293475 Listed on: 06/14/2025
Last Buyer's Agent
(717) 761-4300 michellesneidman@kw.com Keller Williams of Central PA License #RS221784L
We collect this data history from publicly available records. To have your information removed, we recommend requesting removal directly through your county’s website.
Daniel Ortiz
Real of Pennsylvania
(717) 722-4290
29 Total Sales
1 in Rutherford
$245,000 Price
Jack Straub
Straub & Associates Real Estate
(717) 775-7023
67 Total Sales
1 in Rutherford
$365,900 Price
Lethea Myers
Berkshire Hathaway HomeServices Homesale Realty
(717) 844-6102
230 Total Sales
3 in Rutherford
$130K - $232K Price Range
Satish Brahmbhatt
Iron Valley Real Estate of Central PA
(561) 581-5971
118 Total Sales
1 in Rutherford
$420,000 Price
Scott Moore
Coldwell Banker Realty
(223) 217-4815
85 Total Sales
1 in Rutherford
$244,900 Price
Sheldon Zimmerman
Peak Asset Realty
(223) 216-2011
213 Total Sales
1 in Rutherford
$190,000 Price
We collect this data history from publicly available records. To have your information removed, we recommend requesting removal directly through your county’s website.
| Date | Buyer | Sale Price | Title Company |
|---|---|---|---|
| $505,000 | None Listed On Document | ||
| Mchugh Matthew R | $320,000 | Title Services | |
| Lopez Shertmann D | $319,820 | -- | |
| Charter Hoems At Spring Hill | $76,000 | -- |
We collect this data history from publicly available records. To have your information removed, we recommend requesting removal directly through your county’s website.
| Date | Status | Borrower | Loan Amount |
|---|---|---|---|
| Open | $100,000 | ||
| Previous Owner | Mchugh Matthew R | $304,000 | |
| Previous Owner | Lopez Shertmann D | $303,575 | |
| Previous Owner | Charter Hoems At Spring Hill | $13,000,000 | |
| Previous Owner | Charter Homes At Spring Hill Inc | $8,000,000 |
We collect this data history from publicly available records. To have your information removed, we recommend requesting removal directly through your county’s website.
| Date | Event | Price | List to Sale | Price per Sq Ft | Prior Sale |
|---|---|---|---|---|---|
| 08/05/2025 08/05/25 | Sold | $505,000 | +3.1% | $186 / Sq Ft | |
| 06/15/2025 06/15/25 | Pending | -- | -- | -- | |
| 06/14/2025 06/14/25 | For Sale | $489,900 | +53.1% | $181 / Sq Ft | |
| 05/04/2018 05/04/18 | Sold | $320,000 | -4.5% | $118 / Sq Ft | View Prior Sale |
| 03/29/2018 03/29/18 | Pending | -- | -- | -- | |
| 02/07/2018 02/07/18 | For Sale | $335,000 | 0.0% | $124 / Sq Ft | |
| 02/19/2017 02/19/17 | Rented | $2,000 | -16.7% | -- | |
| 01/27/2017 01/27/17 | Under Contract | -- | -- | -- | |
| 09/12/2016 09/12/16 | For Rent | $2,400 | 0.0% | -- | |
| 06/10/2014 06/10/14 | Sold | $76,000 | 0.0% | $36 / Sq Ft | View Prior Sale |
| 06/10/2014 06/10/14 | Pending | -- | -- | -- | |
| 06/09/2014 06/09/14 | For Sale | $76,000 | -- | $36 / Sq Ft |
We collect this data history from publicly available records. To have your information removed, we recommend requesting removal directly through your county’s website.
| Year | Tax Paid | Tax Assessment Tax Assessment Total Assessment is a certain percentage of the fair market value that is determined by local assessors to be the total taxable value of land and additions on the property. | Land | Improvement |
|---|---|---|---|---|
| 2026 | $6,763 | $214,800 | $24,200 | $190,600 |
| 2025 | $6,409 | $214,800 | $24,200 | $190,600 |
| 2024 | $6,087 | $214,800 | $24,200 | $190,600 |
| 2023 | $6,087 | $214,800 | $24,200 | $190,600 |
| 2022 | $6,087 | $214,800 | $24,200 | $190,600 |
| 2021 | $5,957 | $214,800 | $24,200 | $190,600 |
| 2020 | $5,894 | $214,800 | $24,200 | $190,600 |
| 2019 | $5,919 | $214,800 | $24,200 | $190,600 |
| 2018 | $5,822 | $214,800 | $24,200 | $190,600 |
| 2017 | $5,630 | $214,800 | $24,200 | $190,600 |
| 2016 | $0 | $214,800 | $24,200 | $190,600 |
| 2015 | -- | $24,200 | $24,200 | $0 |
Seller's Agent in 2025
Christie Fugate
Coldwell Banker Realty
(717) 805-6291
1 in this area
113 Total Sales
Buyer's Agent in 2025
Michelle Sneidman
Keller Williams of Central PA
(717) 439-6531
3 in this area
333 Total Sales
Seller's Agent in 2018
Rose Knepp
Berkshire Hathaway HomeServices Homesale Realty
(717) 580-5764
83 Total Sales
RN
Buyer's Agent in 2017
RONNI NYE-KELLER
Berkshire Hathaway HomeServices Homesale Realty
Seller's Agent in 2014
Jim Koury
RSR, REALTORS, LLC
(717) 439-2115
1 in this area
62 Total Sales
Source: Bright MLS
MLS Number: PADA2046162
APN: 63-018-247
Disclaimer: Certain information contained herein is derived from information provided by parties other than Homes.com. All information provided is deemed reliable, but is not guaranteed to be accurate and should be independently verified.
The data relating to real estate for sale on this website appears in part through the BRIGHT Internet Data Exchange program, a voluntary cooperative exchange of property listing data between licensed real estate brokerage firms, and is provided by BRIGHT through a licensing agreement.
Listing information is from various brokers who participate in the Bright MLS IDX program and not all listings may be visible on the site.
The property information being provided on or through the website is for the personal, non-commercial use of consumers and such information may not be used for any purpose other than to identify prospective properties consumers may be interested in purchasing.
Some properties which appear for sale on the website may no longer be available because they are for instance, under contract, sold or are no longer being offered for sale.
Property information displayed is deemed reliable but is not guaranteed.
Copyright 2026 Bright MLS, Inc.
Ask me questions while you tour the home.