NOT LISTED FOR SALE

7029 Orchard Path Dr Clemmons, NC 27012

Clemmons Area

Estimated Value: $447,000 - $483,000

4 Beds
3.5 Baths
2,700 Sq Ft
$173/Sq Ft Est. Value

Sale Details

Date Sold: November 4, 2021

Last sale price $385,500 $143 Per Sq Ft

Est. 21% increase in value since last sale

Current estimated payment $2,736 / mo

5 Days on Market

Highlights

  • Living Room with Fireplace
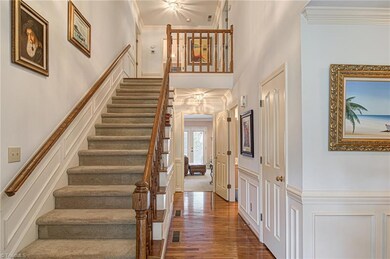
  • Wood Flooring
  • Solid Surface Countertops
  • West Forsyth High Rated A
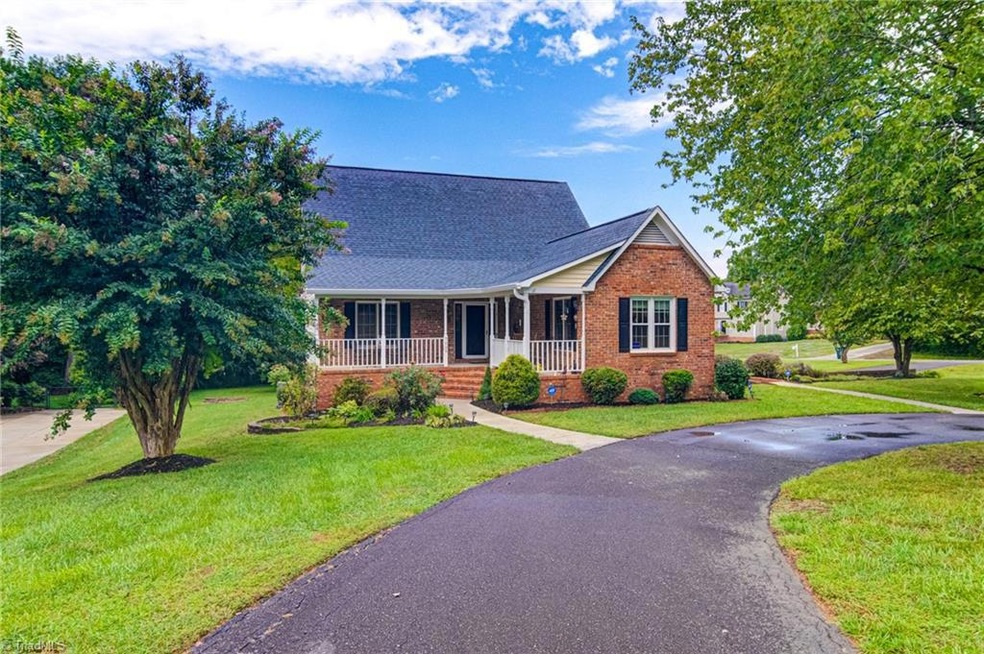
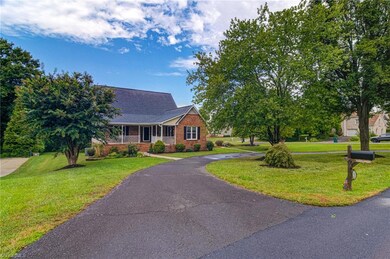
  • Corner Lot
  • No HOA

About This Home

As of November 2021

This home is located at 7029 Orchard Path Dr, Clemmons, NC 27012 since 14 September 2021 and is currently estimated at $467,453, approximately $173 per square foot. This property was built in 1991. 7029 Orchard Path Dr is a home located in Forsyth County with nearby schools including Ward Elementary School, Clemmons Middle School, and West Forsyth High.

Last Agent to Sell the Property

Delana Newsom

The Agency - Newsom Homes License #261553 Listed on: 09/14/2021

The Agency - Newsom Homes

Last Buyer's Agent

Courtney Randleman

Hillsdale Real Estate Group License #285434

Home Details

Home Type

  • Single Family

Est. Annual Taxes

  • $2,153

Year Built

  • Built in 1991

Lot Details

  • 20,473 Sq Ft Lot
  • Corner Lot
  • Property is zoned RS9

Parking

  • 2 Car Attached Garage
  • Basement Garage
  • Side Facing Garage
  • Garage Door Opener
  • Circular Driveway

Home Design

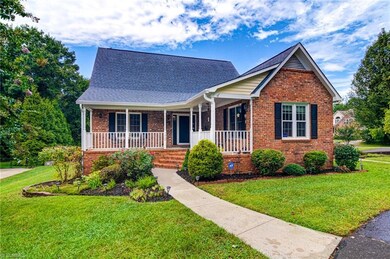
  • Brick Exterior Construction
  • Vinyl Siding

Interior Spaces

  • 2,530 Sq Ft Home
  • 2,200-2,700 Sq Ft Home
  • Property has 1 Level
  • Wet Bar
  • Built-In Features
  • Ceiling Fan
  • Fireplace Features Blower Fan
  • Gas Log Fireplace
  • Insulated Windows
  • Insulated Doors
  • Living Room with Fireplace
  • 2 Fireplaces
  • Finished Basement
  • Fireplace in Basement

Kitchen

  • Free-Standing Range
  • Microwave
  • Dishwasher
  • Solid Surface Countertops
  • Disposal

Flooring

  • Wood
  • Carpet
  • Tile
  • Vinyl

Bedrooms and Bathrooms

  • 4 Bedrooms
  • Separate Shower

Laundry

  • Laundry on main level
  • Washer and Dryer Hookup

Home Security

  • Security Lights
  • Carbon Monoxide Detectors
  • Fire and Smoke Detector

Outdoor Features

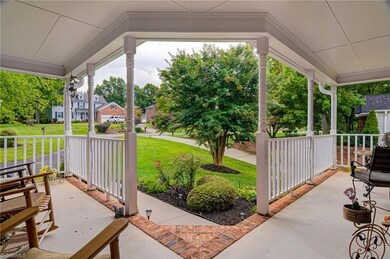
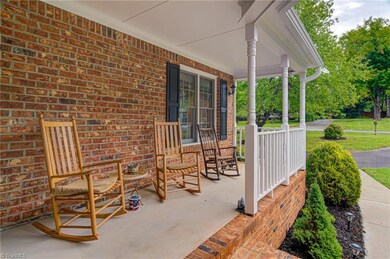
  • Porch

Schools

  • Clemmons Middle School
  • West Forsyth High School

Utilities

  • Zoned Heating and Cooling System
  • Heating System Uses Propane
  • Heat Pump System
  • Vented Exhaust Fan
  • Electric Water Heater

Community Details

  • No Home Owners Association
  • Peppertree Subdivision

Listing and Financial Details

  • Tax Lot 73
  • Assessor Parcel Number 5892831305
  • 1% Total Tax Rate

Home Details

Home Type

Single Family

Est. Annual Taxes

$2,153

Year Built

Built in 1991

Lot Details

0.47 Acres

Parking

2

Listing Details

  • Property Sub Type: Stick/Site Built
  • Prop. Type: Residential
  • Lot Size Acres: 0.47
  • Subdivision Name: Peppertree
  • Directions: Hwy 158/Stratford Road/Clemmons Rd to Hampton Rd; Turn LEFT onto Frye Bridge Rd; Turn LEFT onto Loop Rd; Turn LEFT onto Peppertree Rd; Turn RIGHT onto Orchard Path Dr; Home is on the LEFT
  • Above Grade Finished Sq Ft: 2530
  • Unit Levels: One and One Half
  • Structure Type: House
  • Year Built: 1991
  • TRIADMLS_PrimaryOnMainYN: Yes
  • TRIADMLS_HeatedFinishedBasementSqFtRange: 200 - 400
  • TRIADMLS_TotalHeatedFinishedSqFtRange: 2200 - 2700
  • TRIADMLS_PorchYN: Yes
  • TRIADMLS_BuiltInformation: Existing
  • Special Features: None

Interior Features

  • Appliances: Microwave, Dishwasher, Disposal, Exhaust Fan, Slide-In Oven/Range, Electric Water Heater
  • Flooring: Carpet, Tile, Vinyl, Wood
  • Interior Amenities: Built-in Features, Ceiling Fan(s), Dead Bolt(s), Pantry, Separate Shower, Solid Surface Counter, Wet Bar
  • Has Basement: Finished, Unfinished, Basement
  • Full Bathrooms: 3
  • Half Bathrooms: 1
  • Total Bedrooms: 4
  • Door Features: Insulated Doors
  • Fireplace Features: Blower Fan, Gas Log, Basement, Living Room
  • Fireplaces: 2
  • Living Area: 2530
  • Main Level Bathrooms: 2
  • TRIADMLS_FullBathsMain: 1
  • TRIADMLS_FixtureExceptionYN: No
  • Basement YN: Yes
  • TRIADMLS_HalfBathsMain: 1
  • TRIADMLS_FullBathsUpper: 2

Exterior Features

  • Lot Features: Corner Lot
  • Pool Features: None
  • Construction Type: Brick, Vinyl Siding
  • TRIADMLS_PoolYN: No

Garage/Parking

  • Garage Spaces: 2
  • Parking Features: Driveway, Garage, Circular Driveway, Garage Door Opener, Attached, Basement, Garage Faces Side
  • Garage Description: Attached Garage, Basement Garage, Side Load Garage

Utilities

  • Sewer: Public Sewer
  • Laundry Features: Dryer Connection, Main Level, Washer Hookup
  • Security: Security Lights, Carbon Monoxide Detector(s), Smoke Detector(s)
  • Cooling: Central Air
  • Heating: Fireplace(s), Heat Pump, Zoned, Electric, Propane
  • Water Source: Public
  • TRIADMLS_HeatingFuel: Electric, Propane Gas
  • Water Heater: Electric
  • Energy Features: Insulated Doors, Insulated Windows

Condo/Co-op/Association

  • Association: No

Schools

  • Elementary School: Ward
  • High School: West Forsyth
  • Middle Or Junior School: Clemmons

Lot Info

  • Parcel #: 5892831305
  • Zoning: RS9
  • TRIADMLS_PlatPage: 51-53
  • TRIADMLS_PlatBook: 32
  • TRIADMLS_AcresRange: 0 - 0

Tax Info

  • Tax Annual Amount: 2153
  • Tax Lot: 73
  • Tax Year: 2021
  • TRIADMLS_TaxRate: 0.7417

Ownership History

We collect this data history from publicly available records. To have your information removed, we recommend requesting removal directly through your county’s website.

Date Name Owned For Owner Type

Purchase Details

Listed on
Sep 14, 2021
Closed on
Oct 26, 2021
Sold by
Bought by
Seller's Agent
Delana Newsom
The Agency - Newsom Homes
Buyer's Agent
Courtney Randleman
Hillsdale Real Estate Group
Sold Price
$385,500
Current Estimated Value
$467,453

Home Financials for this Owner

Home Financials are based on the most recent Mortgage that was taken out on this home.
Estimated Appreciation
$81,953
Avg. Annual Appreciation
4.16%
Original Mortgage
$245,500
Interest Rate
0.0288%
Mortgage Type
New Conventional

Purchase Details

Closed on
Nov 26, 2002
Sold by
Bought by

Home Financials for this Owner

Home Financials are based on the most recent Mortgage that was taken out on this home.
Original Mortgage
$180,000
Interest Rate
0.0537%
Source: Public Records
Create a Home Valuation Report for This Property
The Home Valuation Report is an in-depth analysis detailing your home's value as well as a comparison with similar homes in the area

Purchase History

We collect this data history from publicly available records. To have your information removed, we recommend requesting removal directly through your county’s website.

Date Buyer Sale Price Title Company
$386,000 None Available
$225,000 --
Source: Public Records

Mortgage History

We collect this data history from publicly available records. To have your information removed, we recommend requesting removal directly through your county’s website.

Date Status Borrower Loan Amount
Open $245,500
Previous Owner $180,000
Source: Public Records

Property History

We collect this data history from publicly available records. To have your information removed, we recommend requesting removal directly through your county’s website.

Date Event Price List to Sale Price per Sq Ft
11/04/2021 11/04/21 Sold $385,500 -- $175 / Sq Ft
Source: Triad MLS

Tax History

We collect this data history from publicly available records. To have your information removed, we recommend requesting removal directly through your county’s website.

Year Tax Paid Tax Assessment Tax Assessment Total Assessment is a certain percentage of the fair market value that is determined by local assessors to be the total taxable value of land and additions on the property. Land Improvement
2025 $2,272 $426,300 $67,000 $359,300
2024 $2,212 $298,300 $65,000 $233,300
2023 $2,212 $298,300 $65,000 $233,300
2022 $2,212 $298,300 $65,000 $233,300
2021 $2,153 $290,300 $65,000 $225,300
2020 $2,093 $258,200 $60,000 $198,200
2019 $2,119 $258,200 $60,000 $198,200
2018 $2,032 $258,200 $60,000 $198,200
2016 $2,010 $254,135 $50,000 $204,135
2015 $2,010 $254,135 $50,000 $204,135
2014 $1,948 $254,135 $50,000 $204,135
Source: Public Records

Agents Affiliated with this Home

  • Section Image
  • Section Image
See All Agents

Map

Source: Triad MLS

MLS Number: 1040912

Triad MLS

APN: 5892-83-1305

Your Personal Tour Guide

Ask me questions while you tour the home.