M
Seller's Agent in 2026
Miyuki Lin
LPT Realty

Estimated Value: $648,219
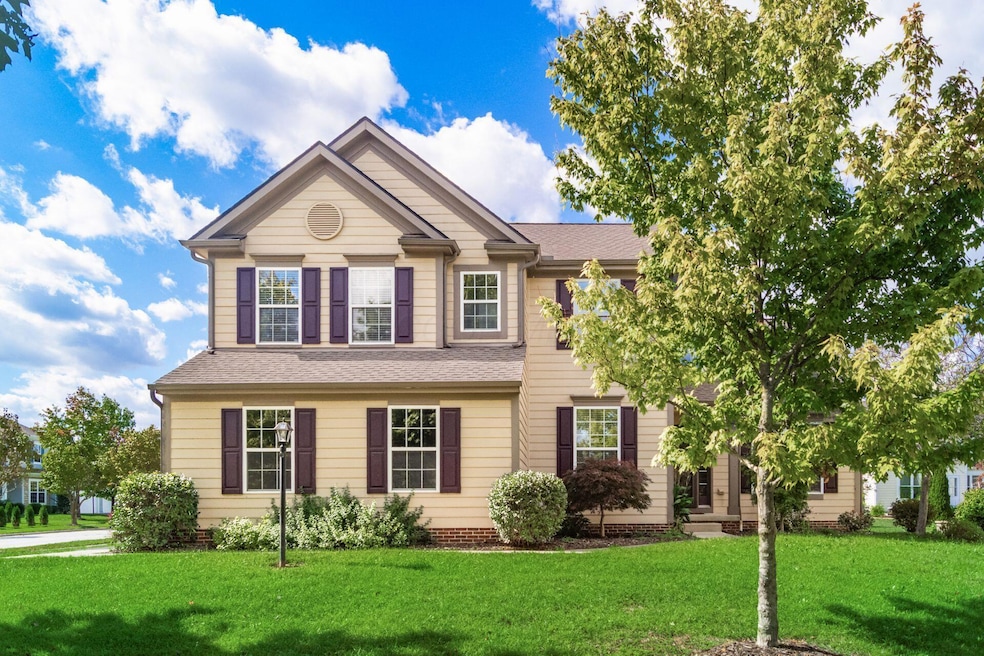
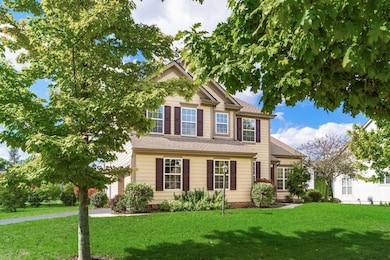
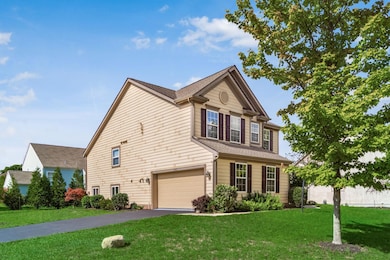
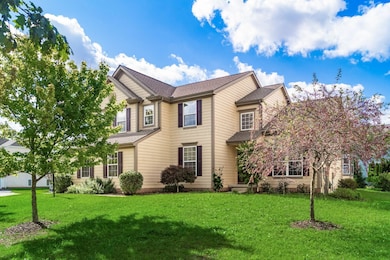
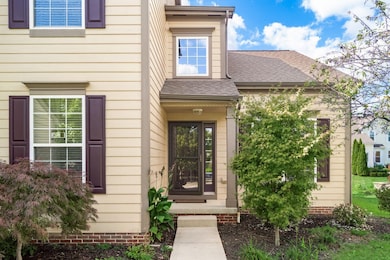
Welcome to this beautifully designed 5-level split home in Dublin's highly sought-after Post Preserve neighborhood!
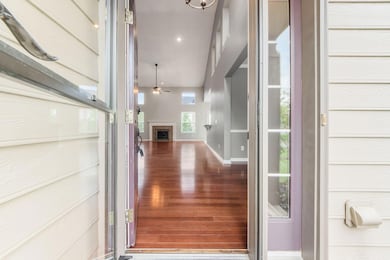
This stunning property offers an open, functional layout perfect for both everyday living and entertaining. The main floor features a private home office, a formal dining room, and a spacious kitchen with stainless steel appliances, a pantry, and abundant cabinet and counter space. The adjacent great room impresses with soaring two-story ceilings and a cozy fireplace, creating a dramatic yet inviting centerpiece. The second level is devoted entirely to the owner's suite, complete with a large walk-in closet and spa-like ensuite bath featuring a soaking tub and separate shower. Upstairs, two additional bedrooms and a full hall bath overlook the great room below. The lower level offers a versatile rec room or guest suite with a full bath—perfect for entertaining, hobbies, or movie nights. The unfinished basement provides excellent storage and future expansion potential. Enjoy premium upgrades such as a full irrigation system, invisible pet fencing, and a built-in whole-house sound system, enhancing both functionality and lifestyle. Top-rated Dublin schools and a prime location just minutes from highways, parks, shopping, and dining. Updates include: NEW roof & gutters (2020), NEW water heater (2024), NEW wood floors (2018), and full interior & exterior painting (2019).
Last Agent to Sell the Property
Miyuki Lin
LPT Realty License #2016006328 Listed on: 10/09/2025

We collect this data history from publicly available records. To have your information removed, we recommend requesting removal directly through your county’s website.
We collect this data history from publicly available records. To have your information removed, we recommend requesting removal directly through your county’s website.
| Date | Buyer | Sale Price | Title Company |
|---|---|---|---|
| $612,500 | Superior Title | ||
| $325,400 | Transohio Residential Title |
We collect this data history from publicly available records. To have your information removed, we recommend requesting removal directly through your county’s website.
| Date | Status | Borrower | Loan Amount |
|---|---|---|---|
| Open | $539,700 | ||
| Previous Owner | $75,938 | ||
| Previous Owner | $72,000 | ||
| Previous Owner | $204,000 | ||
| Previous Owner | $257,187 | ||
| Previous Owner | $32,541 | ||
| Previous Owner | $260,251 |
We collect this data history from publicly available records. To have your information removed, we recommend requesting removal directly through your county’s website.
| Date | Event | Price | List to Sale | Price per Sq Ft |
|---|---|---|---|---|
| 04/24/2026 04/24/26 | Sold | $635,000 | -2.2% | $225 / Sq Ft |
| 03/19/2026 03/19/26 | Pending | -- | -- | -- |
| 03/05/2026 03/05/26 | Price Changed | $649,000 | -2.4% | $230 / Sq Ft |
| 02/12/2026 02/12/26 | Price Changed | $665,000 | -1.5% | $236 / Sq Ft |
| 12/06/2025 12/06/25 | Price Changed | $675,000 | -1.5% | $239 / Sq Ft |
| 11/19/2025 11/19/25 | Price Changed | $685,000 | -2.0% | $243 / Sq Ft |
| 11/06/2025 11/06/25 | Price Changed | $699,000 | -4.1% | $248 / Sq Ft |
| 10/25/2025 10/25/25 | Price Changed | $729,000 | -2.7% | $259 / Sq Ft |
| 10/09/2025 10/09/25 | Price Changed | $749,000 | 0.0% | $266 / Sq Ft |
| 10/09/2025 10/09/25 | For Sale | $749,000 | 0.0% | $266 / Sq Ft |
| 12/17/2024 12/17/24 | Rented | $3,400 | 0.0% | -- |
| 10/15/2024 10/15/24 | Price Changed | $3,400 | -5.6% | $1 / Sq Ft |
| 09/19/2024 09/19/24 | Price Changed | $3,600 | -10.0% | $1 / Sq Ft |
| 08/21/2024 08/21/24 | For Rent | $4,000 | -- | -- |
We collect this data history from publicly available records. To have your information removed, we recommend requesting removal directly through your county’s website.
| Year | Tax Paid | Tax Assessment Tax Assessment Total Assessment is a certain percentage of the fair market value that is determined by local assessors to be the total taxable value of land and additions on the property. | Land | Improvement |
|---|---|---|---|---|
| 2025 | $12,698 | $224,340 | $58,090 | $166,250 |
| 2024 | $12,698 | $161,060 | $33,200 | $127,860 |
| 2023 | $9,554 | $161,060 | $33,200 | $127,860 |
| 2022 | $9,796 | $161,060 | $33,200 | $127,860 |
| 2021 | $7,929 | $128,320 | $25,540 | $102,780 |
| 2020 | $8,079 | $128,320 | $25,540 | $102,780 |
| 2019 | $8,995 | $128,320 | $25,540 | $102,780 |
| 2018 | $8,532 | $119,790 | $18,850 | $100,940 |
| 2017 | $7,792 | $119,790 | $18,850 | $100,940 |
| 2016 | $8,173 | $119,790 | $18,850 | $100,940 |
| 2015 | $8,185 | $118,000 | $18,850 | $99,150 |
| 2014 | $8,185 | $118,000 | $18,850 | $99,150 |
| 2013 | $8,345 | $118,000 | $18,850 | $99,150 |
M
Seller's Agent in 2026
Miyuki Lin
LPT Realty
Buyer's Agent in 2026
Neil Mathias
Cutler Real Estate
(614) 580-1662
125 Total Sales
Seller's Agent in 2024
Akiko Miyamoto
XPATHOMES, LLC
(614) 679-5273
6 Total Sales
Source: Columbus and Central Ohio Regional MLS
MLS Number: 225038114
APN: 39-0029016-2810
Disclaimer: Certain information contained herein is derived from information provided by parties other than Homes.com. All information provided is deemed reliable, but is not guaranteed to be accurate and should be independently verified.
IDX information is provided exclusively for personal, non-commercial use, and may not be used for any purpose other than to identify prospective properties consumers may be interested in purchasing.
Information is deemed reliable but not guaranteed.
Ask me questions while you tour the home.