
Anne Donnellon
Coldwell Banker Realty
(513) 866-3116
53 Total Sales
1 in Fruit Hill
$515,000 Price


Estimated Value: $605,654
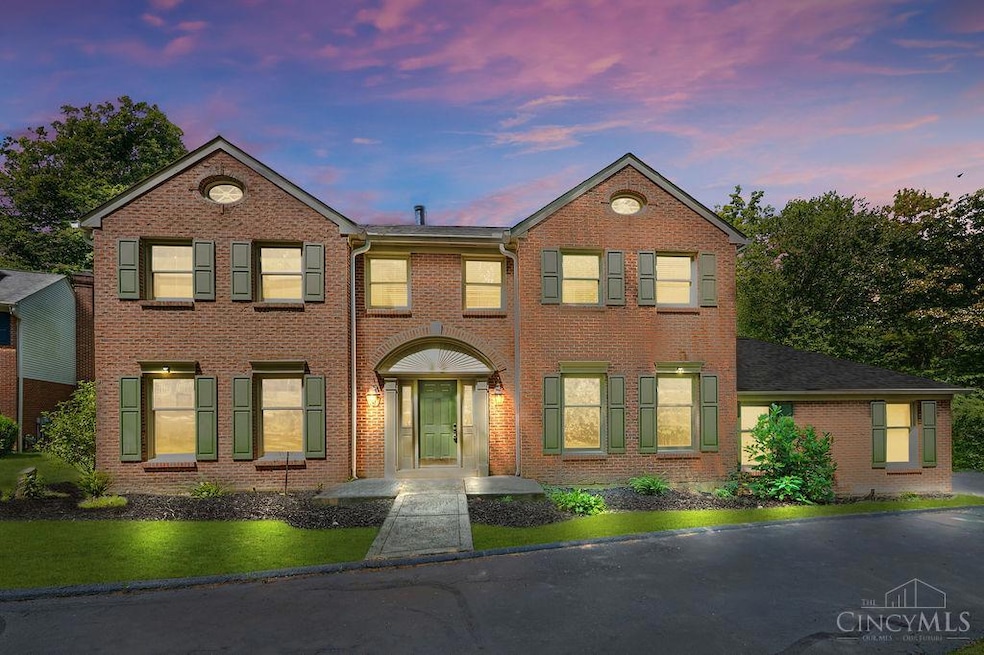
Enjoy your own private wooded oasis in Fox Chapel!! This beautifully updated 4-5 bed, 3.5 bath brick 2 story offers ~3,300 sq ft of finished space! Luxurious primary suite w/ oversized tile shower, jetted tub overlooking the woods, dual vanities, and a custom walk-in closet/dressing room. Granite kitchen featuring an island, gas range, stainless appliances, and a double door pantry. The professionally finished lower level offers a family room, wet bar, full bath, and a versatile flex space - perfect for a 5th bedroom, gym, or 2nd home office. Additional highlights include French doors to a private 1st floor office, 1st floor laundry, a wood-burning fireplace, and no carpet - replaced with LVP in 2021! Step outside to a serene, park-like backyard with mature woods, creek, a spacious deck & playset. Recent updates include roof/gutters (2022), HVAC (2016), attic insulation (2022), garage door (2025), and fresh paint. Oversized 2-car side-entry garage. Close to schools & parks! No HOA!
Last Agent to Sell the Property
Huff Realty License #2013002967 Listed on: 08/22/2025
We collect this data history from publicly available records. To have your information removed, we recommend requesting removal directly through your county’s website.
Anne Donnellon
Coldwell Banker Realty
(513) 866-3116
53 Total Sales
1 in Fruit Hill
$515,000 Price
Jeff Smith
RE/MAX Victory + Affiliates
(513) 952-8436
96 Total Sales
2 in Fruit Hill
$245K - $765K Price Range
Dia Billiter
Coldwell Banker Realty
(513) 586-3849
59 Total Sales
2 in Fruit Hill
$185K - $240K Price Range
Jennifer Allred
Coldwell Banker Realty
(513) 440-3615
173 Total Sales
1 in Fruit Hill
$690,000 Price
Arthur Greenlee IV
eXp Realty
(866) 835-4716
108 Total Sales
1 in Fruit Hill
$238,000 Price
Garry Boshears
Plum Tree Realty
(513) 995-8855
22 Total Sales
1 in Fruit Hill
$285,000 Price
We collect this data history from publicly available records. To have your information removed, we recommend requesting removal directly through your county’s website.
| Date | Buyer | Sale Price | Title Company |
|---|---|---|---|
| $560,000 | None Listed On Document | ||
| $497,500 | None Available | ||
| -- | -- | ||
| -- | Chicago Title |
We collect this data history from publicly available records. To have your information removed, we recommend requesting removal directly through your county’s website.
| Date | Status | Borrower | Loan Amount |
|---|---|---|---|
| Open | $476,000 | ||
| Previous Owner | $45,000 | ||
| Closed | $422,875 | ||
| Previous Owner | $391,660 | ||
| Previous Owner | $100,000 | ||
| Previous Owner | $164,400 | ||
| Previous Owner | $175,800 | ||
| Previous Owner | $205,000 | ||
| Previous Owner | $90,000 | ||
| Previous Owner | $50,000 | ||
| Previous Owner | $228,400 | ||
| Previous Owner | $223,500 |
We collect this data history from publicly available records. To have your information removed, we recommend requesting removal directly through your county’s website.
| Date | Event | Price | List to Sale | Price per Sq Ft | Prior Sale |
|---|---|---|---|---|---|
| 09/18/2025 09/18/25 | Sold | $560,000 | -3.4% | $209 / Sq Ft | |
| 08/27/2025 08/27/25 | Pending | -- | -- | -- | |
| 08/22/2025 08/22/25 | For Sale | $579,900 | +16.6% | $216 / Sq Ft | |
| 09/28/2021 09/28/21 | Sold | $497,500 | -0.5% | $186 / Sq Ft | View Prior Sale |
| 09/03/2021 09/03/21 | Pending | -- | -- | -- | |
| 08/30/2021 08/30/21 | For Sale | $499,900 | +26.9% | $187 / Sq Ft | |
| 06/29/2016 06/29/16 | Off Market | $394,000 | -- | -- | |
| 03/30/2016 03/30/16 | Sold | $394,000 | +1.5% | $147 / Sq Ft | View Prior Sale |
| 02/17/2016 02/17/16 | Pending | -- | -- | -- | |
| 01/22/2016 01/22/16 | For Sale | $388,000 | -- | $145 / Sq Ft |
We collect this data history from publicly available records. To have your information removed, we recommend requesting removal directly through your county’s website.
| Year | Tax Paid | Tax Assessment Tax Assessment Total Assessment is a certain percentage of the fair market value that is determined by local assessors to be the total taxable value of land and additions on the property. | Land | Improvement |
|---|---|---|---|---|
| 2025 | $10,832 | $174,125 | $28,980 | $145,145 |
| 2024 | $10,577 | $174,125 | $28,980 | $145,145 |
| 2023 | $10,060 | $174,125 | $28,980 | $145,145 |
| 2022 | $10,108 | $155,827 | $28,476 | $127,351 |
| 2021 | $9,869 | $155,827 | $28,476 | $127,351 |
| 2020 | $9,982 | $155,827 | $28,476 | $127,351 |
| 2019 | $9,729 | $137,900 | $25,200 | $112,700 |
| 2018 | $9,113 | $137,900 | $25,200 | $112,700 |
| 2017 | $8,595 | $137,900 | $25,200 | $112,700 |
| 2016 | $6,540 | $102,428 | $24,990 | $77,438 |
| 2015 | $6,351 | $102,428 | $24,990 | $77,438 |
| 2014 | $6,355 | $102,428 | $24,990 | $77,438 |
| 2013 | $5,724 | $97,549 | $23,800 | $73,749 |
Seller's Agent in 2025
Timothy Harmeyer
Huff Realty
(513) 404-4082
3 in this area
101 Total Sales
Buyer's Agent in 2025
Bobby Stephens
Comey & Shepherd
(513) 703-9965
6 in this area
175 Total Sales
Seller's Agent in 2021
Amy Richard
Comey & Shepherd
(513) 759-8513
5 in this area
143 Total Sales
Seller's Agent in 2016
Margaret Womacks
Coldwell Banker Realty
(513) 312-1400
1 in this area
83 Total Sales
Buyer's Agent in 2016
Carol Prazynski
Sibcy Cline
(513) 702-1662
108 Total Sales
Source: MLS of Greater Cincinnati (CincyMLS)
MLS Number: 1852615
APN: 500-0261-0001
Disclaimer: Certain information contained herein is derived from information provided by parties other than Homes.com. All information provided is deemed reliable, but is not guaranteed to be accurate and should be independently verified.
The data relating to real estate for sale on this website comes in part from the Broker Reciprocity programs of the MLS of Greater Cincinnati, Inc.. Those listings held by brokerage firms other than Ten-X are marked with the Broker Reciprocity logo and house icon. The properties displayed may not be all of the properties available through Broker Reciprocity.
IDX information is provided exclusively for personal, non-commercial use, and may not be used for any purpose other than to identify prospective properties consumers may be interested in purchasing.
Information is deemed reliable but not guaranteed.
Ten-X does not display the entire Cincinnati MLS Broker Reciprocity™ database on this web site. The listings of some real estate brokerage firms have been excluded.
Copyright 2026, MLS of Greater Cincinnati, Inc. All rights reserved
Ask me questions while you tour the home.