NOT LISTED FOR SALE
3 Beds
2.5 Baths
1,741 Sq Ft
2012 Built

Sale Details

Date Sold: April 11, 2016

Last sale price $319,500 $184 Per Sq Ft

109 Days on Market

Highlights

  • Private Pool
  • Clubhouse
  • Traditional Architecture
  • Bull Run Middle School Rated A-
  • Traditional Floor Plan
  • Wood Flooring

About This Home

As of April 2016

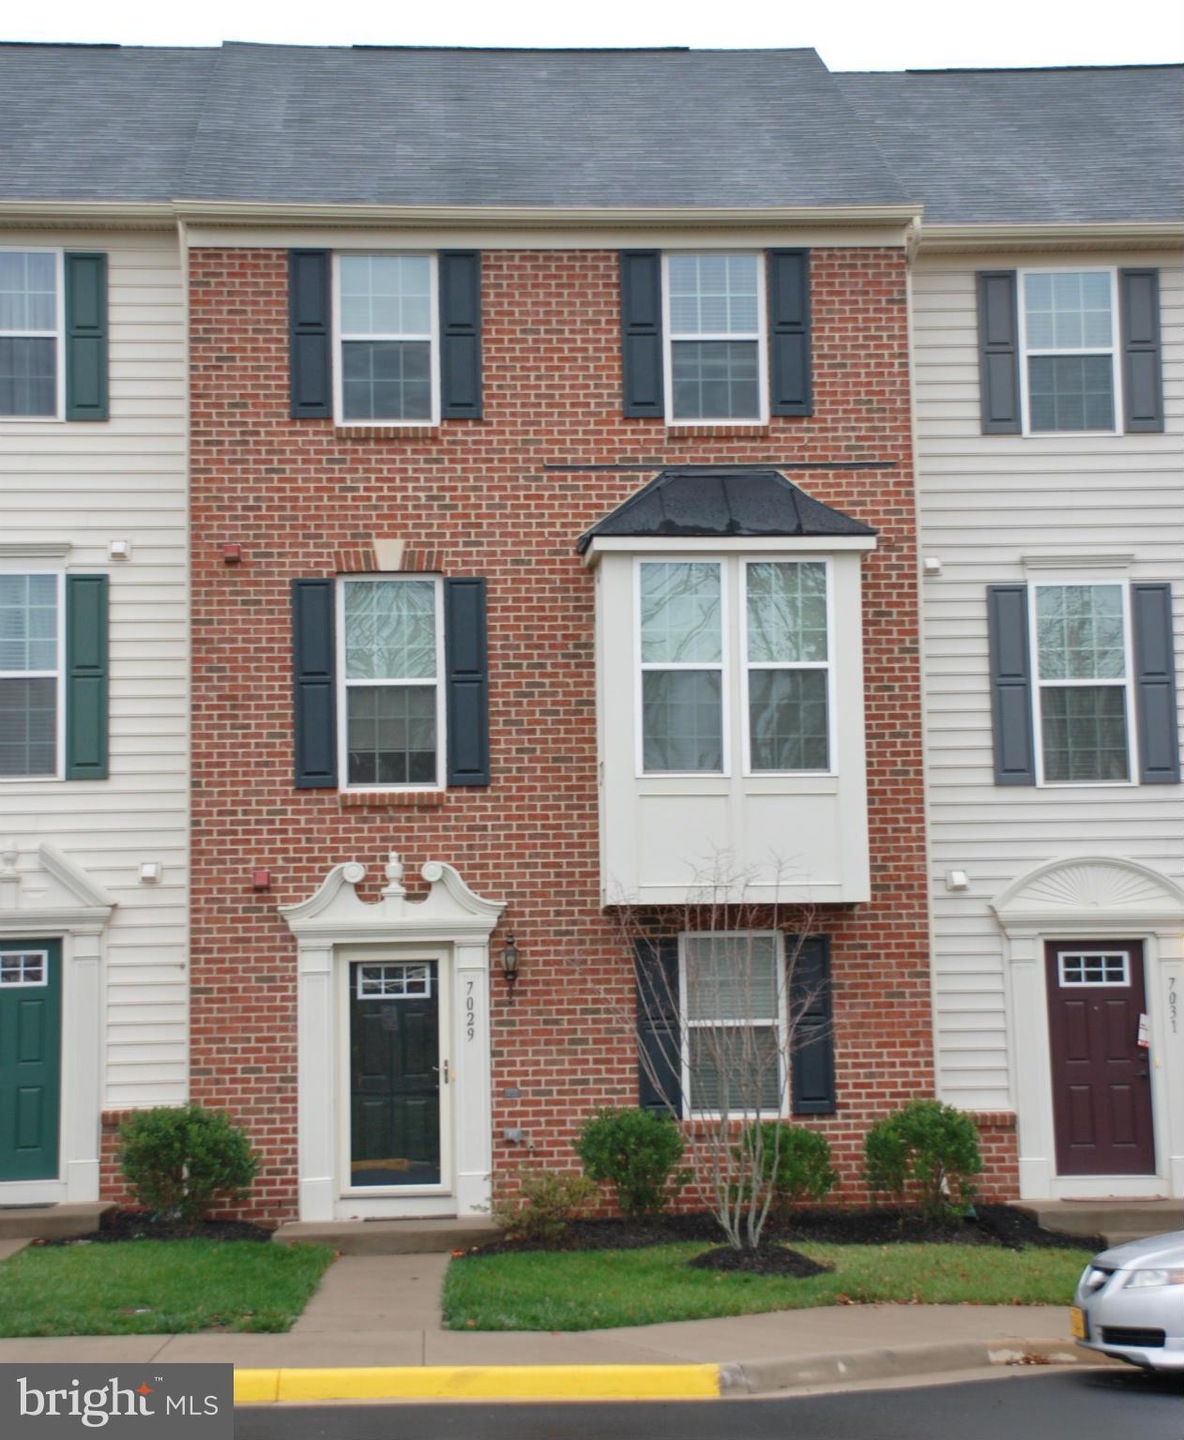
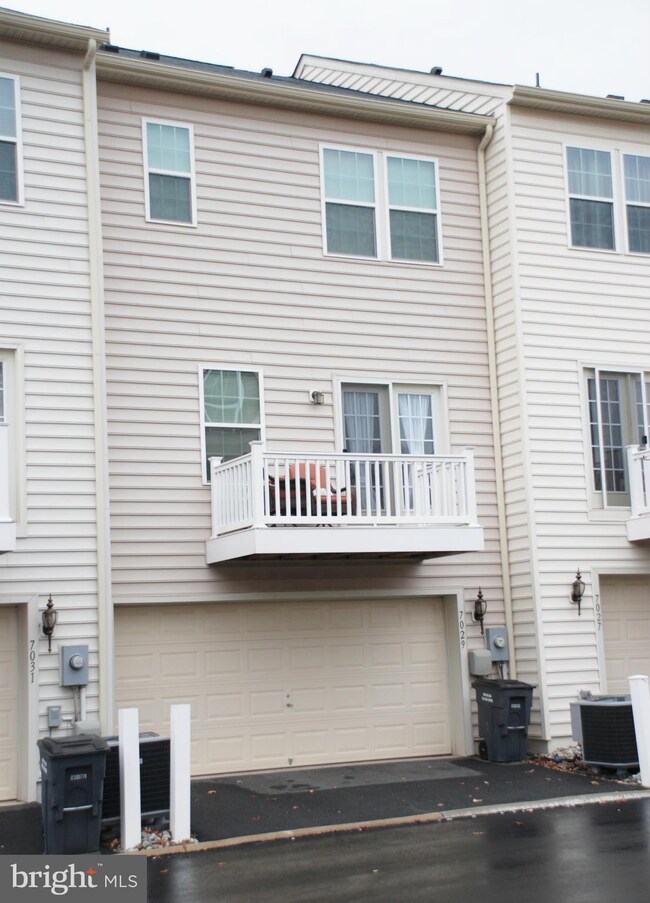
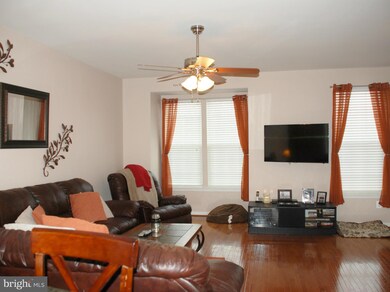
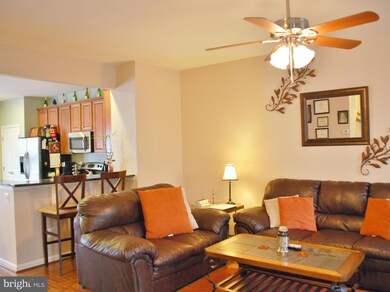
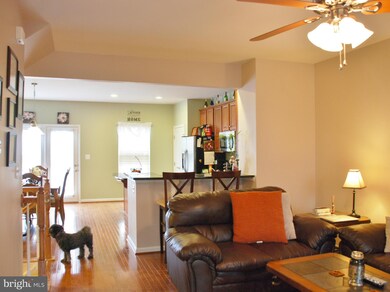
LUXURY 3 YEAR OLD "MOZART" MODEL located at Heathcote Commons in Gainesville. Half mile from I66 & 29. Brick front 3-level townhome w/rear garage & deck. This townhome sits across from a park & just a block from the community clubhouse and pool. Walking distance to Harris Teeter, Starbucks, & other shopping located right inside the community!! City style garage condos in low maintenance community

Last Agent to Sell the Property

Norma Mayo

(540) 341-1000 normajmayo@aol.com RE/MAX Gateway License #0225194455 Listed on: 11/12/2015

Last Buyer's Agent

Ivy Cox

(866) 825-7169 va.broker@exprealty.net EXP Realty, LLC License #0225215378

EXP Realty, LLC
Create a Home Valuation Report for This Property
The Home Valuation Report is an in-depth analysis detailing your home's value as well as a comparison with similar homes in the area

Townhouse Details

Home Type

  • Townhome

Est. Annual Taxes

  • $3,526

Year Built

  • Built in 2012

HOA Fees

Parking

  • 2 Car Attached Garage
  • Rear-Facing Garage
  • Garage Door Opener
  • Driveway
  • On-Street Parking

Home Design

  • Traditional Architecture
  • Brick Exterior Construction
  • Asphalt Roof

Interior Spaces

  • 1,741 Sq Ft Home
  • Property has 3 Levels
  • Traditional Floor Plan
  • Family Room
  • Living Room
  • Combination Kitchen and Dining Room
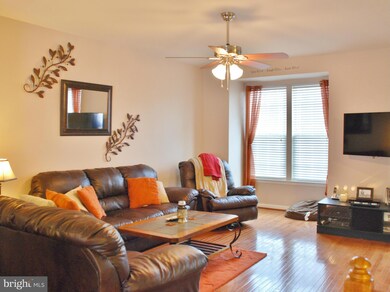
  • Wood Flooring
  • Washer and Dryer Hookup

Kitchen

  • Stove
  • Microwave
  • Dishwasher
  • Kitchen Island
  • Upgraded Countertops
  • Disposal

Bedrooms and Bathrooms

  • 3 Bedrooms
  • En-Suite Bathroom
  • 2.5 Bathrooms

Partially Finished Basement

  • Heated Basement
  • Connecting Stairway
  • Front and Rear Basement Entry

Pool

  • Private Pool

Unit Details

  • Two or More Common Walls
  • Property is in very good condition

Utilities

  • Cooling Available
  • Heat Pump System
  • Electric Water Heater

Listing and Financial Details

  • Assessor Parcel Number 223032

Community Details

Overview

  • Association fees include trash, snow removal
  • Heathcote Common Community
  • Heathcote Commons Subdivision
  • The community has rules related to antenna installations, commercial vehicles not allowed

Amenities

  • Common Area
  • Clubhouse
  • Community Center

Recreation

  • Community Playground
  • Community Pool
  • Pool Membership Available

Pet Policy

  • Pets Allowed with Restrictions

Townhouse Details

Home Type

Townhome

Est. Annual Taxes

$3,526

Year Built

Built in 2012

HOA Fees

$163 per month

Parking

2

Listing Details

  • Property Type: Residential
  • Structure Type: Interior Row/Townhouse
  • Architectural Style: Traditional
  • Ownership: Condominium
  • New Construction: No
  • Story List: Lower 1, Main, Upper 1
  • Year Built: 2012
  • Special Assessment Payment: Annually
  • Special Features: None
  • Property Sub Type: Townhouses

Interior Features

  • Appliances: Washer/Dryer Hookups Only, Refrigerator, Stove, Dishwasher, Disposal, Microwave
  • Interior Amenities: Combination Kitchen/Dining, Kitchen - Island, Primary Bath(s), Wood Floors, Upgraded Countertops, Floor Plan - Traditional
  • Fireplace: No
  • Common Walls: 2+ Common Walls
  • Entry Location: Townhouse
  • Levels Count: 3+
  • Room List: Living Room, Dining Room, Primary Bedroom, Bedroom 2, Bedroom 3, Kitchen, Family Room
  • Basement: Yes
  • Basement Type: Connecting Stairway, Front Entrance, Rear Entrance, Improved, Heated, Partially Finished
  • Living Area Units: Square Feet
  • Total Sq Ft: 1741
  • Living Area Sq Ft: 1741
  • Price Per Sq Ft: 186.67
  • Above Grade Finished Sq Ft: 1741
  • Above Grade Finished Area Units: Square Feet

Beds/Baths

  • Bedrooms: 3
  • Total Bathrooms: 3
  • Full Bathrooms: 2
  • Half Bathrooms: 1
  • Main Level Bathrooms: 1.00
  • Upper Level Bathrooms: 2.00
  • Main Level Half Bathrooms: 1

Exterior Features

  • Other Structures: Above Grade
  • Construction Materials: Combination, Brick
  • Pool Private: Yes
  • Roof: Asphalt
  • Water Access: No
  • Waterfront: No
  • Water Oriented: No
  • Pool: Yes - Community, Yes - Personal, Yes - Community
  • Tidal Water: No
  • Water View: No

Garage/Parking

  • Garage Spaces: 2.00
  • Garage: Yes
  • Parking Features: Garage, Paved Driveway, Attached
  • Garage Features: Covered Parking, Garage - Rear Entry, Garage Door Opener
  • Attached Garage Spaces: 2
  • Total Garage And Parking Spaces: 2
  • Type Of Parking: Driveway, On Street, Attached Garage

Utilities

  • Refuse: 47.00
  • Central Air Conditioning: No
  • Cooling Fuel: Electric
  • Cooling Type: Heat Pump(s)
  • Cooling: Yes
  • Heating Fuel: Electric
  • Heating Type: Heat Pump(s)
  • Heating: Yes
  • Hot Water: Electric
  • Sewer/Septic System: Public Sewer
  • Water Source: Public

Condo/Co-op/Association

  • HOA Fees: 91.00
  • HOA Fee Frequency: Monthly
  • Condo Co-Op Association: No
  • Condo Co-Op Fee: 72.00
  • Condo Co-Op Fee Frequency: Monthly
  • HOA Condo Co-Op Amenities: Club House, Common Grounds, Community Center, Pool - Outdoor, Pool Mem Avail, Tot Lots/Playground
  • HOA Condo Co-Op Fee Includes: Trash, Snow Removal
  • HOA Condo Co-Op Rules: Restrictions, Fencing, Antenna, Commercial Vehicles Prohibited
  • HOA: Yes
  • Senior Community: No

Lot Info

  • Improvement Assessed Value: 209400.00
  • Land Assessed Value: 79700.00
  • Property Attached Yn: Yes
  • Property Condition: Very Good
  • Zoning: PMD

Rental Info

  • Vacation Rental: No

Tax Info

  • Tax Annual Amount: 3526.38
  • Assessor Parcel Number: 223032
  • County Tax Payment Frequency: Annually
  • Tax Year: 2015

Home Values in the Area

Source: Public Records

Average Home Value in this Area


Source: Public Records

Agents Specializing in Heritage Hunt, VA

See All Agents

Property History

We collect this data history from publicly available records. To have your information removed, we recommend requesting removal directly through your county’s website.

Date Event Price List to Sale Price per Sq Ft
04/11/2016 04/11/16 Sold $319,500 -- $184 / Sq Ft
02/29/2016 02/29/16 Pending -- -- --
Source: Bright MLS

Agents Affiliated with this Home

  • Section Image
  • Section Image
See All Agents

Map

Source: Bright MLS

MLS Number: 1000275651

Bright MLS
Your Personal Tour Guide

Ask me questions while you tour the home.