
Tanya Wisnewski
NEXTHOME LEGENDARY PROPERTIES
(701) 401-6449
45 Total Sales
18 in Mandan
$185K - $566K Price Range
Estimated Value: $825,815
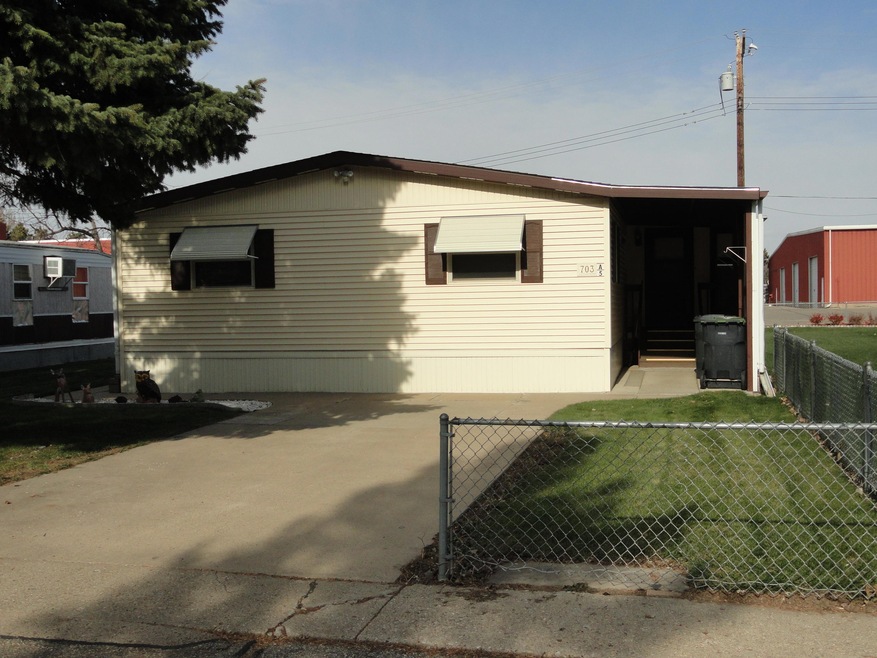
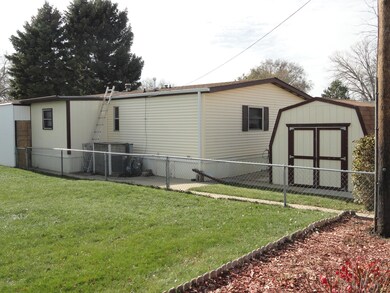
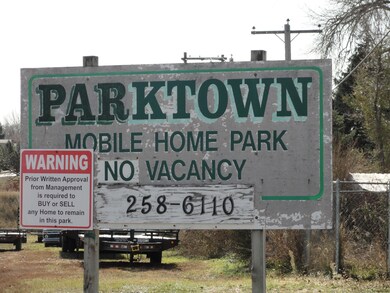
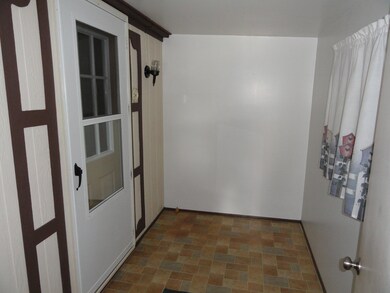
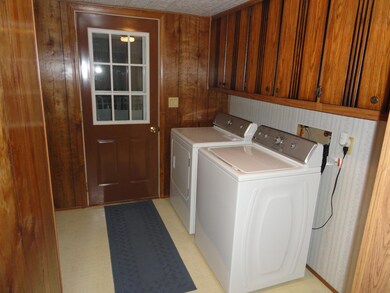
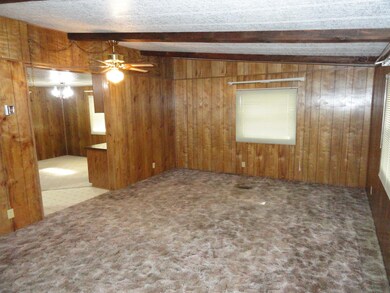
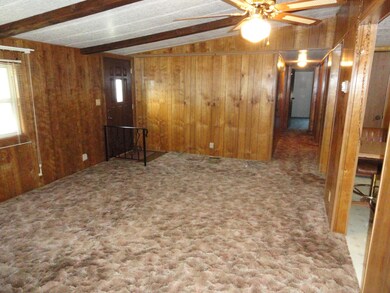
Affordable well maintained homed with a double driveway and a partially fenced yard. Once you see this home you will appreciate how nice it has been maintained. Recent major updates include new shingles on the house and a rubber membrane on the entry shed, vinyl siding, Simonton windows, and insulated skirting. The master bedroom has 2 closets including a walk in. The blocks that the home sets on are supported by poured concrete footings which helps make the home more stable. The monthly park rent is $350 which includes the water and is one of the lowest if not the lowest mobile home park rent in Bismarck and Mandan. Besides the attached entry shed there is a yard shed for your use. Call today to see this and more.
Last Agent to Sell the Property
ARNIE E KOSOBUD
Better Homes and Gardens Real Estate Alliance Group Listed on: 11/02/2019
Co-Listed By
BRENDA SCHAFER
Better Homes and Gardens Real Estate Alliance Group
Last Buyer's Agent
ARNIE E KOSOBUD
Better Homes and Gardens Real Estate Alliance Group Listed on: 11/02/2019
We collect this data history from publicly available records. To have your information removed, we recommend requesting removal directly through your county’s website.
Tanya Wisnewski
NEXTHOME LEGENDARY PROPERTIES
(701) 401-6449
45 Total Sales
18 in Mandan
$185K - $566K Price Range
Jessica Silha
TRADEMARK REALTY
(701) 401-4987
87 Total Sales
17 in Mandan
$35K - $540K Price Range
Derek Brandenburg
eXp Realty - Fargo 3247
(701) 354-4221
529 Total Sales
8 in Mandan
$25K - $437K Price Range
HEIDI STEIN
BIANCO REALTY, INC.
(701) 401-2381
68 Total Sales
16 in Mandan
$26K - $350K Price Range
Tina King
Hidden Village Mobile Home Park
(402) 704-4390
18 Total Sales
5 in Mandan
$28K - $58K Price Range
Austin Muth
GENESIS REALTY, LLC
(701) 712-6012
116 Total Sales
38 in Mandan
$93K - $750K Price Range
We collect this data history from publicly available records. To have your information removed, we recommend requesting removal directly through your county’s website.
| Date | Buyer | Sale Price | Title Company |
|---|---|---|---|
| $1,160,500 | None Listed On Document | ||
| Nd Communities Llc | $1,200,000 | First American Ncs Denver | |
| Nd Communities Llc | $150,000 | First American Ncs Denver | |
| Gracie Trust | -- | None Available |
We collect this data history from publicly available records. To have your information removed, we recommend requesting removal directly through your county’s website.
| Date | Status | Borrower | Loan Amount |
|---|---|---|---|
| Previous Owner | $6,783,000 |
We collect this data history from publicly available records. To have your information removed, we recommend requesting removal directly through your county’s website.
| Date | Event | Price | List to Sale | Price per Sq Ft | Prior Sale |
|---|---|---|---|---|---|
| 03/13/2020 03/13/20 | Sold | -- | -- | -- | |
| 02/26/2020 02/26/20 | Pending | -- | -- | -- | |
| 11/02/2019 11/02/19 | For Sale | $30,000 | -79.3% | $22 / Sq Ft | |
| 10/18/2017 10/18/17 | Sold | -- | -- | -- | View Prior Sale |
| 09/05/2017 09/05/17 | Pending | -- | -- | -- | |
| 09/01/2017 09/01/17 | For Sale | $145,000 | +401.7% | $83 / Sq Ft | |
| 06/14/2012 06/14/12 | Sold | -- | -- | -- | View Prior Sale |
| 06/12/2012 06/12/12 | Pending | -- | -- | -- | |
| 05/19/2012 05/19/12 | For Sale | $28,900 | -- | $28 / Sq Ft |
We collect this data history from publicly available records. To have your information removed, we recommend requesting removal directly through your county’s website.
| Year | Tax Paid | Tax Assessment Tax Assessment Total Assessment is a certain percentage of the fair market value that is determined by local assessors to be the total taxable value of land and additions on the property. | Land | Improvement |
|---|---|---|---|---|
| 2026 | $12,268 | $189,650 | $0 | $0 |
| 2025 | $12,268 | $462,700 | $0 | $0 |
| 2024 | $123 | $179,550 | $0 | $0 |
| 2023 | $12,062 | $427,050 | $0 | $0 |
| 2022 | $10,799 | $393,250 | $0 | $0 |
| 2021 | $9,915 | $363,650 | $0 | $0 |
| 2020 | $9,428 | $342,100 | $0 | $0 |
| 2019 | $9,561 | $357,300 | $0 | $0 |
| 2018 | $8,813 | $338,300 | $186,250 | $152,050 |
| 2017 | $8,642 | $332,450 | $186,250 | $146,200 |
| 2016 | $8,385 | $321,600 | $186,250 | $135,350 |
| 2015 | $7,894 | $283,950 | $186,250 | $97,700 |
| 2014 | $5,585 | $168,350 | $168,350 | $0 |
| 2013 | $5,714 | $164,050 | $164,050 | $0 |
AK
Seller's Agent in 2020
ARNIE E KOSOBUD
Better Homes and Gardens Real Estate Alliance Group
BS
Seller Co-Listing Agent in 2020
BRENDA SCHAFER
Better Homes and Gardens Real Estate Alliance Group
Seller's Agent in 2017
Shirley Thomas
BIANCO REALTY, INC.
(701) 400-3004
635 Total Sales
AS
Seller Co-Listing Agent in 2017
AMBER SANDNESS
BIANCO REALTY, INC.
(701) 400-2262
604 Total Sales
JS
Seller's Agent in 2012
JANICE STEIN
Oaktree Realty
HS
Buyer's Agent in 2012
HEATHER SCHMIDT
CENTURY 21 Morrison Realty
Source: Bismarck Mandan Board of REALTORS®
MLS Number: 3404874
APN: 65-4032000
Ask me questions while you tour the home.