NOT LISTED FOR SALE
4 Beds
2.5 Baths
2,050 Sq Ft
0.33 Acre Lot

Sale Details

Date Sold: March 28, 2025

30 Days on Market

Highlights

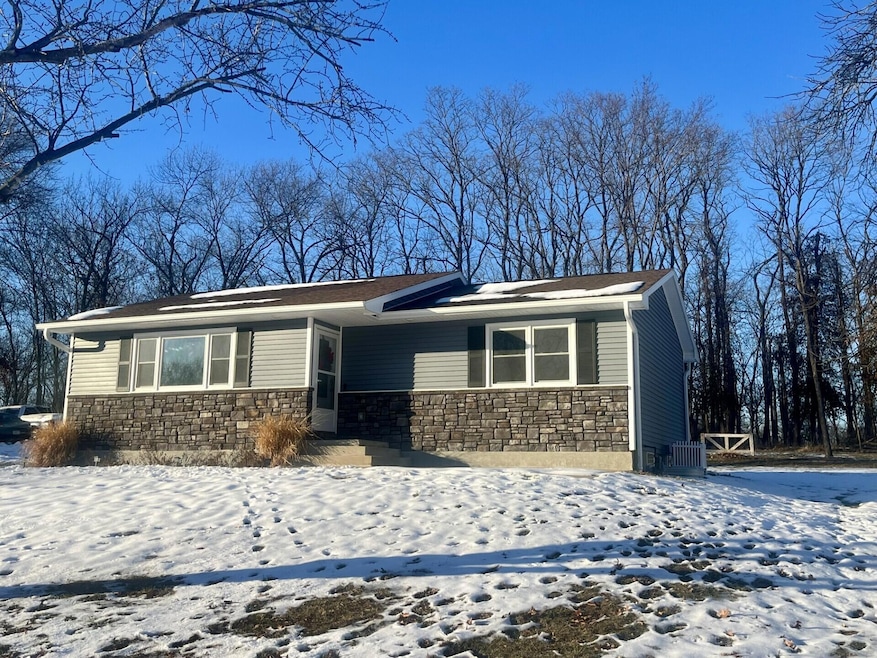
  • Ranch Style House
  • No HOA
  • Front Porch
  • Granite Countertops
  • Lower Floor Utility Room
  • Eat-In Kitchen

About This Home

As of March 2025

This charming 4-bedroom, 2-bathroom home has been completely remodeled from top to bottom, offering a modern and fresh feel throughout. With all new appliances, it's move-in ready and waiting for you. Don't let the exterior fool you—this home is much larger inside than it appears, revealing a spacious layout complete with two living rooms!

Last Agent to Sell the Property

Amanda Stewart

Advantage Real Estate License #2021013584 Listed on: 01/23/2025

Last Buyer's Agent

Amanda Stewart

Advantage Real Estate License #2021013584 Listed on: 01/23/2025

Create a Home Valuation Report for This Property
The Home Valuation Report is an in-depth analysis detailing your home's value as well as a comparison with similar homes in the area

Home Details

Home Type

  • Single Family

Est. Annual Taxes

  • $990

Year Built

  • Built in 1980

Lot Details

  • 14,458 Sq Ft Lot
  • Lot Dimensions are 81 x 178.5

Parking

  • No Garage

Home Design

  • Ranch Style House
  • Concrete Foundation
  • Poured Concrete
  • Architectural Shingle Roof
  • Stone Veneer
  • Vinyl Construction Material

Interior Spaces

  • Electric Fireplace
  • Vinyl Clad Windows
  • Family Room with Fireplace
  • Living Room with Fireplace
  • Lower Floor Utility Room
  • Utility Room
  • Fire and Smoke Detector
  • Finished Basement

Kitchen

  • Eat-In Kitchen
  • Electric Range
  • Microwave
  • Dishwasher
  • Granite Countertops

Flooring

  • Carpet
  • Laminate

Bedrooms and Bathrooms

  • 4 Bedrooms
  • Walk-In Closet
  • Bathroom on Main Level

Laundry

  • Dryer
  • Washer

Outdoor Features

  • Front Porch

Schools

  • South Park Elementary School
  • Moberly Jr Hi Middle School
  • Moberly Sr Hi High School

Utilities

  • Forced Air Heating and Cooling System
  • Heating System Uses Natural Gas

Community Details

  • No Home Owners Association
  • Moberly Subdivision

Listing and Financial Details

  • Assessor Parcel Number 10-1.0-02.0-4.0-003-011.000

Home Details

Home Type

Single Family

Est. Annual Taxes

$990

Year Built

Built in 1980

Lot Details

0.33 Acres

Listing Details

  • Directions: Morley to Mckinsey, west on Mckinsey turns into Beuth. Property is located in the right.
  • Lot Size: 81 x 178.5
  • Prop. Type: Residential
  • Bedroom 1 Level: Main
  • Bedroom 2 Level: Main
  • Full Bathroom Level: Main
  • Half Bathroom Level: Lower
  • Kitchen Level: Main
  • Living Room Level: Main
  • Year Built: 1980
  • BathsFull34MainLevel: 2
  • BathsFull34Total: 2
  • PropertyDisclosurePropertyDisclosureToBeProvided: Yes
  • Property Sub Type: Single Family Residence
  • Lot Size Acres: 0.32
  • Road Surface Type: Public Maintained
  • Subdivision Name: MOBERLY
  • Above Grade Finished Sq Ft: 1025.0
  • Architectural Style: Ranch
  • Contract Information:Agreement Type: Exclusive Right to Sell
  • Contract Information:Lic Assisting Seller: Designated Seller's Agent
  • Contract Information:Owner_squote_s Legal Name: Josh Grant
  • Contract Information:Title Held by: A Married Couple
  • General Property Description:AttachedDetached: Detached
  • General Property Description:Primary Style: Ranch
  • General Property Description:Sq Ft Source: Listing Agent
  • General Property Description:Age Description: 41-50 Yrs
  • General Property Description:Lot Dimensions: 81 x 178.5
  • General Property Description:Appx Fin Sq Ft Main _pound_: 1025.0
  • General Property Description:Appx Fin Sq Ft Lower _pound_: 1025.0
  • General Property Description:Appx Above Grade Sq: 1025.0
  • Location Tax Legal:Zoning2: Single Family Res
  • Location Tax Legal:School District2: Moberly
  • Location Tax Legal:Elementary Sch2: South Park
  • Location Tax Legal:MiddleJr High Sch2: Moberly Jr Hi
  • Location Tax Legal:Senior Sch2: Moberly Sr Hi
  • Location Tax Legal:HOACondo3: No
  • Location Tax Legal:Legal Description2: HUNTER & LILLYS ADD...MOBERLY: LOTS 5, 6 & 7 AND N 28.5' OF LOT 8, BLK 2; ALSO W 25' OF VAC 7TH ST LYING ADJ ON E LES
  • Location Tax Legal:Auction2: No
  • Location Tax Legal:Land Lease Descrip2: Annual
  • Remarks Misc:Directions: Morley to Mckinsey, west on Mckinsey turns into Beuth. Property is located in the right.
  • Status Change Info:Financing: Cash
  • Status Change Info:Price Withheld: No
  • Status Change Info:Sold Status: Inner Office
  • Status Change Info:List PriceSqft: 123.9
  • Status Change Info:Sold PriceSqft: 123.9
  • Cooling:Central Electric: Yes
  • Possession:At Closing: Yes
  • Foundation Material:Poured Concrete: Yes
  • Roof:ArchitecturalShingle: Yes
  • Utilities:Gas-Natural: Yes
  • Will Sell:Cash: Yes
  • Will Sell:Conventional: Yes
  • Will Sell:FHA: Yes
  • Will Sell:VA: Yes
  • Flooring:Carpet: Yes
  • Flooring:Laminate: Yes
  • Heat Fuel:Natural Gas: Yes
  • Heat Type:Forced Air: Yes
  • Baths-Half:Total2: 1
  • StreetRoads:Public Maintained: Yes
  • General Property Description:_pound_ of Acres: 0.32
  • Location Tax Legal:Actual Taxes2: 990.0
  • Location Tax Legal:Tax Yr2: 2024
  • Licensee PerInt Dis:Not Applicable: Yes
  • Rooms:Family Room2: Yes
  • Rooms:Living Room: Yes
  • Rooms:Other9: Yes
  • Exterior Finish:Stone Veneer: Yes
  • Dining:Eat-In Kitchen: Yes
  • Utilities:Electric-City: Yes
  • Utilities:Sewage-City: Yes
  • Utilities:Water-City: Yes
  • General Property Description:Appx Lot Size SqFt: 14458.0
  • Exterior Finish:Vinyl2: Yes
  • Porch:Front2: Yes
  • Foundation Type:Full Bsmt Full Fin: Yes
  • Fence:None9: Yes
  • Baths-Half:Lower Level2: 1
  • Title Co:Town Country Abstract: Yes
  • ResoPossession: System.Collections.ObjectModel.ReadOnlyCollection`1[Homesnap.Reso.ResoPossession]
  • ResoStateOrProvince: MO
  • Special Features: None

Interior Features

  • Bedroom 3 Level: Lower
  • Bedroom 4 Level: Lower
  • Family Room Level: Lower
  • Bedrooms Other Level: Lower
  • Utility Room Level: Lower
  • Flooring: Carpet, Laminate
  • Interior Amenities: Walk in Closet(s), Main Lvl Master Bdrm, Remodeled, Smoke Detector(s), Eat-in Kitchen, Granite Counters, Cabinets-Wood, Pantry
  • Basement YN: Yes
  • Full Bathrooms: 2
  • Half Bathrooms: 1
  • Total Bedrooms: 4
  • Below Grade Sq Ft: 1025.0
  • Fireplace Features: In Living Room, In Family Room
  • Fireplace: Yes
  • Living Area: 2050.0
  • General Property Description:_pound_ of Baths-Half: 1
  • General Property Description:Basement: Yes
  • Fireplace:In Family Room: Yes
  • InteriorFeatures:Main Lvl Master Bdrm: Yes
  • InteriorFeatures:Smoke Detector(s): Yes
  • InteriorFeatures:Walk in Closet(s): Yes
  • KitchenFeatures:Cabinets-Wood: Yes
  • KitchenFeatures:Dishwasher-Built In: Yes
  • KitchenFeatures:Microwave Oven: Yes
  • Kitchen Features Pantry: Yes
  • Rooms:Bedroom 2: Yes
  • Rooms:Bedroom 3: Yes
  • Rooms:Bedroom 4: Yes
  • Rooms:Kitchen: Yes
  • Fireplace:In Living Room: Yes
  • InteriorFeatures:Remodeled: Yes
  • KitchenFeatures:Counter-Granite: Yes
  • KitchenFeatures:Refrigerator: Yes
  • Rooms:Bedroom 1: Yes
  • KitchenFeatures:Range-Electric: Yes
  • Rooms:Full Bathroom: Yes
  • InteriorFeatures:Dryer3: Yes
  • InteriorFeatures:Washing Machine2: Yes
  • Fireplace:Electric3: Yes
  • Rooms:Half Bathroom: Yes

Exterior Features

  • Exterior Features: Windows-Vinyl
  • Roof: ArchitecturalShingle
  • Fencing: None
  • Foundation Details: Poured Concrete
  • Patio And Porch Features: Front Porch
  • Exterior Features:Windows-Vinyl: Yes

Garage/Parking

  • Parking Features: No Garage
  • Garage Type:None15: Yes

Utilities

  • Utilities: Water-City, Gas-Natural, Sewage-City, Electric-City, Trash-City
  • Cooling: Central Electric
  • Heating: Forced Air, Electric, Natural Gas
  • Cooling Y N: Yes
  • Heating Yn: Yes
  • Utilities:Trash-City: Yes

Condo/Co-op/Association

  • Association: No

Schools

  • Elementary School: South Park
  • Junior High Dist: Moberly
  • High School: Moberly Sr Hi
  • Middle Or Junior School: Moberly Jr Hi

Lot Info

  • Land Lease Amount Frequency: Annual
  • Land Lease: No
  • Lot Size Sq Ft: 14458.0
  • Parcel #: 10-1.0-02.0-4.0-003-011.000
  • ResoLotSizeUnits: Acres

Tax Info

  • Tax Annual Amount: 990.0
  • Tax Year: 2024

Home Values in the Area

Source: Public Records

Average Home Value in this Area


Source: Public Records

Agents Specializing in Moberly, MO

See All Agents

Property History

We collect this data history from publicly available records. To have your information removed, we recommend requesting removal directly through your county’s website.

Date Event Price List to Sale Price per Sq Ft
03/28/2025 03/28/25 Sold -- -- --
02/13/2025 02/13/25 Pending -- -- --
01/23/2025 01/23/25 For Sale $254,000 0.0% $124 / Sq Ft
01/17/2025 01/17/25 Pending -- -- --
01/14/2025 01/14/25 Price Changed $254,000 -1.9% $124 / Sq Ft
01/14/2025 01/14/25 For Sale $259,000 -- $126 / Sq Ft
Source: Columbia Board of REALTORS®

Agents Affiliated with this Home

  • Section Image
See All Agents

Map

Source: Columbia Board of REALTORS®

MLS Number: 424471

Columbia Board of REALTORS®
Your Personal Tour Guide

Ask me questions while you tour the home.