JS
Jackson Su
Bridge Tower Realtors
(972) 944-8566
42 Total Sales
1 in Homewood
$390,000 Price




Estimated Value: $444,000 - $533,962
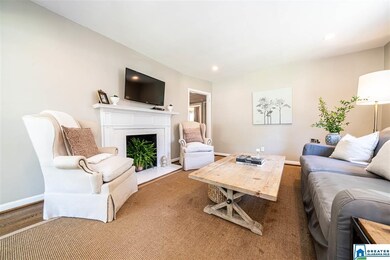
The MOST ADORABLE Cottage in the Heart of Edgewood! Enjoy walking the lovely tree lined street to Edgewood Elementary, Gian Marcos, Taco Momma and all the other wonderful restaurants and shops! Just 2 minutes to Publix and 10 minutes to the Birmingham Medical and Business districts. Once inside this sweet home you will enjoy the peace and calm of the light filled rooms. There are hardwoods throughout. The kitchen has been renovated with all NEW CABINETRY, QUARTZ countertops and plenty of storage space.! There is a large breakfast room area- Just open the door to the side deck and entertain guests! The dining room can even be used as an extra seating or office area. The hall bath has been updated with a beautiful vanity! To the rear you will find two nice bedrooms! The FENCED rear yard is perfect for play. There is even a garage just great for storage. Better Hurry, this lovely home will not last long! Roof 2006. Water Heater less than 5 years old.
We collect this data history from publicly available records. To have your information removed, we recommend requesting removal directly through your county’s website.
JS
Jackson Su
Bridge Tower Realtors
(972) 944-8566
42 Total Sales
1 in Homewood
$390,000 Price

Jeremy Galloway
EXP Realty LLC
(205) 894-6266
119 Total Sales
1 in Homewood
$347,674 Price
Pat Peyer
Keller Williams Realty
(844) 852-7634
115 Total Sales
1 in Homewood
$365,000 Price
Dawn Kirkland
RE/MAX Advantage
(659) 204-5465
67 Total Sales
4 in Homewood
$186K - $540K Price Range
Cathy O'Berry
ARC Realty - Hoover
(205) 506-3261
263 Total Sales
4 in Homewood
$106K - $825K Price Range
Mike Phillips
RE/MAX Advantage
(659) 202-6378
32 Total Sales
2 in Homewood
$148K - $170K Price Range
We collect this data history from publicly available records. To have your information removed, we recommend requesting removal directly through your county’s website.
| Date | Buyer | Sale Price | Title Company |
|---|---|---|---|
| $344,500 | -- | ||
| Colvert Matthew Charles | $184,000 | -- |
We collect this data history from publicly available records. To have your information removed, we recommend requesting removal directly through your county’s website.
| Date | Status | Borrower | Loan Amount |
|---|---|---|---|
| Open | $327,275 | ||
| Previous Owner | Colvert Matthew Charles | $20,000 | |
| Previous Owner | Colvert Matthew C | $180,000 | |
| Previous Owner | Colvert Matthew Charles | $180,667 | |
| Previous Owner | Trawick Frances Virginia | $40,000 |
We collect this data history from publicly available records. To have your information removed, we recommend requesting removal directly through your county’s website.
| Date | Event | Price | List to Sale | Price per Sq Ft | Prior Sale |
|---|---|---|---|---|---|
| 06/30/2020 06/30/20 | Sold | $344,500 | -1.3% | $303 / Sq Ft | |
| 05/26/2020 05/26/20 | Price Changed | $349,000 | -2.8% | $307 / Sq Ft | |
| 05/12/2020 05/12/20 | For Sale | $359,000 | +95.1% | $316 / Sq Ft | |
| 12/11/2013 12/11/13 | Sold | $184,000 | -0.3% | $162 / Sq Ft | View Prior Sale |
| 11/23/2013 11/23/13 | Pending | -- | -- | -- | |
| 10/11/2013 10/11/13 | For Sale | $184,500 | -- | $162 / Sq Ft |
We collect this data history from publicly available records. To have your information removed, we recommend requesting removal directly through your county’s website.
| Year | Tax Paid | Tax Assessment Tax Assessment Total Assessment is a certain percentage of the fair market value that is determined by local assessors to be the total taxable value of land and additions on the property. | Land | Improvement |
|---|---|---|---|---|
| 2025 | $6,498 | $89,240 | ||
| 2024 | $6,498 | $86,640 | ||
| 2022 | $6,552 | $43,680 | $33,500 | $10,180 |
| 2021 | $6,179 | $41,190 | $33,500 | $7,690 |
| 2020 | $2,548 | $34,910 | $33,500 | $1,410 |
| 2019 | $2,540 | $40,640 | $0 | $0 |
| 2018 | $2,217 | $30,500 | $0 | $0 |
| 2017 | $1,996 | $27,560 | $0 | $0 |
| 2016 | $1,807 | $25,040 | $0 | $0 |
| 2015 | $1,807 | $25,040 | $0 | $0 |
| 2014 | $1,565 | $21,740 | $0 | $0 |
| 2013 | $1,565 | $21,740 | $0 | $0 |
Seller's Agent in 2020
Amy Pewitt
Flat Fee Real Estate Birmingha
(205) 222-7109
126 Total Sales
Buyer's Agent in 2020
ANISHA PERRY
Fresh Vision Realty
(404) 955-0140
14 Total Sales
Buyer's Agent in 2020
Angie Perry
RealtySouth
(205) 266-5976
21 Total Sales
Seller's Agent in 2013
Pam Evans Ward
LAH Sotheby's International Realty Mountain Brook
(205) 870-8580
31 Total Sales
DC
Buyer's Agent in 2013
Debbie Colvert
Red Realty Brokers
Source: Greater Alabama MLS
MLS Number: 882788
APN: 29-00-13-3-014-007.000
Disclaimer: Certain information contained herein is derived from information provided by parties other than Homes.com. All information provided is deemed reliable, but is not guaranteed to be accurate and should be independently verified.
IDX information is provided exclusively for personal, non-commercial use, and may not be used for any purpose other than to identify prospective properties consumers may be interested in purchasing. Information is deemed reliable but not guaranteed.
Ask me questions while you tour the home.