
Charlene Spence
Responds Quickly
The Spence Realty Group
(443) 727-1854
130 Total Sales
13 in South Salisbury
$135K - $370K Price Range
Estimated Value: $239,007
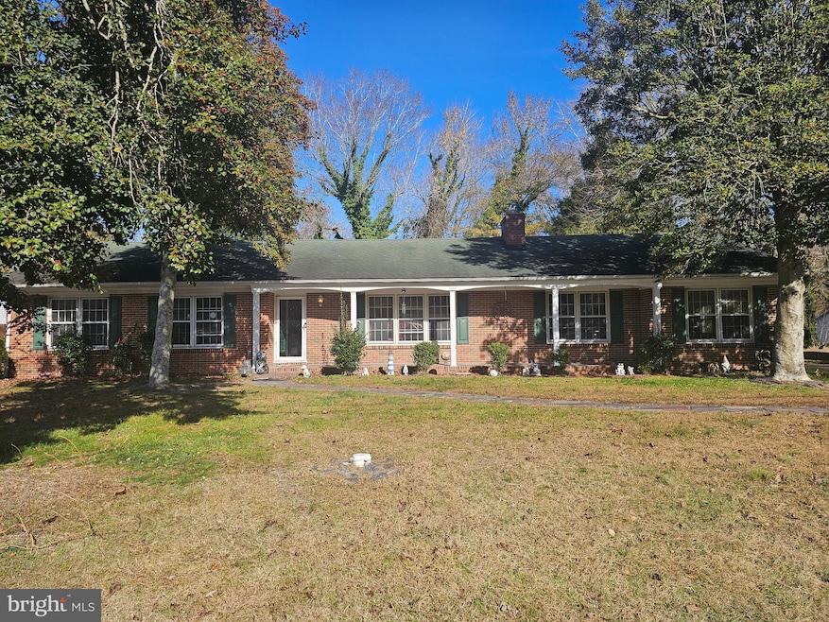
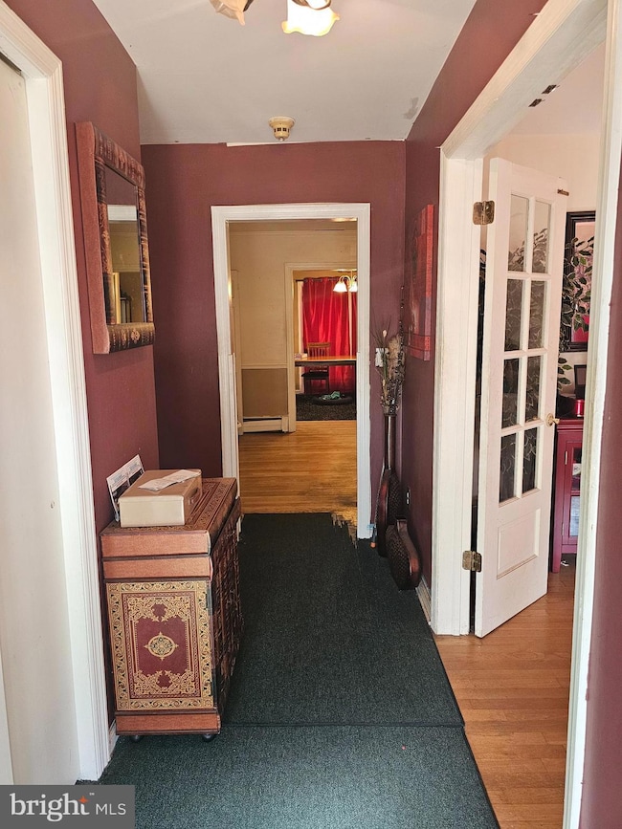
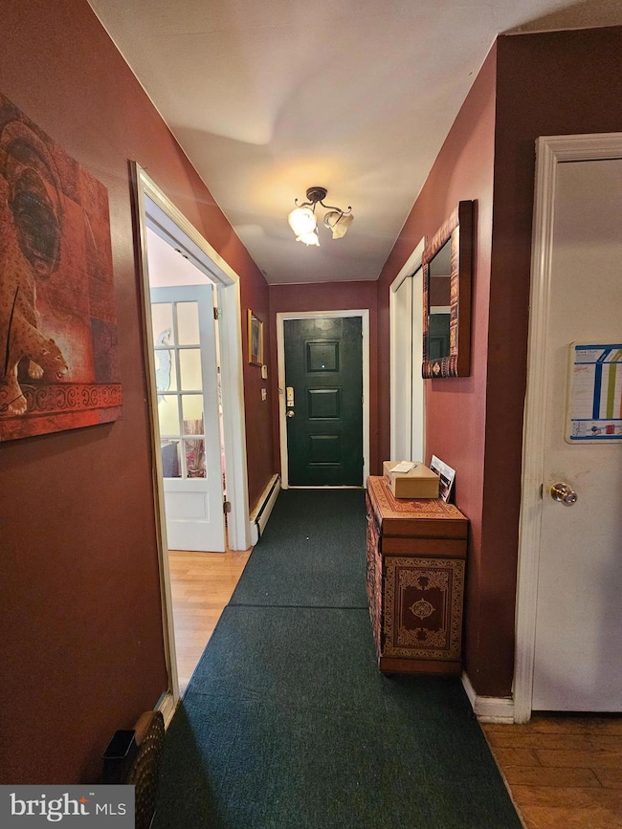
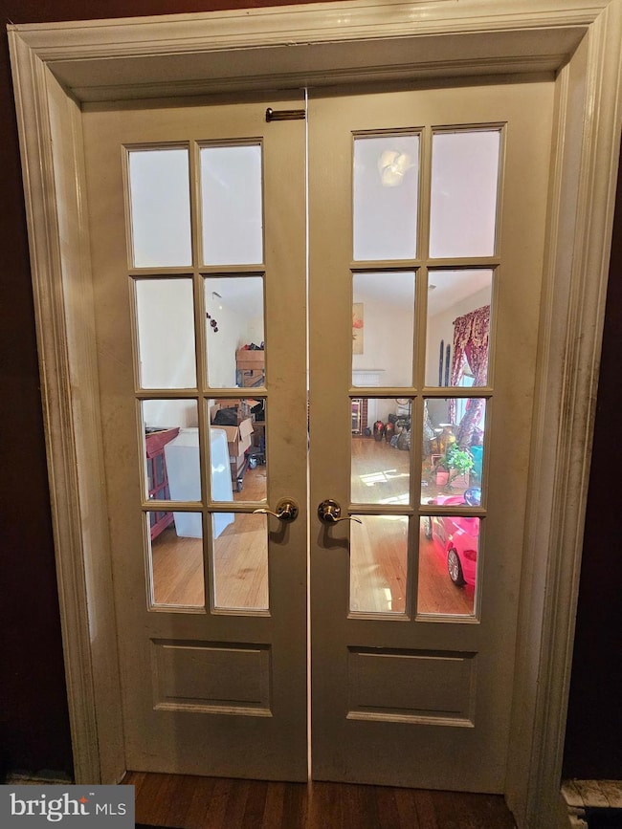
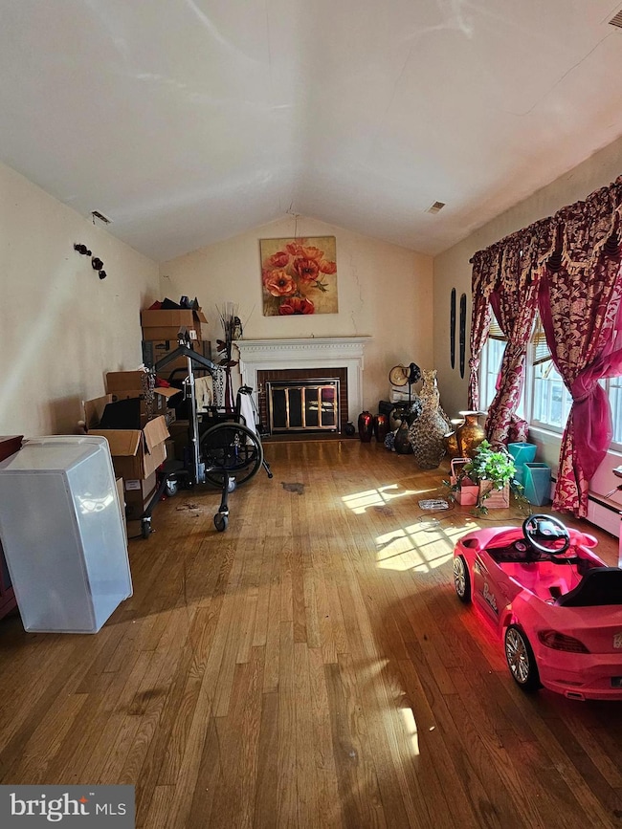
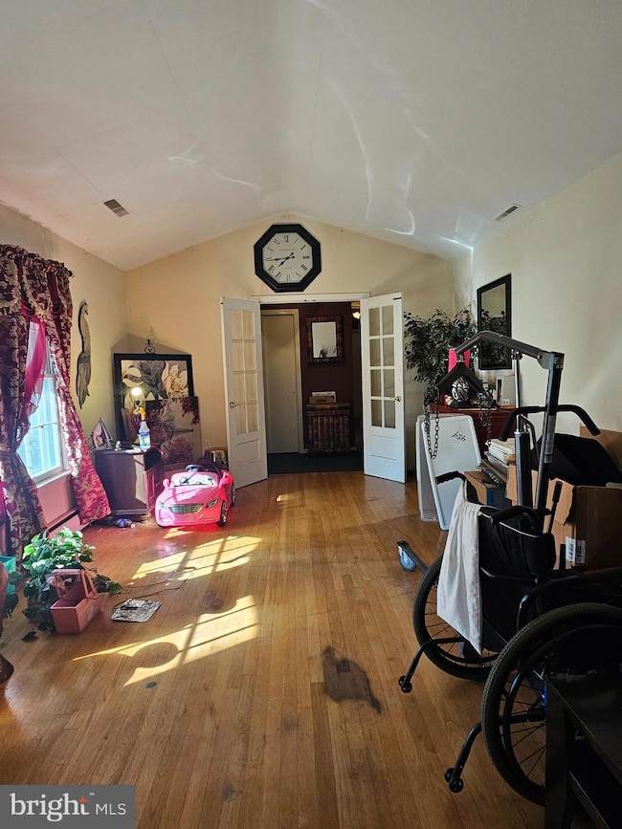
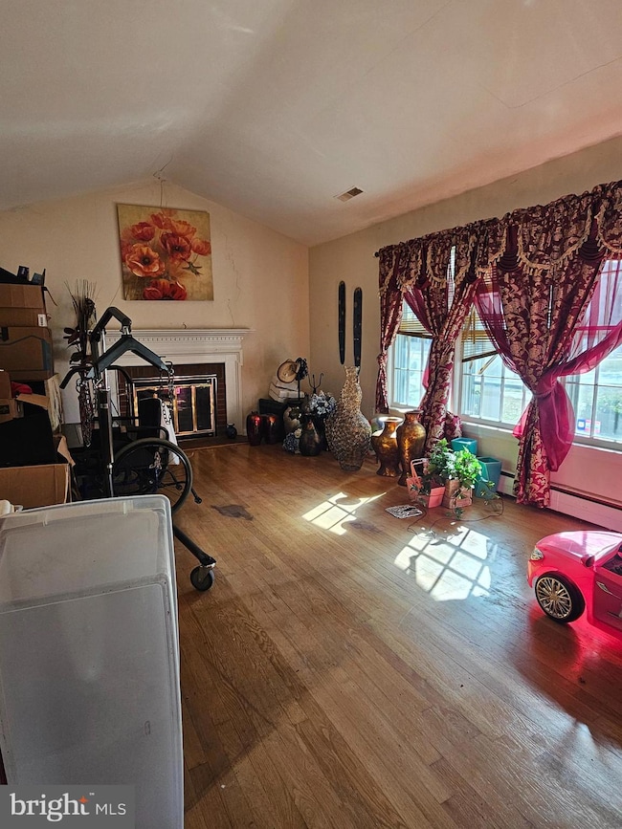
Back on the market by no fault of the seller! Here's a great opportunity to build equity in a 2,700+sqft 4-bedroom, 2-bathroom home! Centrally located in Salisbury, in a cul-de-sac, you are minutes from everything Salisbury and the Eastern Shore have to offer. This rancher features an open concept layout with a 24x22 great room, an expansive master bedroom with an oversized walk-in closet, hardwood/tile floors, a fireplace, and so much more! The seller is unwilling to make any repairs to the property. Home and termite inspections are available upon request. An appraisal from June 2024 is also available.
Last Agent to Sell the Property
(888) 860-7369 md.broker@exprealty.net EXP Realty, LLC Brokerage Phone: 8888607369 License #5009774 Listed on: 11/26/2025
Last Buyer's Agent
(443) 552-7579 joe@coastallifeoc.com Coastal Life Realty Group LLC License #676479
We collect this data history from publicly available records. To have your information removed, we recommend requesting removal directly through your county’s website.
Charlene Spence
The Spence Realty Group
(443) 727-1854
130 Total Sales
13 in South Salisbury
$135K - $370K Price Range
Brandon Spicer
RE/MAX Solutions
(667) 217-5881
108 Total Sales
1 in South Salisbury
$305,000 Price
Rebecca Turner
Northrop Realty
(302) 253-7550
73 Total Sales
1 in South Salisbury
$276,500 Price
Sarah Jourdan
Coldwell Banker Realty
(302) 253-7414
69 Total Sales
4 in South Salisbury
$220K - $510K Price Range
Chrystianna Wilkins-Gosnell
Keller Williams Realty
(302) 291-4232
50 Total Sales
5 in South Salisbury
$211K - $389K Price Range
Bonnie Flinn
ERA Martin Associates
(443) 383-3599
101 Total Sales
18 in South Salisbury
$65K - $450K Price Range
We collect this data history from publicly available records. To have your information removed, we recommend requesting removal directly through your county’s website.
| Date | Buyer | Sale Price | Title Company |
|---|---|---|---|
| $222,000 | Bright Title And Settlement | ||
| -- | None Available | ||
| $105,000 | None Available | ||
| $231,900 | -- | ||
| $217,000 | -- | ||
| $199,900 | -- | ||
| $123,250 | -- |
We collect this data history from publicly available records. To have your information removed, we recommend requesting removal directly through your county’s website.
| Date | Status | Borrower | Loan Amount |
|---|---|---|---|
| Open | $166,500 | ||
| Previous Owner | $3,333 | ||
| Previous Owner | $4,363 | ||
| Previous Owner | $107,350 | ||
| Previous Owner | $71,225 | ||
| Previous Owner | $202,500 | ||
| Previous Owner | $217,000 |
We collect this data history from publicly available records. To have your information removed, we recommend requesting removal directly through your county’s website.
| Date | Event | Price | List to Sale | Price per Sq Ft |
|---|---|---|---|---|
| 05/01/2026 05/01/26 | Sold | $222,000 | -1.3% | $81 / Sq Ft |
| 03/15/2026 03/15/26 | Pending | -- | -- | -- |
| 02/03/2026 02/03/26 | For Sale | $225,000 | 0.0% | $82 / Sq Ft |
| 01/02/2026 01/02/26 | Pending | -- | -- | -- |
| 11/26/2025 11/26/25 | For Sale | $225,000 | -- | $82 / Sq Ft |
We collect this data history from publicly available records. To have your information removed, we recommend requesting removal directly through your county’s website.
| Year | Tax Paid | Tax Assessment Tax Assessment Total Assessment is a certain percentage of the fair market value that is determined by local assessors to be the total taxable value of land and additions on the property. | Land | Improvement |
|---|---|---|---|---|
| 2026 | $2,518 | $299,433 | $0 | $0 |
| 2025 | $2,518 | $269,000 | $42,800 | $226,200 |
| 2024 | $2,419 | $246,067 | $0 | $0 |
| 2023 | $2,226 | $223,133 | $0 | $0 |
| 2022 | $2,100 | $200,200 | $32,800 | $167,400 |
| 2021 | $2,094 | $198,700 | $0 | $0 |
| 2020 | $2,094 | $197,200 | $0 | $0 |
| 2019 | $2,108 | $195,700 | $32,800 | $162,900 |
| 2018 | $1,977 | $182,300 | $0 | $0 |
| 2017 | $1,836 | $168,900 | $0 | $0 |
| 2016 | $1,527 | $155,500 | $0 | $0 |
| 2015 | $1,527 | $155,500 | $0 | $0 |
| 2014 | $1,527 | $155,500 | $0 | $0 |
M
Seller's Agent in 2026
Matthew Olson
EXP Realty, LLC
(443) 366-0322
3 in this area
55 Total Sales
Buyer's Agent in 2026
Jennifer Ciorrocco
Coastal Life Realty Group LLC
(302) 236-8131
5 in this area
55 Total Sales
Source: Bright MLS
MLS Number: MDWC2020748
APN: 05-029937
Disclaimer: Certain information contained herein is derived from information provided by parties other than Homes.com. All information provided is deemed reliable, but is not guaranteed to be accurate and should be independently verified.
The data relating to real estate for sale on this website appears in part through the BRIGHT Internet Data Exchange program, a voluntary cooperative exchange of property listing data between licensed real estate brokerage firms, and is provided by BRIGHT through a licensing agreement.
Listing information is from various brokers who participate in the Bright MLS IDX program and not all listings may be visible on the site.
The property information being provided on or through the website is for the personal, non-commercial use of consumers and such information may not be used for any purpose other than to identify prospective properties consumers may be interested in purchasing.
Some properties which appear for sale on the website may no longer be available because they are for instance, under contract, sold or are no longer being offered for sale.
Property information displayed is deemed reliable but is not guaranteed.
Copyright 2026 Bright MLS, Inc.
Ask me questions while you tour the home.