
Michael Schmidt
John L Scott, Inc.
(509) 341-1132
68 Total Sales
2 in Dartford
$255K - $940K Price Range
Estimated Value: $409,169
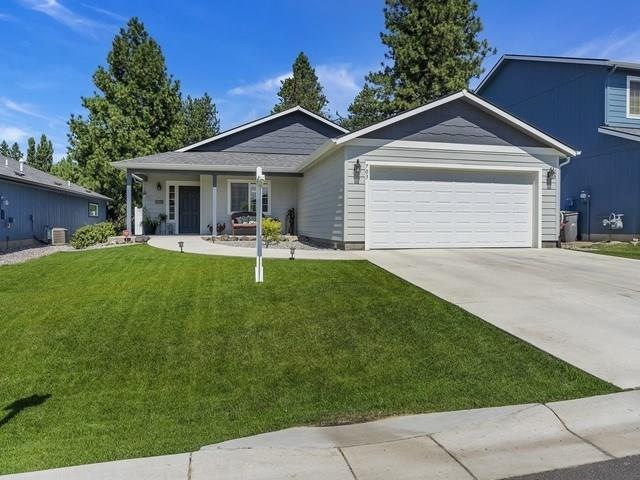
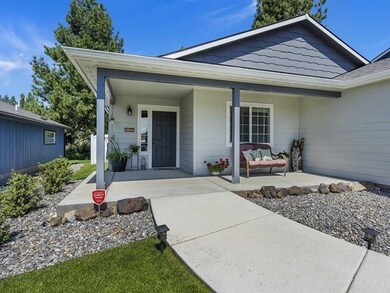
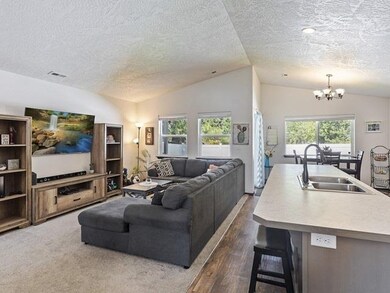
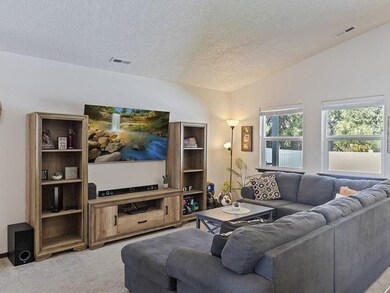
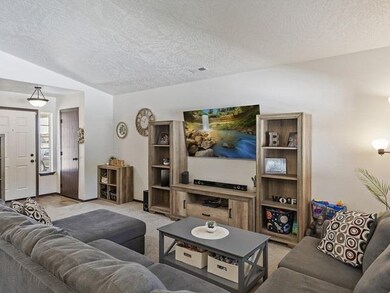
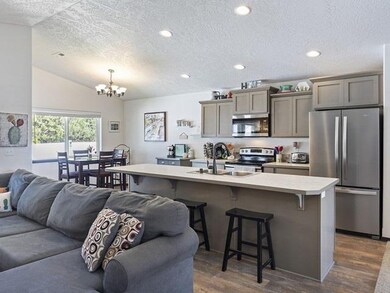
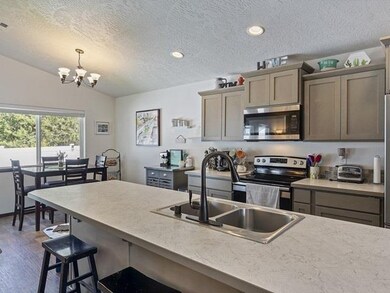
Don’t miss this cute 3br/2ba home built in 2018. Located approximately ½ mile from Midway elementary and Bidwell park in the Canterbury Bluffs development This 1268 sq ft home has covered front and rear patios, a no step entry and is fully landscaped with a fenced backyard, central A/C and finished 2 car garage. Inside the home has a great room concept with vaulted ceiling, large eating bar and stainless appliances. 2 full baths and utility room from the garage The 3rd bedroom can double as a home office or den as it has double doors that open into the great room. Sellers outgrew home and are having a larger home built in the same development. Call to schedule your showing today.
Last Agent to Sell the Property
Windermere North/Deer Park License #91747 Listed on: 08/13/2020
We collect this data history from publicly available records. To have your information removed, we recommend requesting removal directly through your county’s website.
Michael Schmidt
John L Scott, Inc.
(509) 341-1132
68 Total Sales
2 in Dartford
$255K - $940K Price Range
Cody Fenske
eXp Realty
(208) 518-0885
113 Total Sales
1 in Dartford
$646,500 Price
Andrew Graham
Avalon 24 Real Estate
(509) 635-3851
273 Total Sales
3 in Dartford
$1.2M - $6M Price Range
Matt Dayton
eXp Realty, LLC
(509) 278-1989
29 Total Sales
3 in Dartford
$410K - $682K Price Range
Aryn Presta
Avalon 24 Real Estate
(509) 461-1734
81 Total Sales
2 in Dartford
$480K - $515K Price Range
Marcy Martin
M. Martin & CO, LLC
(509) 598-3668
243 Total Sales
5 in Dartford
$360K - $1.2M Price Range
We collect this data history from publicly available records. To have your information removed, we recommend requesting removal directly through your county’s website.
| Date | Buyer | Sale Price | Title Company |
|---|---|---|---|
| $300,000 | First American Title Ins Co | ||
| $221,575 | First American Title Ins Co | ||
| -- | New Title Company Name |
We collect this data history from publicly available records. To have your information removed, we recommend requesting removal directly through your county’s website.
| Date | Status | Borrower | Loan Amount |
|---|---|---|---|
| Open | $300,000 | ||
| Previous Owner | $229,900 | ||
| Previous Owner | $223,813 | ||
| Previous Owner | $164,822 |
We collect this data history from publicly available records. To have your information removed, we recommend requesting removal directly through your county’s website.
| Date | Event | Price | List to Sale | Price per Sq Ft | Prior Sale |
|---|---|---|---|---|---|
| 10/15/2020 10/15/20 | Sold | $300,000 | +1.7% | $238 / Sq Ft | |
| 08/17/2020 08/17/20 | Pending | -- | -- | -- | |
| 08/13/2020 08/13/20 | For Sale | $294,900 | +33.1% | $234 / Sq Ft | |
| 09/18/2018 09/18/18 | Sold | $221,575 | -6.0% | $176 / Sq Ft | View Prior Sale |
| 02/28/2018 02/28/18 | Pending | -- | -- | -- | |
| 01/12/2018 01/12/18 | For Sale | $235,800 | -- | $187 / Sq Ft |
We collect this data history from publicly available records. To have your information removed, we recommend requesting removal directly through your county’s website.
| Year | Tax Paid | Tax Assessment Tax Assessment Total Assessment is a certain percentage of the fair market value that is determined by local assessors to be the total taxable value of land and additions on the property. | Land | Improvement |
|---|---|---|---|---|
| 2025 | $212 | $5,950 | $800 | $5,150 |
| 2024 | $216 | $5,950 | $800 | $5,150 |
| 2023 | $198 | $5,950 | $800 | $5,150 |
| 2022 | $198 | $5,950 | $800 | $5,150 |
| 2021 | $188 | $4,060 | $800 | $3,260 |
| 2020 | $192 | $4,060 | $800 | $3,260 |
| 2019 | $188 | $4,060 | $800 | $3,260 |
| 2018 | $188 | $4,060 | $800 | $3,260 |
| 2017 | $188 | $4,060 | $800 | $3,260 |
| 2016 | $212 | $4,580 | $1,400 | $3,180 |
| 2015 | $212 | $4,580 | $1,400 | $3,180 |
| 2014 | $212 | $4,580 | $1,400 | $3,180 |
Seller's Agent in 2020
Bill O'Dea
Windermere North/Deer Park
(509) 714-3814
7 in this area
84 Total Sales
Buyer's Agent in 2020
Max Plese
Plese Realty LLC
(509) 723-7317
5 in this area
103 Total Sales
D
Seller Co-Listing Agent in 2018
David James
Windermere North
Source: Spokane Association of REALTORS®
MLS Number: 202020446
APN: 37204.2007
Disclaimer: Certain information contained herein is derived from information provided by parties other than Homes.com. All information provided is deemed reliable, but is not guaranteed to be accurate and should be independently verified.
All data is obtained from various sources and may not have been verified by broker or MLS GRID. Supplied Open House Information is subject to change without notice. All information should be independently reviewed and verified for accuracy. Properties may or may not be listed by the office/agent presenting the information. Some IDX listings have been excluded from this website. IDX information is provided exclusively for personal, non-commercial use, and may not be used for any purpose other than to identify prospective properties consumers may be interested in purchasing.Information is deemed reliable but not guaranteed.
Listings courtesy of Spokane Association of REALTORS® as distributed by MLS GRID.
Based on information submitted to the MLS GRID
Ask me questions while you tour the home.