WB
Seller's Agent in 2025
Whitney Blunier
eXp Realty
(309) 657-5384
52 Total Sales
Estimated Value: $189,000 - $206,457
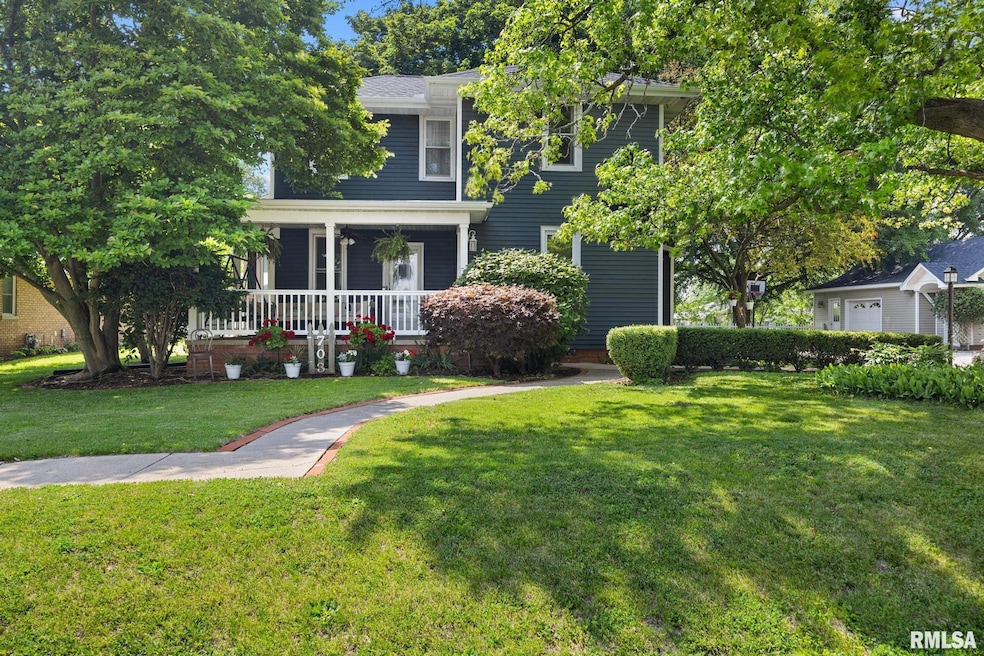
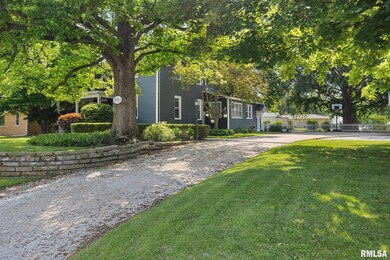
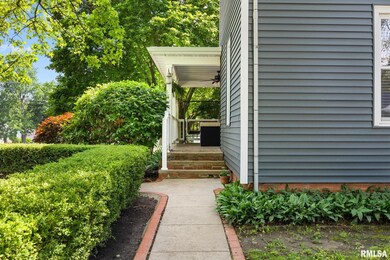
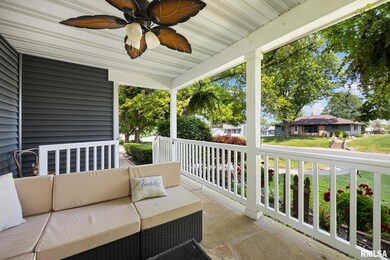
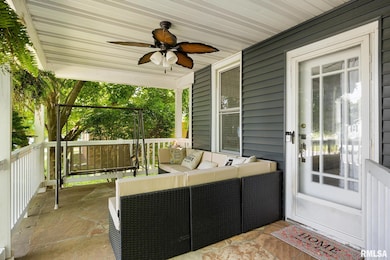
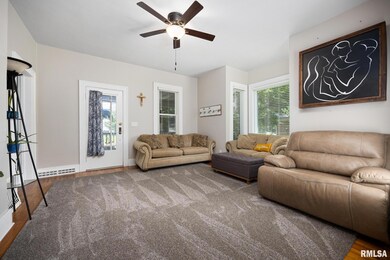
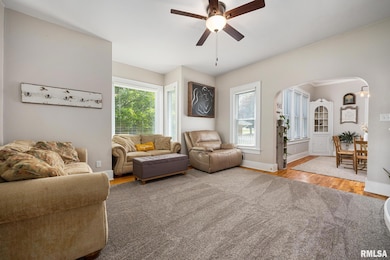
Welcome to 703 N Main St, where charm, character & thoughtful updates come together in this truly one-of-a-kind home! From the moment you arrive, you'll feel the warmth & personality that makes this property stand out. The interior living space has large windows & custom blinds. You'll love the hardwood flooring, high ceilings & crown molding that enhance the elegant yet comfortable feel of the space. The arched doorways & new light fixtures add timeless appeal with a modern twist. Includes one custom built-in bunk bed - a unique & functional design element perfect for kids & maximizing space. Throughout the home, you'll find distinctive touches that make every room feel special. Enjoy multiple areas to relax & unwind: sip coffee on the covered front porch, entertain on the back patio under the shade of mature trees, or explore the park-like backyard. The lush, fully-landscaped yard is a dream, featuring a wonderful garden space, trees & grape vines. Don't miss the attached tree swing & adorable built-in playhouse - perfect for making memories! The detached garage is an added bonus, offering space for hobbies or storage, including 220V power. Recent major updates are new siding & roof (2024), new furnace & A/C (2025) & radon mitigation system (2021). With so many thoughtful updates & unique features this one is more than just a home - it's a lifestyle. Come see the charm, the space, and the peaceful beauty of this incredible property.
Last Agent to Sell the Property
eXp Realty Brokerage Phone: 309-657-5384 License #475.177177 Listed on: 06/08/2025

We collect this data history from publicly available records. To have your information removed, we recommend requesting removal directly through your county’s website.
We collect this data history from publicly available records. To have your information removed, we recommend requesting removal directly through your county’s website.
| Date | Buyer | Sale Price | Title Company |
|---|---|---|---|
| $197,500 | None Listed On Document | ||
| Brown Adam | $127,900 | Heyl Royster Voelker & Allen |
We collect this data history from publicly available records. To have your information removed, we recommend requesting removal directly through your county’s website.
| Date | Status | Borrower | Loan Amount |
|---|---|---|---|
| Open | $158,000 | ||
| Previous Owner | Brown Adam | $127,900 |
We collect this data history from publicly available records. To have your information removed, we recommend requesting removal directly through your county’s website.
| Date | Event | Price | List to Sale | Price per Sq Ft | Prior Sale |
|---|---|---|---|---|---|
| 07/14/2025 07/14/25 | Sold | $197,500 | -0.8% | $117 / Sq Ft | |
| 06/09/2025 06/09/25 | Pending | -- | -- | -- | |
| 06/08/2025 06/08/25 | For Sale | $199,000 | +55.6% | $118 / Sq Ft | |
| 10/16/2020 10/16/20 | Sold | $127,900 | 0.0% | $66 / Sq Ft | View Prior Sale |
| 09/09/2020 09/09/20 | Pending | -- | -- | -- | |
| 08/24/2020 08/24/20 | For Sale | $127,900 | -- | $66 / Sq Ft |
We collect this data history from publicly available records. To have your information removed, we recommend requesting removal directly through your county’s website.
| Year | Tax Paid | Tax Assessment Tax Assessment Total Assessment is a certain percentage of the fair market value that is determined by local assessors to be the total taxable value of land and additions on the property. | Land | Improvement |
|---|---|---|---|---|
| 2025 | $3,902 | $51,127 | $7,981 | $43,146 |
| 2024 | $3,581 | $47,366 | $7,394 | $39,972 |
| 2023 | $3,287 | $43,075 | $6,724 | $36,351 |
| 2022 | $3,071 | $39,522 | $6,169 | $33,353 |
| 2021 | $2,953 | $37,320 | $5,825 | $31,495 |
| 2020 | $3,469 | $36,591 | $5,711 | $30,880 |
| 2019 | $3,765 | $41,600 | $6,493 | $35,107 |
| 2018 | $3,674 | $40,004 | $6,244 | $33,760 |
| 2017 | $3,624 | $39,220 | $6,122 | $33,098 |
| 2016 | $2,917 | $37,868 | $5,911 | $31,957 |
| 2015 | $2,492 | $36,549 | $5,873 | $30,676 |
| 2014 | $2,492 | $36,918 | $5,932 | $30,986 |
| 2013 | $2,492 | $36,678 | $5,980 | $30,698 |
WB
Seller's Agent in 2025
Whitney Blunier
eXp Realty
(309) 657-5384
52 Total Sales
Buyer's Agent in 2025
Renae Dietrich
RE/MAX
(309) 261-3405
104 Total Sales
PG
Seller's Agent in 2020
Paul Gottshall
Jim Maloof Realty, Inc.
Buyer's Agent in 2020
Sherry West
eXp Realty
(309) 643-7770
14 Total Sales
Source: RMLS Alliance
MLS Number: PA1258524
APN: 10-15-411-016
Disclaimer: Certain information contained herein is derived from information provided by parties other than Homes.com. All information provided is deemed reliable, but is not guaranteed to be accurate and should be independently verified.
All data is obtained from various sources and may not have been verified by broker or MLS GRID. Supplied Open House Information is subject to change without notice. All information should be independently reviewed and verified for accuracy. Properties may or may not be listed by the office/agent presenting the information. Some IDX listings have been excluded from this website.IDX information is provided exclusively for personal, non-commercial use, and may not be used for any purpose other than to identify prospective properties consumers may be interested in purchasing. Information is deemed reliable but not guaranteed.
Listings courtesy of RMLS Alliance as distributed by MLS GRID.
Based on information submitted to the MLS GRID
Ask me questions while you tour the home.