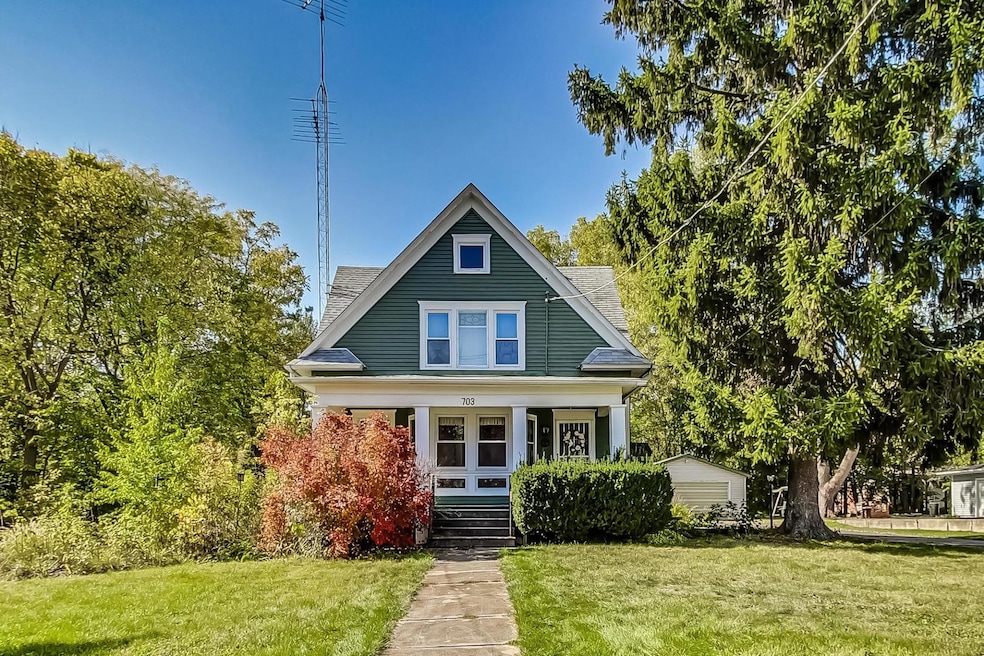
NOT LISTED FOR SALE

703 Normal Rd Dekalb, IL 60115

DeKalb Area

Estimated Value: $281,000 - $305,000

4 Beds
2 Baths
2,800 Sq Ft
$106/Sq Ft Est. Value

Sale Details

Date Sold: December 13, 2024

Last sale price $240,000 $86 Per Sq Ft

Est. 24% increase in value since last sale

Current estimated payment $1,926 / mo

31 Days on Market

Highlights

  • Farmhouse Style Home
  • Formal Dining Room
  • Living Room
  • Workshop
  • 2.5 Car Detached Garage
  • Laundry Room

About This Home

As of December 2024

Welcome to this delightful 4-bedroom, 2-bath, two-story home, perfect for those seeking character, space, and functionality. Set on a generous lot, this home features an inviting front porch and an extra-long driveway leading to an oversized 2.5-car garage with ample room for storage or projects. Step inside to find beautiful woodwork and moldings throughout, complemented by built-ins that add timeless charm. The first floor offers a cozy living room, an elegant dining room, and a spacious family room with a wood-burning stove. The kitchen is designed for both style and functionality, with abundant cabinets and an island that's ideal for entertaining. The primary bedroom is conveniently located on the main level and includes an ensuite for added comfort. Upstairs, you'll find three additional bedrooms, each with walk-in closets, plus a full bath. The unfinished basement provides endless possibilities for customization or extra storage. Outside, enjoy relaxing or entertaining on the rear deck, which overlooks a large, fenced yard surrounded by mature trees for privacy and tranquility. There's a separate outbuilding with electricity-perfect for a home office, studio, or workshop. This home combines the warmth of vintage details with modern conveniences, offering the perfect blend of style, space, and potential. Don't miss this opportunity to make it yours!

Last Agent to Sell the Property

Susan Macino

@properties Christie's International Real Estate License #475133057 Listed on: 10/04/2024

@properties Christie's International Real Estate

Last Buyer's Agent

Sherry Bergmann

Premier Living Properties License #475158982

Range of Values:

--
Value Increase
--
Percent Increase
--
Adjusted for Inflation
Collateral Analytics

Collateral Analytics Collateral Analytics AVMs (Automated Valuation Model) employ a number of statistical approaches combined with neighborhood-specific comparable selection guarantees the most up-to-date and precise valuations.

Not Available

Collateral Analytics does not have data for the current month. Please view the chart for historical values.

ICE

ICE Mortgage Technology ICE Mortgage Technology’s AVM (Automated Valuation Model) is a state-of-the-art online residential property valuation tool that provides a quick and accurate estimate of the value of almost any home in the U.S.

Not Available

ICE Mortgage Technology does not have data for the current month. Please view the chart for historical values.

First American

First American First American Data & Analytics’ next-generation AVM combines unrivaled data assets with a blended ensemble of valuation models to produce highly accurate, reliable valuations you can trust.

Not Available

First American does not have data for the current month. Please view the chart for historical values.

Quantarium

Quantarium Quantarium’s valuation service, repeatedly proven the industry’s most accurate and comprehensive, is supercharged with a self-learning and auto-tuning AI engine that continually becomes smarter and more accurate as it processes daily inputs from the industry’s leading RE data lake.

Not Available

Quantarium does not have data for the current month. Please view the chart for historical values.

Average Value
Not Available
List Price
Sold Price
Create a Home Valuation Report for This Property
The Home Valuation Report is an in-depth analysis detailing your home's value as well as a comparison with similar homes in the area

Home Details

Home Type

  • Single Family

Est. Annual Taxes

  • $5,040

Lot Details

  • Lot Dimensions are 105x302

Parking

  • 2.5 Car Detached Garage
  • Garage Transmitter
  • Garage Door Opener
  • Parking Space is Owned

Home Design

  • Farmhouse Style Home
  • Frame Construction

Interior Spaces

  • 2,800 Sq Ft Home
  • 2-Story Property
  • Wood Burning Fireplace
  • Family Room with Fireplace
  • Living Room
  • Formal Dining Room
  • Workshop
  • Utility Room with Study Area
  • Unfinished Basement
  • Basement Fills Entire Space Under The House

Kitchen

  • Built-In Oven
  • Electric Cooktop

Flooring

  • Carpet
  • Vinyl

Bedrooms and Bathrooms

  • 4 Bedrooms
  • 4 Potential Bedrooms
  • 2 Full Bathrooms

Laundry

  • Laundry Room
  • Dryer
  • Washer

Utilities

  • Forced Air Heating and Cooling System
  • Heating System Uses Natural Gas

Listing and Financial Details

  • Senior Tax Exemptions
  • Homeowner Tax Exemptions

Home Details

Home Type

Single Family

Est. Annual Taxes

$5,040

Lot Details

0.73 Acres

Parking

2

Listing Details

  • Property Type: Residential
  • Property Type: Detached Single
  • Type Detached: 2 Stories
  • Ownership: Fee Simple
  • ArchitecturalStyle: Farmhouse
  • New Construction: No
  • Property Sub-Type: 2 Stories
  • Age: Unknown
  • Built Before 1978 (Y/N): Yes
  • Disability Access and/or Equipped: No
  • General Information: Interstate Access
  • Rebuilt (Y/N): No
  • Rehab (Y/N): No
  • New Construction Y/N: No
  • Actual Status: Closed
  • ResoPropertyType: Residential
  • SomePhotosVirtuallyStaged: No
  • Special Features: None
  • Property Sub Type: Detached

Interior Features

  • Appliances: Refrigerator, Washer, Dryer, Cooktop, Built-In Oven, Electric Cooktop
  • Basement: Full
  • Full Bathrooms: 2
  • Total Bathrooms: 2
  • Total Bedrooms: 4
  • Fireplace Features: Wood Burning
  • Fireplaces: 1
  • LivingArea: 2800
  • Room Type: Workshop, Other Room
  • Estimated Total Finished Sq Ft: 0
  • Basement Description: Unfinished
  • Basement Bathrooms: No
  • Below Grade Bedrooms: 0
  • Dining Room: Separate
  • Fireplace Location: Family Room
  • Total Sq Ft: 0
  • Flooring: Carpet
  • ResoLivingAreaSource: Assessor

Exterior Features

  • Waterfront: No
  • Exterior Building Type: Frame

Garage/Parking

  • Garage Spaces: 2.5
  • ParkingTotal: 2.5
  • Garage Details: Garage Door Opener(s),Transmitter(s)
  • Garage On-Site: Yes
  • Garage Ownership: Owned
  • Garage Type: Detached
  • Parking: Garage

Utilities

  • Sewer: Public Sewer
  • Cooling: Central Air
  • Heating: Natural Gas, Forced Air
  • Water Source: Public

Condo/Co-op/Association

  • Association Fee Frequency: Not Applicable
  • Master Association Fee Frequency: Not Required

Fee Information

  • Association Fee Includes: None

Lot Info

  • Lot Dimensions: 105X302
  • Lot Size: .50-.99 Acre
  • Special Assessments: N

Rental Info

  • Board Number: 10

Tax Info

  • Tax Annual Amount: 5040
  • Tax Year: 2023
  • Tax Exemptions: Homeowner,Senior

MLS Schools

  • Other Public Sch Dist: 428
  • Othr Public Sch: 428

Home Values in the Area

Source: Public Records

Average Home Value in this Area


Source: Public Records

Agents Specializing in Dekalb, IL

See All Agents

Property History

We collect this data history from publicly available records. To have your information removed, we recommend requesting removal directly through your county’s website.

Date Event Price List to Sale Price per Sq Ft
12/13/2024 12/13/24 Sold $240,000 -2.0% $86 / Sq Ft
11/13/2024 11/13/24 Pending -- -- --
11/09/2024 11/09/24 Price Changed $245,000 -2.0% $88 / Sq Ft
10/25/2024 10/25/24 For Sale $250,000 0.0% $89 / Sq Ft
10/15/2024 10/15/24 Pending -- -- --
10/12/2024 10/12/24 For Sale $250,000 -- $89 / Sq Ft
Source: Midwest Real Estate Data (MRED)

Agents Affiliated with this Home

  • Section Image
  • Section Image
See All Agents

Map

Source: Midwest Real Estate Data (MRED)

MLS Number: 12174317

Midwest Real Estate Data (MRED)

APN: 08-15-329-010

Your Personal Tour Guide

Ask me questions while you tour the home.