
Anita Colletti
John R Wood Properties
(239) 494-3594
122 Total Sales
2 in Burnt Store
$710,000 Price Range


Estimated Value: $1,348,000 - $1,904,000
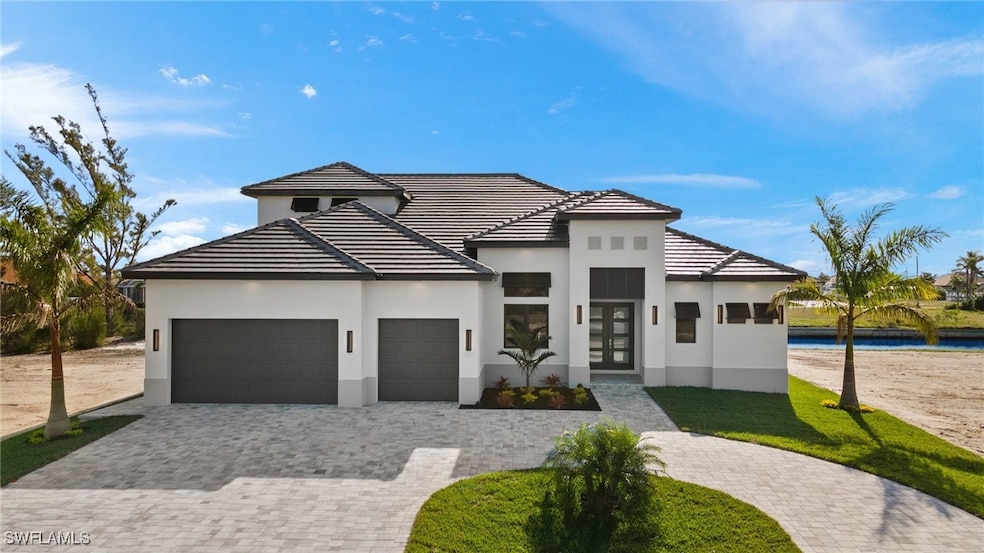
~~~WOW HUGE $200K PRICE IMPROVEMENT!!!! SELLER SAYS BRING YOUR BEST OFFER......Explore what SWFL Waterfront Living is all about. Located in Popular NW Cape Coral near the 7-Islands Project. This Stunning two-story, Brand New Construction, Grand Cayman II Model offers the Perfect blend of Elegance and Comfort. Crafted by one of the Cape's Premier Builders w/25+yrs experience. As you step inside, you are greeted by the Spacious Open Floor Plan, over 3420 SQ Ft of Living Space, Soaring Ceilings w/Coffered Trays, Crown Molding, Recessed Lighting and so much more! Home features 4 bedrooms & 4 bathrooms + Den and is perfect for large families and those who love to entertain. The main level boasts a gourmet kitchen with high-end appliances, custom cabinetry, and a large island, ideal for culinary enthusiasts. The living area is highlighted by a stacked stone feature wall with Electric Fireplace, & Big Screen TV, perfect for relaxing evenings. The main floor master has two generously sized closets, 10-foot sliding glass doors with access to the pool area and a spa like ensuite bathroom complete with soaking tub. The 3rd bedroom, queen "suite" has an ensuite bath with access to the pool. Upstairs, you'll find the fourth bedroom and Bonus Room, complete with a private balcony overlooking the water, as well as an additional bathroom. Outside, the Expansive Lanai with a Resort Style Pool & Spa offers the ultimate outdoor living space with plenty of room for Lounging and Alfresco Dining. For Boating Enthusiast, property is located on a Gulf Access Canal offering quick access to Matlacha Pass, home of some of the Best Fishing in SWFL. Explore local Waterfront Restaurants, Spend the day visiting the Beaches of Sanibel & Captiva Islands, it just doesn't get any better. Home is also on CITY WATER & SEWER, has a Paver Circular Driveway, & Large 3-Car Garage with Epoxy Flooring. Don't miss this opportunity to own a piece of paradise in one of Cape Coral's most sought-after neighborhoods. Schedule your showing today before it's Gone!!
Last Agent to Sell the Property
Royal Shell Real Estate, Inc. License #252012561 Listed on: 12/18/2024
We collect this data history from publicly available records. To have your information removed, we recommend requesting removal directly through your county’s website.
Anita Colletti
John R Wood Properties
(239) 494-3594
122 Total Sales
2 in Burnt Store
$710,000 Price Range
Ryan Edick
Reliance Realty Advisers, LLC
(612) 662-6567
136 Total Sales
7 in Burnt Store
$51K - $510K Price Range
Eric Degelau
Your Home Sold Guaranteed Rlty
(608) 471-7486
36 Total Sales
7 in Burnt Store
$245K - $1.6M Price Range
Frank Procopio
William Raveis Real Estate
(239) 350-4981
262 Total Sales
2 in Burnt Store
$70,000 Price Range
Caroline Reitz
Elite Edge Fl Realty
(239) 309-7875
31 Total Sales
2 in Burnt Store
$270,000 Price Range
Anthony Dibiase
John R. Wood Properties
(239) 344-9320
54 Total Sales
4 in Burnt Store
$235K - $260K Price Range
We collect this data history from publicly available records. To have your information removed, we recommend requesting removal directly through your county’s website.
| Date | Buyer | Sale Price | Title Company |
|---|---|---|---|
| $1,500,000 | Premiere Title | ||
| Macht Llc | $100 | -- | |
| Macht Llc | $2,150 | Title Specialists |
We collect this data history from publicly available records. To have your information removed, we recommend requesting removal directly through your county’s website.
| Date | Status | Borrower | Loan Amount |
|---|---|---|---|
| Previous Owner | $1,000,000 | ||
| Previous Owner | Macht Llc | $1,155,000 | |
| Previous Owner | Macht Llc | $1,088,000 | |
| Previous Owner | Macht Llc | $877,440 |
We collect this data history from publicly available records. To have your information removed, we recommend requesting removal directly through your county’s website.
| Date | Event | Price | List to Sale | Price per Sq Ft | Prior Sale |
|---|---|---|---|---|---|
| 03/11/2025 03/11/25 | Sold | $1,500,000 | -6.2% | $438 / Sq Ft | |
| 03/11/2025 03/11/25 | Pending | -- | -- | -- | |
| 02/06/2025 02/06/25 | Price Changed | $1,599,900 | -3.0% | $468 / Sq Ft | |
| 01/09/2025 01/09/25 | Price Changed | $1,649,000 | -5.7% | $482 / Sq Ft | |
| 12/18/2024 12/18/24 | For Sale | $1,749,000 | +713.5% | $511 / Sq Ft | |
| 03/11/2022 03/11/22 | Sold | $215,000 | -4.4% | -- | View Prior Sale |
| 02/25/2022 02/25/22 | Pending | -- | -- | -- | |
| 01/15/2022 01/15/22 | For Sale | $225,000 | -- | -- |
We collect this data history from publicly available records. To have your information removed, we recommend requesting removal directly through your county’s website.
| Year | Tax Paid | Tax Assessment Tax Assessment Total Assessment is a certain percentage of the fair market value that is determined by local assessors to be the total taxable value of land and additions on the property. | Land | Improvement |
|---|---|---|---|---|
| 2026 | $23,629 | $1,079,797 | $273,227 | $806,570 |
| 2025 | $23,629 | $1,442,133 | $209,950 | $1,232,183 |
| 2024 | $4,548 | $191,625 | $191,625 | |
| 2023 | $5,580 | $193,843 | $193,843 | $0 |
| 2022 | $4,103 | $75,220 | $0 | $0 |
| 2021 | $3,811 | $74,500 | $74,500 | $0 |
| 2020 | $3,973 | $69,000 | $69,000 | $0 |
| 2019 | $3,884 | $69,000 | $69,000 | $0 |
| 2018 | $3,816 | $64,500 | $64,500 | $0 |
| 2017 | $1,227 | $56,767 | $56,767 | $0 |
| 2016 | $1,206 | $62,000 | $62,000 | $0 |
| 2015 | $1,119 | $56,000 | $56,000 | $0 |
| 2014 | -- | $50,300 | $50,300 | $0 |
| 2013 | -- | $38,900 | $38,900 | $0 |
Seller's Agent in 2025
Jim Peterson
Royal Shell Real Estate, Inc.
(239) 470-2353
1 in this area
66 Total Sales
SE
Buyer's Agent in 2025
Shirley Ellwood
The Keyes Company
(239) 443-0606
6 in this area
44 Total Sales
CT
Seller's Agent in 2022
Cynthia Torres
Marzucco Real Estate
(239) 431-5615
1 in this area
24 Total Sales
Source: Florida Gulf Coast Multiple Listing Service
MLS Number: 224102210
APN: 07-44-23-C1-04148.0200
Disclaimer: Certain information contained herein is derived from information provided by parties other than Homes.com. All information provided is deemed reliable, but is not guaranteed to be accurate and should be independently verified.
The information is being provided by Southwest Florida Multiple Listing Service. Information deemed reliable but not guaranteed. Information is provided for consumers' personal, non-commercial use, and may not be used for any purpose other than the identification of potential properties for purchase. Copyright 2026 Southwest Florida Multiple Listing Service. All Rights Reserved
Ask me questions while you tour the home.