
Brian Hurry
Coldwell Banker Caine Real Est
(864) 707-9147
178 Total Sales
1 in Seneca
$520,000 Price
Estimated Value: $426,000 - $730,000
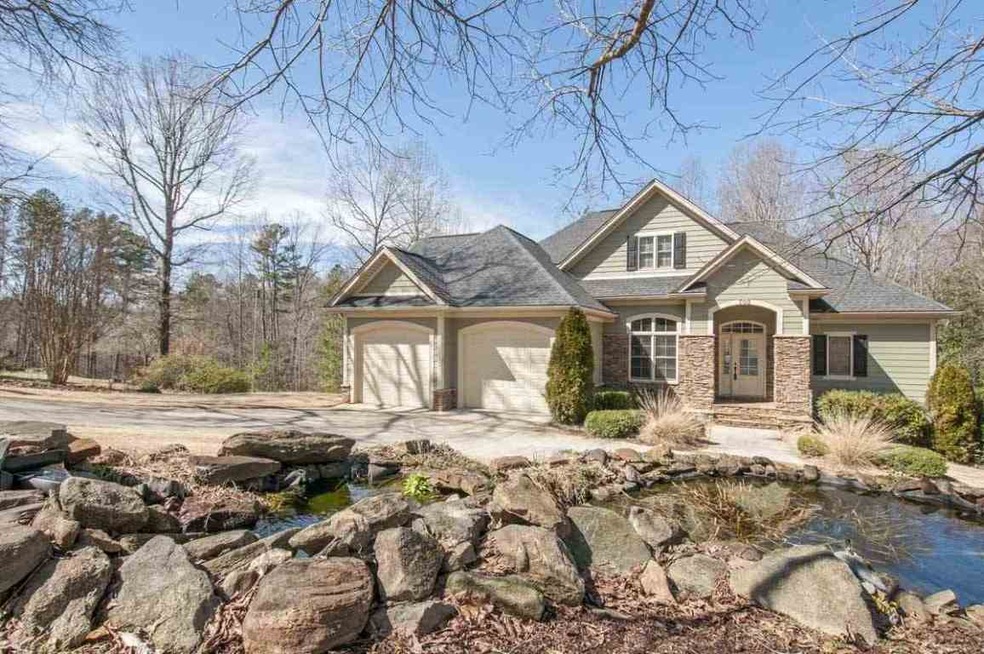
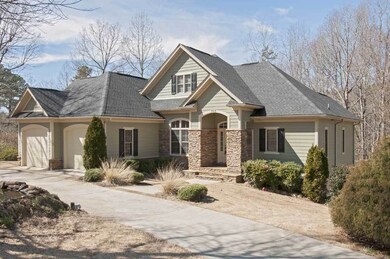
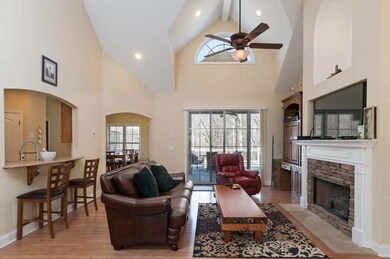
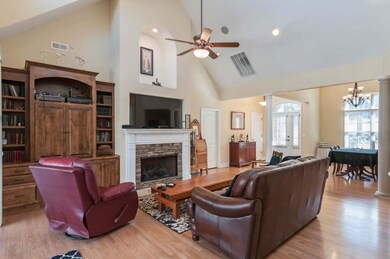
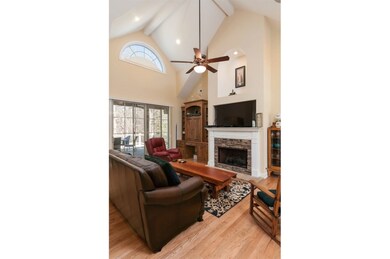
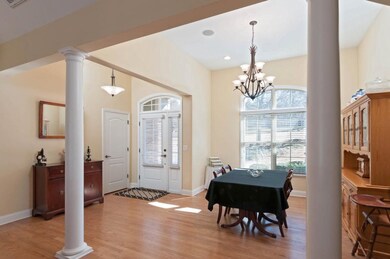
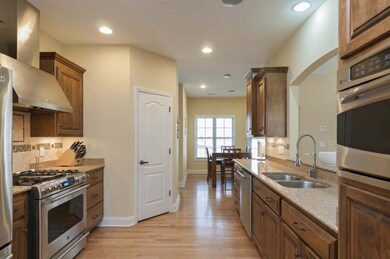
Positioned in a peaceful, established neighborhood, this exceptional custom-built Donald Gardner home is an ideal family sanctuary. This home has all of the character and quality we often find new homes lacking, with the added bonus of some unique upgrades. Included features are hardwood flooring, walk-in laundry room with utility sink, second attached garage for recreational vehicle storage, fish pond with recirculating waterfall, lawn irrigation system, in-home air filtration, integrated speaker system throughout, tankless water heater, custom light settings, a bonus area on the second floor that could serve many purposes, completely finished lower level with full kitchen and living space, concrete deck, and rain proof under deck patio. In addition to a built-in desk and a gas fireplace with stacked stone surround, the main living area features a uniquely craftsman vaulted ceiling with multiple angles and center beams which adds a warmer feeling to such a large room. Two columns frame the formal dining room where your family will enjoy holiday meals for years to come. The gorgeous kitchen features quartz countertops, a dual fuel range, convection oven, built-in microwave, LG french door refrigerator, stylish spring spout faucet, and a large pantry. Just off the living area, you'll find the luxurious master suite with a unique lit tray ceiling and bay window area overlooking the wooded yard and stream, with an access door leading to the deck. The master features large closets and a full bath with a double sink vanity, jetted tub, floor-to-ceiling tile shower with glass door, and a private water closet. The lower level includes one large bedroom and a full bath and would make an ideal in-law suite, guest quarters, or even a place for your college student to live and save money on room and board. There is a full-sized kitchen with substantial cabinet and counter space, full-sized appliances, and even space for a dining area. The generous living area could easily be used as a game room or home gym with plenty of room to spare. Located just minutes from the Town of Seneca, the short ride to Clemson makes this home a great location for University faculty or staff.
Last Agent to Sell the Property
Parker Quigley Properties LLC License #83806 Listed on: 03/04/2016
We collect this data history from publicly available records. To have your information removed, we recommend requesting removal directly through your county’s website.
Brian Hurry
Coldwell Banker Caine Real Est
(864) 707-9147
178 Total Sales
1 in Seneca
$520,000 Price
Ray Crotts
Better Homes & Gardens Young &
(864) 754-0396
94 Total Sales
1 in Seneca
$1,650,000 Price
Michelle Gleed
Quartermaster Properties LLC
(864) 572-7950
167 Total Sales
2 in Seneca
$182,000 Price Range
Grant McDOWELL
EXP Realty LLC
(864) 572-7427
170 Total Sales
3 in Seneca
$281K - $286K Price Range
Jody Cann
Cann Realty, LLC
(864) 532-5435
350 Total Sales
14 in Seneca
$35K - $210K Price Range
Joanna Keskitalo
Joanna K Realty Inc
(864) 659-8545
74 Total Sales
1 in Seneca
$205,000 Price
We collect this data history from publicly available records. To have your information removed, we recommend requesting removal directly through your county’s website.
| Date | Buyer | Sale Price | Title Company |
|---|---|---|---|
| -- | None Available | ||
| Reynolds Timothy | -- | -- | |
| Brown Michelle M Bohan | $325,500 | -- |
We collect this data history from publicly available records. To have your information removed, we recommend requesting removal directly through your county’s website.
| Date | Status | Borrower | Loan Amount |
|---|---|---|---|
| Open | $225,000 | ||
| Closed | Reynolds Timothy | $301,500 | |
| Previous Owner | Brown Michelle M Bohan | $260,000 | |
| Previous Owner | Morrison Roger B | $260,300 | |
| Previous Owner | Morrison Roger B | $63,600 | |
| Previous Owner | Morrison Roger B | $288,000 | |
| Previous Owner | Morrison Roger B | $19,500 |
We collect this data history from publicly available records. To have your information removed, we recommend requesting removal directly through your county’s website.
| Date | Event | Price | List to Sale | Price per Sq Ft | Prior Sale |
|---|---|---|---|---|---|
| 05/05/2016 05/05/16 | Sold | $335,000 | -2.9% | $82 / Sq Ft | |
| 03/09/2016 03/09/16 | Pending | -- | -- | -- | |
| 03/04/2016 03/04/16 | For Sale | $345,000 | +6.0% | $84 / Sq Ft | |
| 05/15/2014 05/15/14 | Sold | $325,500 | -1.1% | $90 / Sq Ft | View Prior Sale |
| 04/01/2014 04/01/14 | Pending | -- | -- | -- | |
| 03/12/2014 03/12/14 | For Sale | $329,000 | -- | $91 / Sq Ft |
We collect this data history from publicly available records. To have your information removed, we recommend requesting removal directly through your county’s website.
| Year | Tax Paid | Tax Assessment Tax Assessment Total Assessment is a certain percentage of the fair market value that is determined by local assessors to be the total taxable value of land and additions on the property. | Land | Improvement |
|---|---|---|---|---|
| 2025 | $2,380 | $13,861 | $723 | $13,138 |
| 2024 | $2,380 | $13,861 | $723 | $13,138 |
| 2023 | $2,302 | $13,861 | $723 | $13,138 |
| 2022 | $2,302 | $13,861 | $723 | $13,138 |
| 2021 | $1,424 | $13,141 | $723 | $12,418 |
| 2020 | $1,424 | $0 | $0 | $0 |
| 2019 | $1,424 | $0 | $0 | $0 |
| 2018 | $2,878 | $0 | $0 | $0 |
| 2017 | $1,994 | $0 | $0 | $0 |
| 2016 | $1,994 | $0 | $0 | $0 |
| 2015 | -- | $0 | $0 | $0 |
| 2014 | -- | $12,468 | $684 | $11,785 |
| 2013 | -- | $0 | $0 | $0 |
Seller's Agent in 2016
Siobhan Quigley
Parker Quigley Properties LLC
(864) 314-4440
51 Total Sales
PE
Buyer's Agent in 2016
Pat Elliott
Clardy Real Estate
(864) 710-0059
4 Total Sales
Seller's Agent in 2014
Teara Barnwell
Clardy Real Estate - W Union
(864) 710-2600
230 Total Sales
Source: Western Upstate Multiple Listing Service
MLS Number: 20173953
APN: 520-44-01-008
Disclaimer: Certain information contained herein is derived from information provided by parties other than Homes.com. All information provided is deemed reliable, but is not guaranteed to be accurate and should be independently verified.
The data relating to real estate for sale on this Web site comes in part from the Broker Reciprocity Program of the Western Upstate Association of REALTORS®, Inc. and the Western Upstate Multiple Listing Service, Inc
This information is deemed reliable, but not guaranteed. Neither, the Western Upstate Association of REALTORS®, Inc. or Western Upstate Multiple Listing Service of South Carolina, Inc., nor the listing broker, nor their agents or subagents are responsible for the accuracy of the information. The buyer is responsible for verifying all information. This information is provided by the Western Upstate Association of REALTORS®, Inc. and Western Upstate Multiple Listing Service of South Carolina, Inc. for use by its members and is not intended for the use for any other purpose.
Ask me questions while you tour the home.