NOT LISTED FOR SALE

Estimated Value: $744,167 - $902,000

3 Beds
2.5 Baths
2,107 Sq Ft
$390/Sq Ft Est. Value

Sale Details

Date Sold: January 9, 2026

Last sale price $848,000 $402 Per Sq Ft

Est. 3% decrease in value since last sale

Current estimated payment $5,329 / mo

32 Days on Market

Highlights

  • Contemporary Architecture
  • Engineered Wood Flooring
  • Walk-In Pantry
  • First Flight Middle School Rated A-
  • Cathedral Ceiling
  • Entrance Foyer

About This Home

As of January 2026

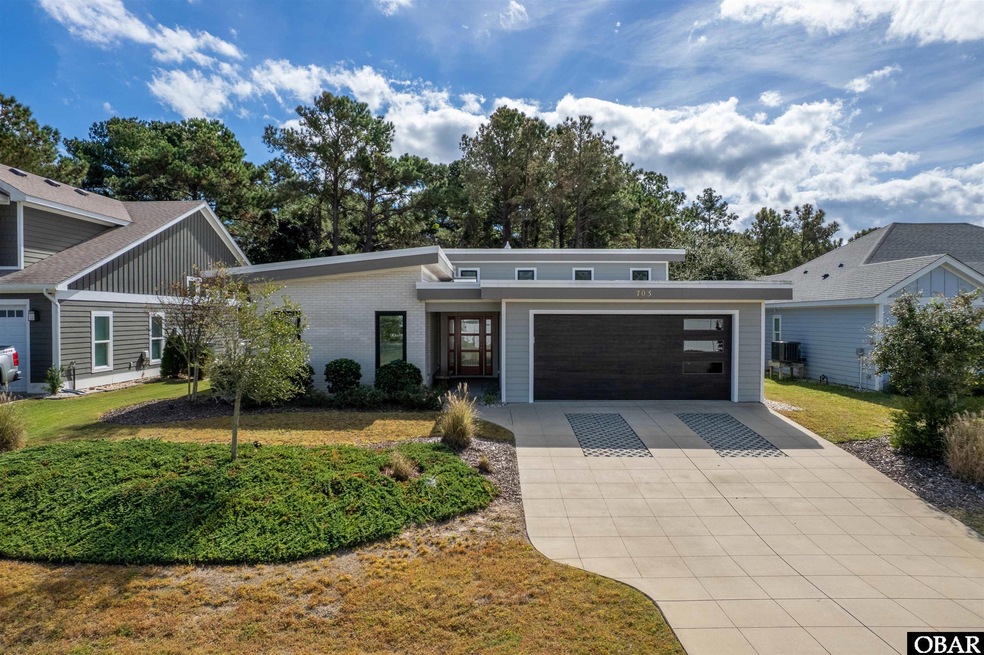
REIMAGINED HISTORIC OUTER BANKS FLAT TOP — infused with 21st-century contemporary design. This remarkable home blends mid-century charm with modern sophistication and craftsmanship. Architectural elements highlight an open concept with soaring ceilings, cypress wood accents, and distinctive lighting. Abundant southern sunlight fills the main living space and opens to a private fenced backyard with a welcoming patio for outdoor enjoyment. Originally the Water Oak Community model home, this property showcases premium upgrades throughout — from flooring to ceilings, lighting to appliances, and every detail in between. The gourmet kitchen is a true showpiece, featuring top-tier finishes and functionality. Even the garage is exceptional, with its own heating and cooling system and a painted, sealed floor. Additional features include walk-in closet and pantry, on-demand hot water, a lawn irrigation system, and much more. There are too many upgrades to list — ask to see the full Upgrade List!

Last Agent to Sell the Property

Sell OBX Team

Basnight Realty Listed on: 10/21/2025

Co-Listed By

Jeff Ferrence

Basnight Realty License #284011

Last Buyer's Agent

Kimberly Simpson

RE/MAX Coastal Associates - Outer Banks License #328161

RE/MAX Coastal Associates - Outer Banks

Range of Values:

--
Value Increase
--
Percent Increase
--
Adjusted for Inflation
Collateral Analytics

Collateral Analytics Collateral Analytics AVMs (Automated Valuation Model) employ a number of statistical approaches combined with neighborhood-specific comparable selection guarantees the most up-to-date and precise valuations.

Not Available

Collateral Analytics does not have data for the current month. Please view the chart for historical values.

ICE

ICE Mortgage Technology ICE Mortgage Technology’s AVM (Automated Valuation Model) is a state-of-the-art online residential property valuation tool that provides a quick and accurate estimate of the value of almost any home in the U.S.

Not Available

ICE Mortgage Technology does not have data for the current month. Please view the chart for historical values.

First American

First American First American Data & Analytics’ next-generation AVM combines unrivaled data assets with a blended ensemble of valuation models to produce highly accurate, reliable valuations you can trust.

Not Available

First American does not have data for the current month. Please view the chart for historical values.

Quantarium

Quantarium Quantarium’s valuation service, repeatedly proven the industry’s most accurate and comprehensive, is supercharged with a self-learning and auto-tuning AI engine that continually becomes smarter and more accurate as it processes daily inputs from the industry’s leading RE data lake.

Not Available

Quantarium does not have data for the current month. Please view the chart for historical values.

Average Value
Not Available
List Price
Sold Price
Create a Home Valuation Report for This Property
The Home Valuation Report is an in-depth analysis detailing your home's value as well as a comparison with similar homes in the area

Home Details

Home Type

  • Single Family

Est. Annual Taxes

  • $4,622

Year Built

  • Built in 2019

Lot Details

  • 7,500 Sq Ft Lot
  • Level Lot
  • Property is zoned RL

Home Design

  • Contemporary Architecture
  • Slab Foundation
  • Frame Construction
  • Rubber Roof
  • Wood Siding
  • Masonry

Interior Spaces

  • 2,107 Sq Ft Home
  • Cathedral Ceiling
  • Entrance Foyer
  • Engineered Wood Flooring

Kitchen

  • Walk-In Pantry
  • Oven or Range
  • Microwave
  • Dishwasher

Bedrooms and Bathrooms

  • 3 Bedrooms

Laundry

  • Dryer
  • Washer

Parking

  • Paved Parking
  • Off-Street Parking

Utilities

  • Zoned Heating and Cooling System
  • Heat Pump System
  • Municipal Utilities District Water

Community Details

Overview

  • Association fees include management, walkways
  • Built by SAGA Construction Inc
  • Water Oak Residential Subdivision

Amenities

  • Common Area

Recreation

  • Community Boardwalk

Home Details

Home Type

Single Family

Est. Annual Taxes

$4,622

Year Built

Built in 2019

Lot Details

7,500 Sq Ft Lot

Listing Details

  • Directions: From Highway 158, turn west onto First Street. Follow First Street to left on Zen. #703 is a short way on the right and backs to trees.
  • Headline: MANY UPGRADES - NO STAIRS
  • Zoning: RL
  • PropertySubType: Single Family Residence
  • PropertyType: Residential
  • ResoLotFeatures: Level
  • Lot Size Acres: 0.17
  • Road Surface Type: Paved, Public
  • Co List Office Mls Id: 569025296
  • Ownership: Owned More than 12 Months
  • MLS Status: (21) Sold - Sold CO OP by Member
  • Subdivision Name: Water Oak Residential
  • Architectural Style: Contemporary
  • ResoRoomType: Foyer, Pantry
  • Special Features: None
  • Property Sub Type: Detached

Interior Features

  • Appliances: Dishwasher, Dryer, Microwave, Range/Oven, Refrigerator, Washer
  • Interior Amenities: Cathedral Ceiling(s), Pantry, Walk-In Closet(s)
  • Full Bathrooms: 2
  • Total Bedrooms: 3
  • Flooring: Engineered Wood

Exterior Features

  • Pool: No
  • Roof: Rubber
  • Waterfront Features: None
  • Builder Name: SAGA Construction Inc
  • Construction Type: Frame, Masonry, Wood Siding
  • Foundation Details: Slab
  • Exterior: Brick,Lap Siding,Composite Siding

Garage/Parking

  • Parking Features: Off Street, Paved

Utilities

  • Heating: Central, Heat Pump, Zoned
  • Cooling: Central Air, Heat Pump, Zoned
  • Sewer: Public Sewer
  • Water Source: Municipal

Condo/Co-op/Association

  • HOA Fee Includes: Management, Walkways
  • Association Amenities: Boat Dock, Sound Access, Board Walk, Common Area

Lot Info

  • Lot Size Sq Ft: 7500.0

Building Info

  • Year Built: 2019

Tax Info

  • Year: 2025
  • Tax Annual Amount: 4622.42

Home Values in the Area

Source: Public Records

Average Home Value in this Area


Source: Public Records

Agents Specializing in Kill Devil Hills, NC

See All Agents

Property History

We collect this data history from publicly available records. To have your information removed, we recommend requesting removal directly through your county’s website.

Date Event Price List to Sale Price per Sq Ft
01/09/2026 01/09/26 Sold $848,000 -1.4% $402 / Sq Ft
11/22/2025 11/22/25 Pending -- -- --
10/21/2025 10/21/25 For Sale $860,000 -- $408 / Sq Ft
Source: Outer Banks Association of REALTORS®

Agents Affiliated with this Home

  • Section Image
  • Section Image
  • Section Image
See All Agents

Map

Source: Outer Banks Association of REALTORS®

MLS Number: 130823

Outer Banks Association of REALTORS®

APN: 004045058

Your Personal Tour Guide

Ask me questions while you tour the home.