NOT LISTED FOR SALE

7030 W Shadow Valley Rd Rogers, AR 72758

Cave Springs Area

Estimated Value: $1,677,000 - $1,949,000

5 Beds
5.5 Baths
5,058 Sq Ft
$348/Sq Ft Est. Value

Sale Details

Date Sold: December 19, 2025

Last sale price $1,700,500 $336 Per Sq Ft

Est. 3% increase in value since last sale

Current estimated payment $10,972 / mo

2 Days on Market

Highlights

  • On Golf Course
  • Fitness Center
  • Gated Community
  • Evening Star Elementary School Rated A
  • Heated In Ground Pool
  • Clubhouse

About This Home

As of December 2025

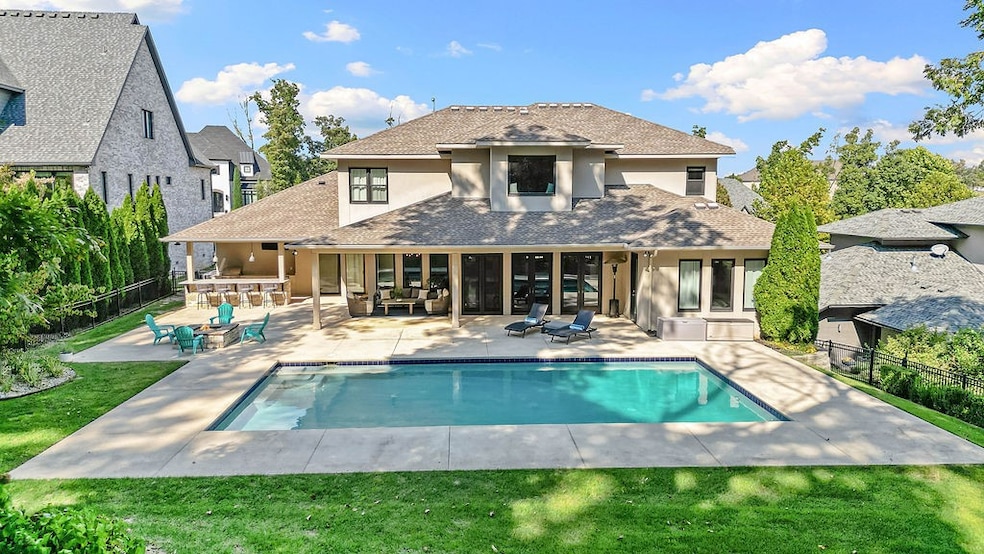
Experience refined living in this 5,058 sq. ft. masterpiece in the Shadow Valley community. This 5-bedroom, 5.5-bath residence offers timeless elegance with designer finishes & thoughtful details throughout. Beautiful hardwood flooring, endless windows allowing natural light to pour in, & both primary and secondary bedrooms on main level. The chef’s kitchen boasts Thermador appliances, double ovens, large island, ice maker, wine fridge, & walk in pantry. This home has built-ins throughout, a beautiful office space & a formal dining room perfect for gatherings. The upstairs bonus room & additional game room provide versatile space for entertaining. Step outside to your private retreat featuring a heated in-ground pool, outdoor kitchen, and fire pit—ideal for year-round enjoyment with a view of the golf course. Modern comforts include an EV charger & abundant storage. With its seamless blend of sophistication, functionality, & resort-style amenities, this box-checker truly has it all.

Last Agent to Sell the Property

Jill Marley

Berkshire Hathaway HomeServices Solutions Real Est Brokerage Phone: 479-271-2424 License #EB00060181 Listed on: 10/23/2025

Berkshire Hathaway HomeServices Solutions Real Est

Co-Listed By

Jenna Watson

Berkshire Hathaway HomeServices Solutions Real Est Brokerage Phone: 479-271-2424 License #SA00091170

Last Buyer's Agent

Brandi Mallard

Uptown Real Estate License #EB00082814

Home Details

Home Type

  • Single Family

Est. Annual Taxes

  • $13,963

Year Built

  • Built in 2015

Lot Details

  • 18,731 Sq Ft Lot
  • Property fronts a private road
  • On Golf Course
  • Back Yard Fenced
  • Aluminum or Metal Fence
  • Landscaped
  • Level Lot
  • Cleared Lot

HOA Fees

  • $225 Monthly HOA Fees

Home Design

  • Slab Foundation
  • Shingle Roof
  • Architectural Shingle Roof
  • Stucco
  • Stone

Interior Spaces

  • 5,058 Sq Ft Home
  • 2-Story Property
  • Wired For Sound
  • Built-In Features
  • Ceiling Fan
  • Gas Log Fireplace
  • Family Room with Fireplace
  • 2 Fireplaces
  • Living Room with Fireplace
  • Multiple Living Areas
  • Home Office
  • Library
  • Bonus Room
  • Game Room
  • Storage
  • Washer and Dryer Hookup
  • Golf Course Views
  • Attic

Kitchen

  • Eat-In Kitchen
  • Walk-In Pantry
  • Built-In Double Convection Oven
  • Electric Oven
  • Built-In Range
  • Range Hood
  • Microwave
  • Ice Maker
  • Dishwasher
  • Quartz Countertops
  • Disposal

Flooring

  • Wood
  • Carpet
  • Tile

Bedrooms and Bathrooms

  • 5 Bedrooms
  • Split Bedroom Floorplan
  • Walk-In Closet

Home Security

  • Home Security System
  • Fire and Smoke Detector
  • Fire Sprinkler System

Parking

  • 3 Car Attached Garage
  • Garage Door Opener
  • Driveway

Outdoor Features

  • Heated In Ground Pool
  • Covered Patio or Porch

Location

  • Property is near golf course, park, and schools
  • Property near a hospital

Utilities

  • Central Heating and Cooling System
  • Heating System Uses Gas
  • Programmable Thermostat
  • Tankless Water Heater
  • Gas Water Heater
  • Cable TV Available

Listing and Financial Details

  • Exclusions: half bath light fixture
  • Tax Lot 159-3

Community Details

Overview

  • Shadow Valley Country Club Association, Phone Number (479) 203-0000
  • Shadow Valley Pud Ph VII Subdivision
  • Electric Vehicle Charging Station

Amenities

  • Shops
  • Sauna
  • Clubhouse

Recreation

  • Golf Course Community
  • Tennis Courts
  • Community Playground
  • Fitness Center
  • Community Pool
  • Community Spa
  • Park

Security

  • Security Service
  • Gated Community

Home Details

Home Type

Single Family

Est. Annual Taxes

$13,963

Year Built

Built in 2015

Lot Details

0.43 Acres

HOA Fees

$225 per month

Listing Details

  • Property Sub Type: Single Family Residence
  • Prop. Type: Residential
  • Road Frontage Type: Golf Course
  • Lot Size Acres: 0.43
  • Road Frontage Type: Private Road
  • Road Surface Type: Paved
  • Co List Office Mls Id: 17746
  • Co List Office Phone: 479-271-2424
  • Subdivision Name: Shadow Valley Pud Ph VII
  • Directions: Main entrance at West Pleasant Grove Rd. Take a right after you enter the gate. House will be on your left.
  • Garage Yn: Yes
  • Unit Levels: Two
  • New Construction: No
  • Building Stories: 2
  • Structure Type: House
  • Year Built: 2015
  • Property Sub Type Additional: Single Family Residence
  • Attribution Contact: 479-271-2424
  • Special Features: VirtualTour
  • Stories: 2

Interior Features

  • Spa Features: Community
  • Appliances: Built-In Range, Built-In Oven, Convection Oven, Double Oven, Dishwasher, Electric Oven, Gas Cooktop, Disposal, Gas Water Heater, Ice Maker, Microwave, Refrigerator, Range Hood, Tankless Water Heater, PlumbedForIce Maker
  • Has Basement: None
  • Basement YN: No
  • Full Bathrooms: 5
  • Half Bathrooms: 1
  • Total Bedrooms: 5
  • Fireplace Features: Family Room, Gas Log, Living Room
  • Fireplaces: 2
  • Fireplace: Yes
  • Flooring: Carpet, Tile, Wood
  • Interior Amenities: Attic, Built-in Features, Ceiling Fan(s), Eat-in Kitchen, Pantry, Programmable Thermostat, Quartz Counters, Split Bedrooms, Storage, Walk-In Closet(s), Wired for Sound, Multiple Living Areas
  • Living Area: 5058.0
  • Dining Room Type: Bonus Room, Game Room, Library, Living Room, Office

Exterior Features

  • Fencing: Back Yard, Full, Metal
  • Lot Features: Central Business District, Cleared, Landscaped, Level, Near Park, Subdivision, Sloped, Views, Near Golf Course, On Golf Course
  • Pool Features: Heated, In Ground, Pool, Private, Community
  • Pool Private: Yes
  • View: Golf Course
  • View: Yes
  • Disclosures: Seller Disclosure
  • Exclusions: half bath light fixture
  • Construction Type: Rock, Stucco
  • Exterior Features: Concrete Driveway
  • Foundation Details: Slab
  • Other Structures: None
  • Patio And Porch Features: Covered, Patio, Porch
  • Roof: Architectural, Shingle

Garage/Parking

  • Attached Garage: Yes
  • Covered Parking Spaces: 3.0
  • Parking Features: Attached, Garage, Garage Door Opener

Utilities

  • Laundry Features: Washer Hookup, Dryer Hookup
  • Security: Security System, Fire Sprinkler System, Gated Community, Smoke Detector(s), Security Service
  • Cooling: Central Air, Electric
  • Cooling Y N: Yes
  • Heating: Central, Gas
  • Heating Yn: Yes
  • Sewer: Public Sewer
  • Utilities: Cable Available, Electricity Available, Natural Gas Available, Sewer Available, Water Available, Recycling Collection
  • Water Source: Public

Condo/Co-op/Association

  • Community Features: Clubhouse, Fitness, Golf, Gated, Playground, Pool, Sauna, Tennis Court(s), Curbs, Near Fire Station, Near Hospital, Near Schools, Park, Shopping, Sidewalks
  • Association #2 Fee Frequency: Monthly
  • Association Fee: 225.0
  • Association Fee Frequency: Monthly
  • Association Name: Shadow Valley Country Club
  • Phone: 479-203-0000
  • Association: Yes

Fee Information

  • Association Fee Includes: See Agent

Schools

  • Junior High Dist: Bentonville

Tax Info

  • Tax Annual Amount: 13963.0
  • Tax Block: .
  • Tax Lot: 159-3

Ownership History

We collect this data history from publicly available records. To have your information removed, we recommend requesting removal directly through your county’s website.

Date Name Owned For Owner Type

Purchase Details

Listed on
Oct 23, 2025
Closed on
Dec 18, 2025
Sold by
Bought by
Seller's Agent
Jill Marley
Berkshire Hathaway HomeServices Solutions Real Est
Buyer's Agent
Brandi Mallard
Uptown Real Estate
List Price
$1,650,000
Sold Price
$1,700,500
Premium/Discount to List
$50,500
3.06%
Views
14
Current Estimated Value
$1,758,616

Home Financials for this Owner

Home Financials are based on the most recent Mortgage that was taken out on this home.
Estimated Appreciation
$58,116
Avg. Annual Appreciation
5.66%
Original Mortgage
$1,100,500
Interest Rate
0.0626%
Mortgage Type
New Conventional

Purchase Details

Listed on
Jul 3, 2023
Closed on
Aug 1, 2023
Sold by
Bought by
Seller's Agent
The Meza Harris & Aricka Finger Team
Coldwell Banker Harris McHaney & Faucette-Rogers
Buyer's Agent
Home Team
Coldwell Banker Harris McHaney & Faucette-Rogers
List Price
$1,600,000
Sold Price
$1,605,000
Premium/Discount to List
$5,000
0.31%
Views
72

Home Financials for this Owner

Home Financials are based on the most recent Mortgage that was taken out on this home.
Avg. Annual Appreciation
2.45%
Original Mortgage
$400,000
Interest Rate
0.0669%
Mortgage Type
New Conventional

Purchase Details

Closed on
Dec 21, 2022
Sold by
Bought by

Purchase Details

Listed on
Aug 13, 2018
Closed on
Aug 10, 2018
Sold by
Bought by
Seller's Agent
Meza Harris
Coldwell Banker Harris McHaney & Faucette-Rogers
Buyer's Agent
Meza Harris
Coldwell Banker Harris McHaney & Faucette-Rogers
List Price
$865,000
Sold Price
$865,000

Home Financials for this Owner

Home Financials are based on the most recent Mortgage that was taken out on this home.
Avg. Annual Appreciation
9.31%
Original Mortgage
$692,000
Interest Rate
0.045%
Mortgage Type
New Conventional
Source: Public Records
Create a Home Valuation Report for This Property
The Home Valuation Report is an in-depth analysis detailing your home's value as well as a comparison with similar homes in the area

Home Values in the Area

Source: Public Records

Average Home Value in this Area


Source: Public Records

Purchase History

We collect this data history from publicly available records. To have your information removed, we recommend requesting removal directly through your county’s website.

Date Buyer Sale Price Title Company
$1,700,500 Waco Title
$1,605,000 Realty Title
-- None Listed On Document
$865,000 Realty Title & Closing Servi
Source: Public Records

Mortgage History

We collect this data history from publicly available records. To have your information removed, we recommend requesting removal directly through your county’s website.

Date Status Borrower Loan Amount
Open $1,100,500
Closed $400,000
Previous Owner $545,000
Previous Owner $692,000
Previous Owner $708,000
Source: Public Records

Property History

We collect this data history from publicly available records. To have your information removed, we recommend requesting removal directly through your county’s website.

Date Event Price List to Sale Price per Sq Ft Prior Sale
12/19/2025 12/19/25 Sold $1,700,500 +3.1% $336 / Sq Ft
10/25/2025 10/25/25 Pending -- -- --
10/23/2025 10/23/25 For Sale $1,650,000 +2.8% $326 / Sq Ft
07/31/2023 07/31/23 Sold $1,605,000 +0.3% $317 / Sq Ft View Prior Sale
07/10/2023 07/10/23 Pending -- -- --
07/03/2023 07/03/23 For Sale $1,600,000 +85.0% $316 / Sq Ft
08/13/2018 08/13/18 Sold $865,000 0.0% $171 / Sq Ft View Prior Sale
08/13/2018 08/13/18 For Sale $865,000 -- $171 / Sq Ft
Source: ArkansasOne MLS

Tax History

We collect this data history from publicly available records. To have your information removed, we recommend requesting removal directly through your county’s website.

Year Tax Paid Tax Assessment Tax Assessment Total Assessment is a certain percentage of the fair market value that is determined by local assessors to be the total taxable value of land and additions on the property. Land Improvement
2025 $13,963 $234,981 $21,000 $213,981
2024 $14,357 $234,981 $21,000 $213,981
2023 $9,267 $151,670 $21,000 $130,670
2022 $9,267 $151,670 $21,000 $130,670
2021 $8,871 $151,670 $21,000 $130,670
2020 $9,781 $165,130 $21,000 $144,130
2019 $9,781 $165,130 $21,000 $144,130
2018 $9,806 $165,130 $21,000 $144,130
2017 $9,888 $165,130 $21,000 $144,130
2016 $9,574 $165,130 $21,000 $144,130
2015 $941 $15,400 $15,400 $0
2014 $941 $0 $0 $0
Source: Public Records

Agents Affiliated with this Home

  • Section Image
  • Section Image
  • Section Image
  • Section Image
  • Section Image
See All Agents

Map

Source: ArkansasOne MLS

MLS Number: 1326278

ArkansasOne MLS

APN: 02-20219-003

Your Personal Tour Guide

Ask me questions while you tour the home.