
Lori L. Hess
Hess Properties
(504) 513-6688
20 Total Sales
12 in Covington
$320K - $1.8M Price Range
Estimated Value: $193,758
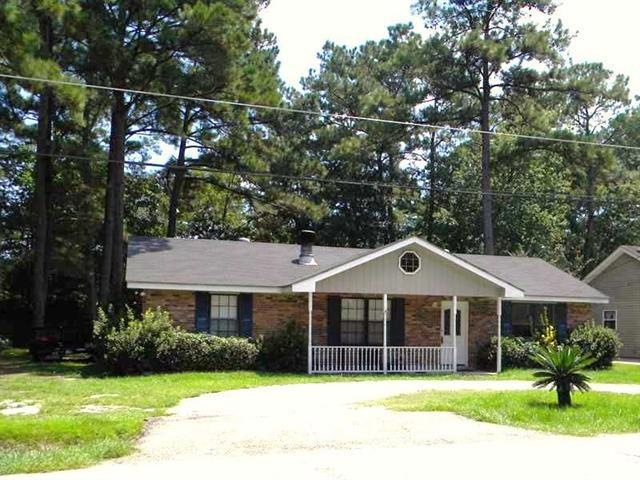
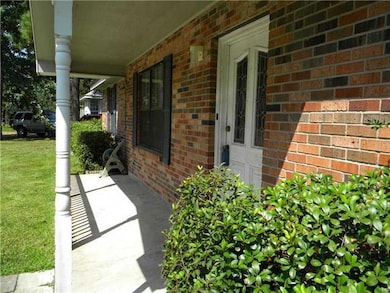
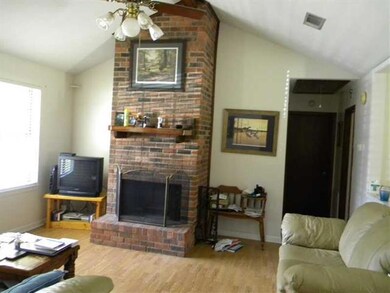
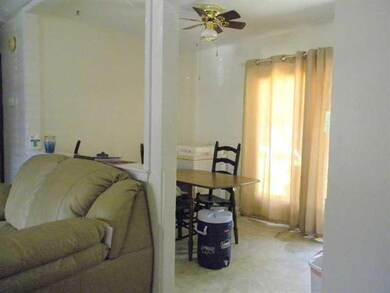

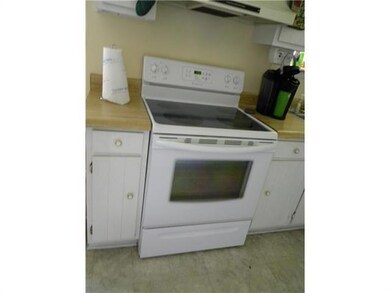
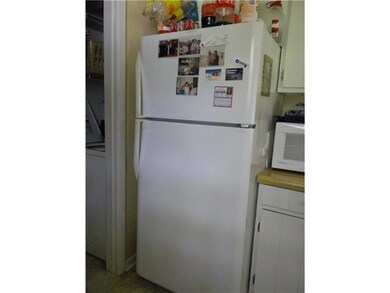
All Brick Home Located in Covington Split Floor Plan-Master bed rm sep for privacy. Complete with HWA 1 year Home Warranty! Catherdral Ceilings, Hearth All Brick Fire Place,Newer smooth top easy clean stove/oven, & fridge. Newer Oak flooring in All bedrooms, hall, foyer, and living room (no carpet). Beautiful Large fenced in rear yard and 2 Sheds. Great for back yard get togethers.
Last Agent to Sell the Property
NOLA Living Realty License #000028369 Listed on: 04/06/2013
We collect this data history from publicly available records. To have your information removed, we recommend requesting removal directly through your county’s website.
Lori L. Hess
Hess Properties
(504) 513-6688
20 Total Sales
12 in Covington
$320K - $1.8M Price Range
Remy Curry
Real Broker LLC
(225) 412-2077
257 Total Sales
1 in Covington
$570,000 Price
Laura Buck Smith
The Market Real Estate Co
(225) 577-5281
955 Total Sales
4 in Covington
$155K - $199K Price Range
Kelly Marbry
Engel & Völkers New Orleans
(504) 285-4070
86 Total Sales
3 in Covington
$232,000 Price Range
Bobby Lauricella
Keller Williams Realty Premier Partners
(504) 553-3573
73 Total Sales
3 in Covington
$298,000 Price Range
Aimee Ashe
Demand Realty
(504) 470-0940
150 Total Sales
11 in Covington
$39K - $345K Price Range
We collect this data history from publicly available records. To have your information removed, we recommend requesting removal directly through your county’s website.
| Date | Buyer | Sale Price | Title Company |
|---|---|---|---|
| $160,000 | Title Solution Services | ||
| Munoz Katherine A | $160,000 | Title Solution Services | |
| Stein Timothy W | $111,000 | Title Solution Services Inc |
We collect this data history from publicly available records. To have your information removed, we recommend requesting removal directly through your county’s website.
| Date | Status | Borrower | Loan Amount |
|---|---|---|---|
| Open | $150,697 | ||
| Closed | Munoz Katherine A | $151,192 | |
| Previous Owner | Stein Timothy W | $83,250 |
We collect this data history from publicly available records. To have your information removed, we recommend requesting removal directly through your county’s website.
| Date | Event | Price | List to Sale | Price per Sq Ft |
|---|---|---|---|---|
| 12/06/2013 12/06/13 | Sold | -- | -- | -- |
| 11/06/2013 11/06/13 | Pending | -- | -- | -- |
| 04/06/2013 04/06/13 | For Sale | $119,900 | -- | $98 / Sq Ft |
We collect this data history from publicly available records. To have your information removed, we recommend requesting removal directly through your county’s website.
| Year | Tax Paid | Tax Assessment Tax Assessment Total Assessment is a certain percentage of the fair market value that is determined by local assessors to be the total taxable value of land and additions on the property. | Land | Improvement |
|---|---|---|---|---|
| 2025 | $610 | $12,520 | $2,500 | $10,020 |
| 2024 | $610 | $12,520 | $2,500 | $10,020 |
| 2023 | $632 | $10,716 | $2,500 | $8,216 |
| 2022 | $143,628 | $10,716 | $2,500 | $8,216 |
| 2021 | $1,434 | $10,716 | $2,500 | $8,216 |
| 2020 | $1,432 | $10,716 | $2,500 | $8,216 |
| 2019 | $1,491 | $10,759 | $2,664 | $8,095 |
| 2018 | $1,504 | $10,759 | $2,664 | $8,095 |
| 2017 | $1,515 | $10,759 | $2,664 | $8,095 |
| 2016 | $1,521 | $10,759 | $2,664 | $8,095 |
| 2015 | $1,486 | $10,297 | $2,550 | $7,747 |
| 2014 | $1,472 | $10,297 | $2,550 | $7,747 |
| 2013 | -- | $9,919 | $2,550 | $7,369 |
Seller's Agent in 2013
Christine Curtis
NOLA Living Realty
(985) 966-2917
182 Total Sales
Buyer's Agent in 2013
Will Frederick
Keller Williams Realty Services
(985) 222-0058
341 Total Sales
Source: ROAM MLS
MLS Number: 947246
APN: 29857
Ask me questions while you tour the home.