
Lisa Cernuto
Mooresville Realty LLC
(980) 447-5038
111 Total Sales
1 in Lenoir
$375,000 Price


Estimated Value: $1,671,000 - $1,772,000
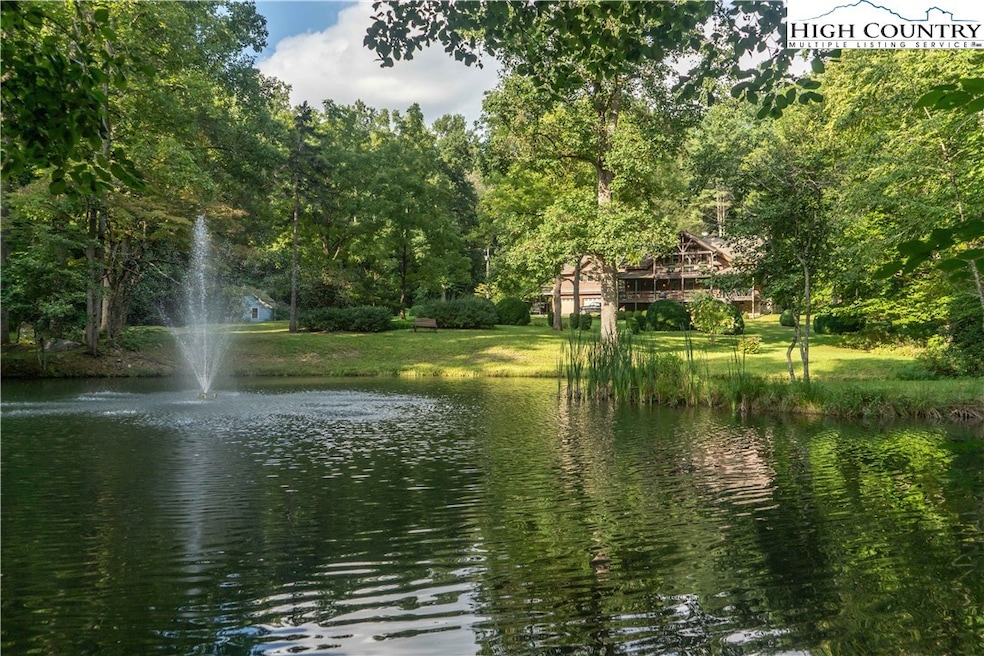
$110,000-$155,000 ESTIMATE FROM CAROLINA CABIN RENTALS FOR GROSS RENTAL REVENUE/YEAR. Only 3.4 miles to Main Street Blowing Rock, experience life without limits as you ford 2 streams to this beautiful log cabin set on 22.13 acres surrounded almost entirely by the Pisgah National Forest. Satisfy your enthusiasm for nature as you explore the pond, streams, field, garden, and trails. As you enter the cabin, you will be in awe of the wood features, floor-to-ceiling stone fireplace, open floor plan, updated kitchen, sunroom, TV room with surround sound, and the primary bedroom with a large en-suite bath. Off of the sunroom is a back deck with an in-deck hot tub and a handsome stone patio with a stone fireplace and chimney. The upstairs has a large loft with a sitting area, gym/recreation area, a beautiful porch, 2 guest rooms and an office (3rd bed). The oversized 2-car garage also features an apartment on top. This large studio apartment has a kitchenette, bath and secluded decks. There is a small cottage currently used as an art studio, but the options for use are endless. A sizable storage barn used for large equipment can be found past the fenced garden area. Comes mostly furnished.
Last Agent to Sell the Property
Premier Sotheby's Int'l Realty Brokerage Phone: 828-295-0776 Listed on: 05/01/2023
We collect this data history from publicly available records. To have your information removed, we recommend requesting removal directly through your county’s website.
Lisa Cernuto
Mooresville Realty LLC
(980) 447-5038
111 Total Sales
1 in Lenoir
$375,000 Price
Elaine Register
True North Realty
(813) 761-2984
33 Total Sales
9 in Lenoir
$14K - $360K Price Range
Jamie Purvis
RE/MAX Executive
(980) 271-3189
152 Total Sales
2 in Lenoir
$380K - $565K Price Range
Nick Bell
Coldwell Banker Advantage
(828) 471-4408
27 Total Sales
1 in Lenoir
$287,500 Price
Jessica Auten
Premier Sotheby's International Realty- Banner Elk
(828) 457-7265
101 Total Sales
6 in Lenoir
$30K - $700K Price Range
Billie Rogers
Keller Williams High Country
(828) 827-1688
53 Total Sales
3 in Lenoir
$240K - $413K Price Range
We collect this data history from publicly available records. To have your information removed, we recommend requesting removal directly through your county’s website.
| Date | Buyer | Sale Price | Title Company |
|---|---|---|---|
| $1,450,000 | None Listed On Document | ||
| $359,000 | None Available | ||
| -- | -- |
We collect this data history from publicly available records. To have your information removed, we recommend requesting removal directly through your county’s website.
| Date | Status | Borrower | Loan Amount |
|---|---|---|---|
| Open | $934,000 | ||
| Previous Owner | $417,000 |
We collect this data history from publicly available records. To have your information removed, we recommend requesting removal directly through your county’s website.
| Date | Event | Price | List to Sale | Price per Sq Ft |
|---|---|---|---|---|
| 12/01/2023 12/01/23 | Sold | $1,450,000 | -12.1% | $509 / Sq Ft |
| 09/02/2023 09/02/23 | Pending | -- | -- | -- |
| 05/01/2023 05/01/23 | For Sale | $1,650,000 | -- | $579 / Sq Ft |
We collect this data history from publicly available records. To have your information removed, we recommend requesting removal directly through your county’s website.
| Year | Tax Paid | Tax Assessment Tax Assessment Total Assessment is a certain percentage of the fair market value that is determined by local assessors to be the total taxable value of land and additions on the property. | Land | Improvement |
|---|---|---|---|---|
| 2026 | $7,215 | $1,170,600 | $291,300 | $879,300 |
| 2025 | $8,766 | $1,170,600 | $291,300 | $879,300 |
| 2024 | $56 | $750,900 | $291,300 | $459,600 |
| 2023 | $5,561 | $750,900 | $291,300 | $459,600 |
| 2022 | $5,450 | $750,900 | $291,300 | $459,600 |
| 2021 | $5,450 | $750,900 | $291,300 | $459,600 |
| 2020 | $5,268 | $711,200 | $302,900 | $408,300 |
| 2019 | $5,268 | $711,200 | $302,900 | $408,300 |
| 2018 | $5,268 | $711,200 | $0 | $0 |
| 2017 | $4,948 | $711,200 | $0 | $0 |
| 2016 | $4,919 | $711,200 | $0 | $0 |
| 2015 | -- | $711,200 | $0 | $0 |
| 2014 | -- | $711,200 | $0 | $0 |
Seller's Agent in 2023
Anna Prewitt
Premier Sotheby's Int'l Realty
(828) 263-2740
90 Total Sales
Seller Co-Listing Agent in 2023
Maurice Williams
Premier Sotheby's Int'l Realty
(828) 337-0221
108 Total Sales
NM
Buyer's Agent in 2023
NONMLS MEMBER
NONMLS
2,420 Total Sales
Source: High Country Association of REALTORS®
MLS Number: 238965
APN: 02-4W1-7-3
Disclaimer: Certain information contained herein is derived from information provided by parties other than Homes.com. All information provided is deemed reliable, but is not guaranteed to be accurate and should be independently verified.
IDX information is provided exclusively for consumers' personal, non-commercial use, that it may not be used for any purpose other than to identify prospective properties consumers may be interested in purchasing. Data is deemed reliable but is not guaranteed accurate by the MLS.
Ask me questions while you tour the home.