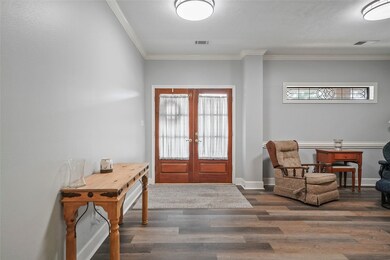
NOT LISTED FOR SALE

Estimated Value: $511,000 - $675,575

3 Beds
3.5 Baths
3,304 Sq Ft
$177/Sq Ft Est. Value

Sale Details

Date Sold: July 19, 2022

Current estimated payment $4,326 / mo

3 Days on Market

Highlights

  • In Ground Pool
  • Lake View
  • Guest Quarters
  • Eddie Ruth Lagway Elementary Rated 9+
  • 0.5 Acre Lot
  • Deck

About This Home

As of July 2022

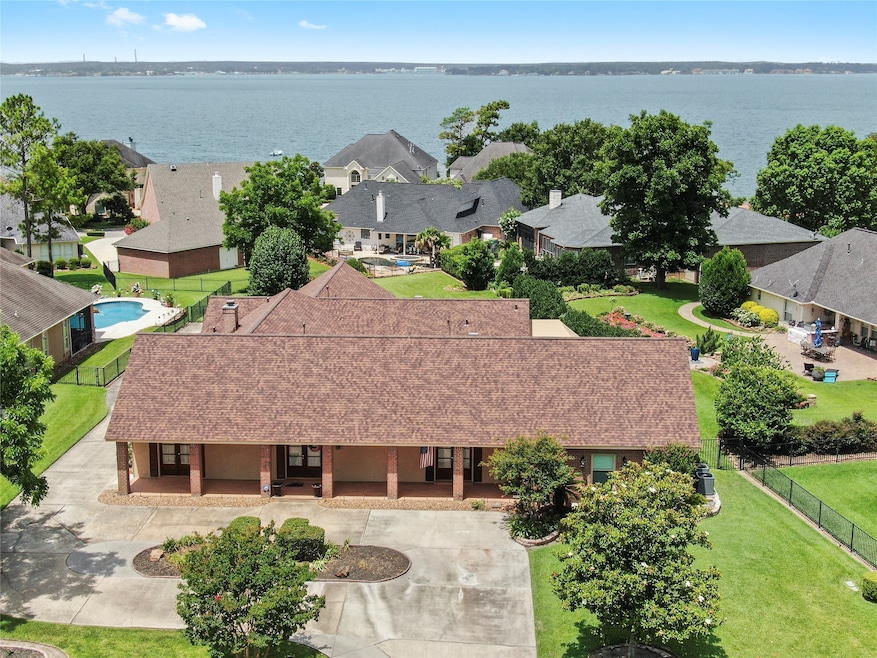
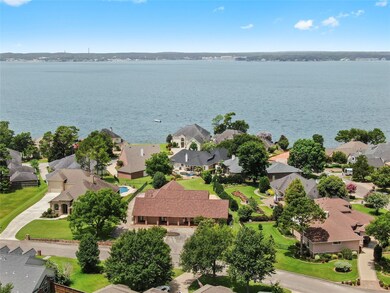
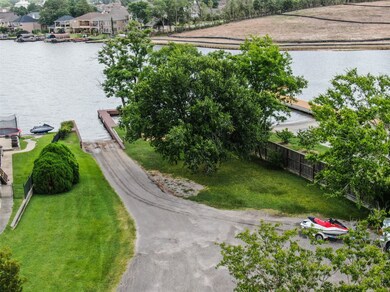
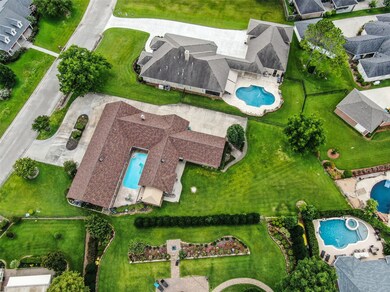
Exceptional find with this WATERVIEW custom 1 story property with a CIRCULAR DRIVE, POOL WITH WROUGHT IRON FENCE, SUMMER KITCHEN and GUEST QUARTERS W/KITCHEN on an OVERSIZED LOT in Longmire on Lake Conroe - a gated and waterfront subdivision minutes from I-45! This off the water home with WATERVIEW was designed for entertaining with easy assess by multiple French Double Doors to Pool area and Summer Kitchen and is located a block from the private subdivision Boat Launch. The split plan has Primary Bedroom on one side & the 2nd and 3rd Bedrooms on the other side along with 4th Bedroom Guest Quarters w/Private Entrance, w/Kitchen, Bathroom & Washer/Dryer hookups, or use for Gameroom if you prefer! Separate driveway off circular drive to 3 car garage and large yard for pets and kids to play! NO FLOODING PER SELLER! LOW TAXES OF 2.3217 PER MCAD! Tour this home in 3D by clicking on the virtual tour link in listing!

Last Agent to Sell the Property

Marcus Bruno

Bruno Fine Properties, Inc License #0664155 Listed on: 06/18/2022

Last Buyer's Agent

Dakota Fetterly

Zarco Properties, LLC License #0643697

Home Details

Home Type

  • Single Family

Est. Annual Taxes

  • $9,458

Year Built

  • Built in 1997

Lot Details

  • 21,724 Sq Ft Lot
  • Sprinkler System
  • Back Yard Fenced and Side Yard

HOA Fees

  • $43 Monthly HOA Fees

Parking

  • 3 Car Attached Garage

Home Design

  • Ranch Style House
  • Brick Exterior Construction
  • Slab Foundation
  • Composition Roof
  • Stucco

Interior Spaces

  • 3,304 Sq Ft Home
  • Gas Fireplace
  • Window Treatments
  • Family Room
  • Living Room
  • Breakfast Room
  • Dining Room
  • Home Office
  • Lake Views
  • Fire and Smoke Detector
  • Washer and Gas Dryer Hookup

Kitchen

  • Breakfast Bar
  • Walk-In Pantry
  • Double Oven
  • Gas Oven
  • Indoor Grill
  • Gas Range
  • Dishwasher
  • Kitchen Island
  • Disposal

Flooring

  • Wood
  • Carpet

Bedrooms and Bathrooms

  • 3 Bedrooms
  • En-Suite Primary Bedroom
  • Guest Quarters
  • Double Vanity
  • Bathtub with Shower
  • Separate Shower

Accessible Home Design

  • Handicap Accessible

Eco-Friendly Details

  • Energy-Efficient Windows with Low Emissivity
  • Energy-Efficient HVAC
  • Energy-Efficient Insulation

Outdoor Features

  • In Ground Pool
  • Deck
  • Covered Patio or Porch
  • Outdoor Kitchen

Schools

  • Lagway Elementary School
  • Robert P. Brabham Middle School
  • Willis High School

Utilities

  • Forced Air Zoned Heating and Cooling System
  • Heating System Uses Gas
  • Tankless Water Heater

Community Details

Overview

  • Longmire On Lake Conroe Poa, Phone Number (936) 756-0032
  • Longmire On Lake Conroe 03 Subdivision

Security

  • Controlled Access

Home Details

Home Type

Single Family

Est. Annual Taxes

$9,458

Year Built

Built in 1997

Lot Details

0.5 Acres

HOA Fees

$43 per month

Parking

3

Listing Details

  • Property Sub Type: Detached
  • Prop. Type: Residential
  • Year Built: 1997
  • Lot Size Acres: 0.4987
  • Road Surface Type: Asphalt
  • Subdivision Name: Longmire On Lake Conroe 03
  • Architectural Style: Ranch
  • Garage Yn: Yes
  • Unit Levels: One
  • New Construction: No
  • Efficiency: HVAC, Insulation, Water Heater, Windows
  • UniversalParcelId: urn:reso:upi:2.0:US:48339:6928-03-07900
  • Special Features: None

Interior Features

  • Appliances: Double Oven, Dishwasher, Disposal, Gas Oven, Gas Range, Indoor Grill, Oven, Refrigerator, Tankless Water Heater
  • Full Bathrooms: 3
  • Half Bathrooms: 1
  • Total Bedrooms: 3
  • Fireplace Features: Gas
  • Fireplaces: 1
  • Fireplace: Yes
  • Flooring: Carpet, Wood
  • Interior Amenities: Breakfast Bar, Double Vanity, Handicap Access, Kitchen Island, Bath in Primary Bedroom, Separate Shower, Tub Shower, Walk-In Pantry, Window Treatments
  • Living Area: 3304.0
  • Dining Room Type: Breakfast Room/Nook, Den, Dining Room, Family Room, Guest Quarters, Living Room, Half Bath
  • Window Features: Low-Emissivity Windows
  • ResoLivingAreaSource: Appraiser

Exterior Features

  • Disclosures: Seller Disclosure
  • Roof: Composition
  • Fencing: Back Yard
  • Lot Features: Views, Side Yard
  • Pool Features: In Ground
  • Pool Private: Yes
  • View: Lake, Water
  • View: Yes
  • Waterfront Features: Boat Ramp/Lift Access
  • Construction Type: Brick, Stucco
  • Exterior Features: Covered Patio, Deck, Fence, Sprinkler/Irrigation, Outdoor Kitchen, Patio, Private Yard
  • Foundation Details: Slab
  • Patio And Porch Features: Covered, Deck, Patio

Garage/Parking

  • Attached Garage: Yes
  • Garage Spaces: 3.0
  • Parking Features: Attached, Garage, Oversized

Utilities

  • Laundry Features: Washer Hookup, Gas Dryer Hookup
  • Security: Controlled Access, Smoke Detector(s)
  • Cooling: Central Air, Electric, Zoned
  • Cooling Y N: Yes
  • Heating: Central, Gas, Zoned
  • Heating Yn: Yes
  • Sewer: Public Sewer
  • Water Source: Public

Condo/Co-op/Association

  • Association Fee: 520.0
  • Association Fee Frequency: Annually
  • Association Name: Longmire on Lake Conroe POA
  • Phone: 936-756-0032
  • Association: Yes

Schools

  • Elementary School: LAGWAY ELEMENTARY SCHOOL
  • Junior High Dist: 56 - Willis
  • High School: WILLIS HIGH SCHOOL
  • Middle Or Junior School: ROBERT P. BRABHAM MIDDLE SCHOOL

Lot Info

  • ResoLotSizeUnits: SquareFeet

Tax Info

  • Tax Year: 2021
  • Tax Annual Amount: 9458.0

Range of Values:

--
Value Increase
--
Percent Increase
--
Adjusted for Inflation
Collateral Analytics

Collateral Analytics Collateral Analytics AVMs (Automated Valuation Model) employ a number of statistical approaches combined with neighborhood-specific comparable selection guarantees the most up-to-date and precise valuations.

Not Available

Collateral Analytics does not have data for the current month. Please view the chart for historical values.

ICE

ICE Mortgage Technology ICE Mortgage Technology’s AVM (Automated Valuation Model) is a state-of-the-art online residential property valuation tool that provides a quick and accurate estimate of the value of almost any home in the U.S.

Not Available

ICE Mortgage Technology does not have data for the current month. Please view the chart for historical values.

First American

First American First American Data & Analytics’ next-generation AVM combines unrivaled data assets with a blended ensemble of valuation models to produce highly accurate, reliable valuations you can trust.

Not Available

First American does not have data for the current month. Please view the chart for historical values.

Quantarium

Quantarium Quantarium’s valuation service, repeatedly proven the industry’s most accurate and comprehensive, is supercharged with a self-learning and auto-tuning AI engine that continually becomes smarter and more accurate as it processes daily inputs from the industry’s leading RE data lake.

Not Available

Quantarium does not have data for the current month. Please view the chart for historical values.

Average Value
Not Available
List Price
Sold Price
Create a Home Valuation Report for This Property
The Home Valuation Report is an in-depth analysis detailing your home's value as well as a comparison with similar homes in the area

Home Values in the Area

Source: Public Records

Average Home Value in this Area


Source: Public Records

Property History

We collect this data history from publicly available records. To have your information removed, we recommend requesting removal directly through your county’s website.

Date Event Price List to Sale Price per Sq Ft Prior Sale
07/24/2022 07/24/22 Off Market -- -- --
07/19/2022 07/19/22 Sold -- -- --
06/21/2022 06/21/22 Pending -- -- --
06/18/2022 06/18/22 For Sale $675,000 +69.0% $204 / Sq Ft
05/09/2014 05/09/14 Sold -- -- -- View Prior Sale
04/09/2014 04/09/14 Pending -- -- --
10/24/2013 10/24/13 For Sale $399,500 -- $121 / Sq Ft
Source: Houston Association of REALTORS®

Tax History

We collect this data history from publicly available records. To have your information removed, we recommend requesting removal directly through your county’s website.

Year Tax Paid Tax Assessment Tax Assessment Total Assessment is a certain percentage of the fair market value that is determined by local assessors to be the total taxable value of land and additions on the property. Land Improvement
2025 $12,954 $312,873 $46,706 $266,167
Source: Public Records

Agents Affiliated with this Home

  • Section Image
  • Section Image
  • Section Image
  • Section Image
See All Agents

Map

Source: Houston Association of REALTORS®

MLS Number: 44051283

Houston Association of REALTORS®

APN: 6928-03-07900

Your Personal Tour Guide

Ask me questions while you tour the home.