
Johnny Quilenderino
EXP Realty, LLC
(757) 997-6128
29 Total Sales
6 in Covington
$485K - $515K Price Range


Estimated Value: $289,678

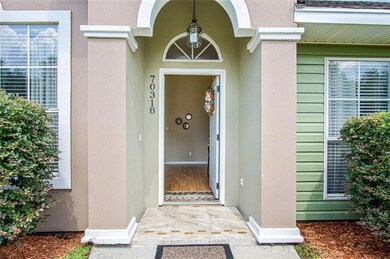

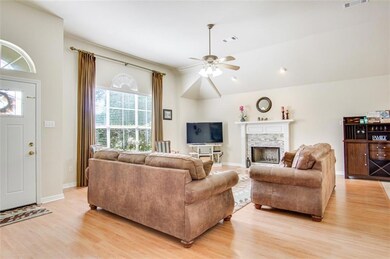
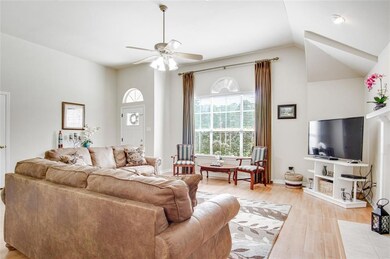
HUGE $$ REDUCTION!! One of the lowest $/SqFt for this immaculate home in safe Tammany Hills, featuring 3 bedrooms with possibility of a fourth and 2 full baths on a large corner lot. Foyer, living, kitchen, and dining have 11Ft ceilings. Granite counter tops. Laminated floor in living. Recessed 9Ft ceiling in Master Bedroom, oversized shower in mb. New Fence w/rear entrance. 2-CarG. Easy access from Hwy 190 and conveniently located to shops and restaurants. C Flood Zone. AVOID SCAMS HOUSE IS NOT FOR RENT
Last Agent to Sell the Property
Martha Leon
eXp Realty, LLC License #995689803 Listed on: 07/14/2020
We collect this data history from publicly available records. To have your information removed, we recommend requesting removal directly through your county’s website.
Johnny Quilenderino
EXP Realty, LLC
(757) 997-6128
29 Total Sales
6 in Covington
$485K - $515K Price Range
Erin Rotolo
RE/MAX Affiliates
(504) 584-7023
118 Total Sales
8 in Covington
$265K - $619K Price Range
Erin Helwig
RE/MAX Living
(504) 565-2235
103 Total Sales
3 in Covington
$235,470 Price Range
Jennifer Hayes
REACH Real Estate Solutions
(985) 602-2347
151 Total Sales
90 in Covington
$7K - $1.1M Price Range
Suzette Hubbell
Compass Covington (COMP27)
(985) 317-1851
134 Total Sales
195 in Covington
$1K - $1.5M Price Range
Edward Murphy
Commercial Realty, Inc.
(504) 290-0205
16 Total Sales
11 in Covington
$45K - $1.3M Price Range
We collect this data history from publicly available records. To have your information removed, we recommend requesting removal directly through your county’s website.
| Date | Buyer | Sale Price | Title Company |
|---|---|---|---|
| $218,000 | First American Title | ||
| Lopez Abanury S M | $181,000 | Stewart Title |
We collect this data history from publicly available records. To have your information removed, we recommend requesting removal directly through your county’s website.
| Date | Status | Borrower | Loan Amount |
|---|---|---|---|
| Open | $220,202 | ||
| Previous Owner | Lopez Abanury S M | $177,721 |
We collect this data history from publicly available records. To have your information removed, we recommend requesting removal directly through your county’s website.
| Date | Event | Price | List to Sale | Price per Sq Ft | Prior Sale |
|---|---|---|---|---|---|
| 09/30/2020 09/30/20 | Sold | -- | -- | -- | |
| 08/31/2020 08/31/20 | Pending | -- | -- | -- | |
| 07/14/2020 07/14/20 | For Sale | $228,000 | +16.9% | $111 / Sq Ft | |
| 08/24/2016 08/24/16 | Sold | -- | -- | -- | View Prior Sale |
| 07/25/2016 07/25/16 | Pending | -- | -- | -- | |
| 06/08/2016 06/08/16 | For Sale | $195,000 | -- | $95 / Sq Ft |
We collect this data history from publicly available records. To have your information removed, we recommend requesting removal directly through your county’s website.
| Year | Tax Paid | Tax Assessment Tax Assessment Total Assessment is a certain percentage of the fair market value that is determined by local assessors to be the total taxable value of land and additions on the property. | Land | Improvement |
|---|---|---|---|---|
| 2025 | $2,020 | $24,479 | $3,000 | $21,479 |
| 2024 | $2,020 | $24,479 | $3,000 | $21,479 |
| 2023 | $2,095 | $20,027 | $3,000 | $17,027 |
| 2022 | $163,916 | $20,027 | $3,000 | $17,027 |
| 2021 | $1,636 | $20,027 | $3,000 | $17,027 |
| 2020 | $1,250 | $17,085 | $3,000 | $14,085 |
| 2019 | $2,288 | $17,282 | $2,090 | $15,192 |
| 2018 | $2,301 | $17,282 | $2,090 | $15,192 |
| 2017 | $2,318 | $17,282 | $2,090 | $15,192 |
| 2016 | $2,485 | $18,414 | $2,090 | $16,324 |
| 2015 | $1,425 | $17,621 | $2,000 | $15,621 |
| 2014 | $1,411 | $17,621 | $2,000 | $15,621 |
| 2013 | -- | $17,621 | $2,000 | $15,621 |
ML
Seller's Agent in 2020
Martha Leon
eXp Realty, LLC
Seller Co-Listing Agent in 2020
Rhonda Armantrout
Keller Williams Realty Services
(985) 966-9856
83 Total Sales
Buyer's Agent in 2020
Katherine Modeen
McEnery Residential, LLC
(985) 966-2715
160 Total Sales
Seller's Agent in 2016
Dale Dixon
Century 21 Investment Realty
(985) 960-2613
132 Total Sales
Source: ROAM MLS
MLS Number: 2260780
APN: 29745
Ask me questions while you tour the home.