
Scott Grippi
Keller Williams Marquee
(618) 634-6070
14 Total Sales
5 in O'Fallon
$18K - $265K Price Range

Estimated Value: $249,736
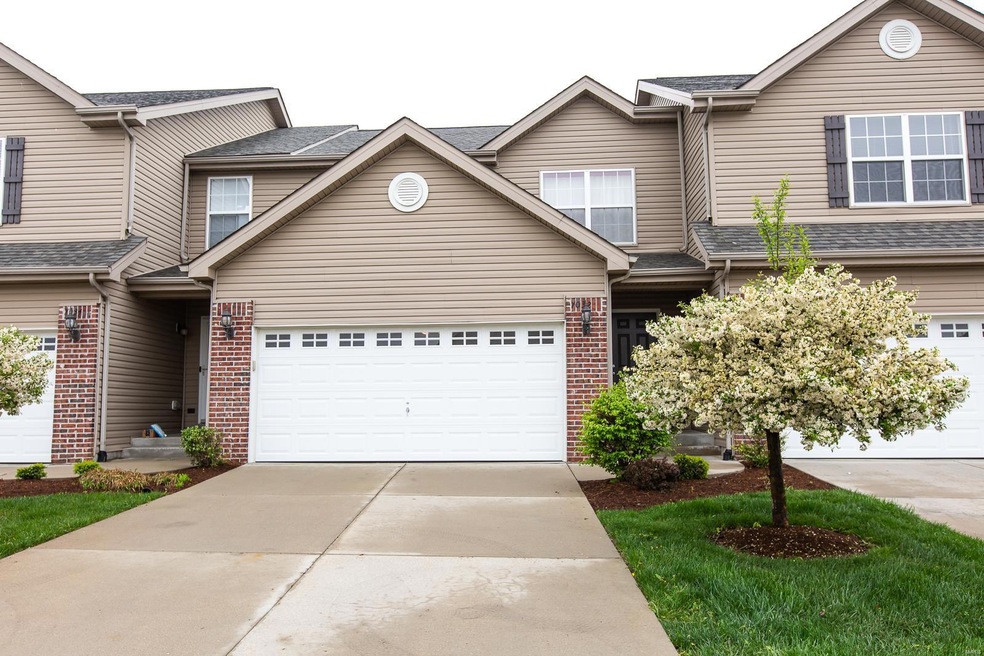
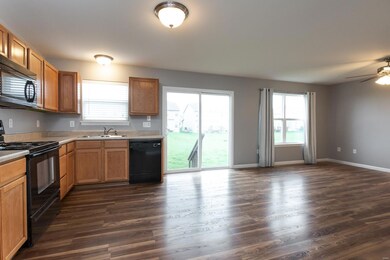
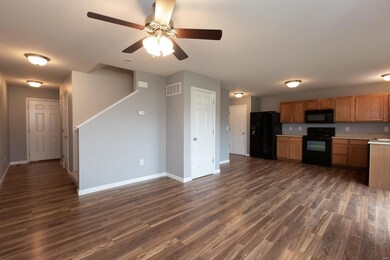
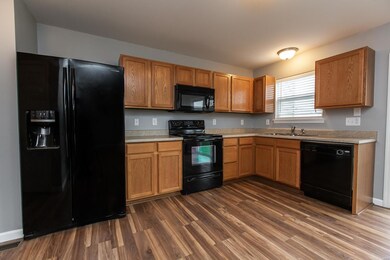
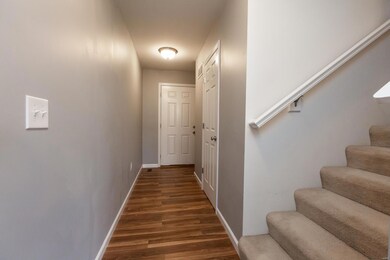
LOOKING FOR MAINTENANCE FREE LIVING IN THE O'FALLON SCHOOL DISTRICT? LOOK NO FURTHER! This well maintained townhome features fresh paint & NEW wood laminate flooring. On the main level you will find a spacious eat-in kitchen that features a pantry & all appliances that are included. The breakfast nook is open to the living room & walks out to the backyard. Upstairs you will a loft area perfect for an office, play room or sitting area. There are also two ample sized bedrooms, one of which has a walk-in closet and two full bathrooms. The unfinished basement has lots of storage space or could be finished for additional sq footage in the future. Neighborhood features a pool, walking trails, baseball fields & stocked lake. Monthly association fee of $140 plus a yearly $450 fee includes snow removal, lawn service, exterior & access to neighborhood pool. Close to shopping, restaurants, interstate & Scott AFB. Why rent when you can buy! MUST SEE!
Last Agent to Sell the Property
Homes By Janell License #471.020450 Listed on: 04/25/2019
Last Buyer's Agent
Madonna Koch
Strano & Associates License #475126667
We collect this data history from publicly available records. To have your information removed, we recommend requesting removal directly through your county’s website.
Scott Grippi
Keller Williams Marquee
(618) 634-6070
14 Total Sales
5 in O'Fallon
$18K - $265K Price Range
Christina Johnson
Keller Williams Pinnacle
(618) 726-9887
272 Total Sales
50 in O'Fallon
$13K - $825K Price Range
Keith Shovlin
RE/MAX Preferred
(833) 432-4042
40 Total Sales
13 in O'Fallon
$70K - $335K Price Range
Cathy Dey Cooney
The Hermann London Group, Llc
(618) 221-4691
79 Total Sales
5 in O'Fallon
$24K - $227K Price Range
Jeff Birkenmeier
Main St. Real Estate
(314) 720-6073
76 Total Sales
1 in O'Fallon
$185,900 Price
Lisa Whitacre
360 Prime Realty Group, LLC
(618) 845-7230
45 Total Sales
1 in O'Fallon
$167,704 Price
We collect this data history from publicly available records. To have your information removed, we recommend requesting removal directly through your county’s website.
| Date | Buyer | Sale Price | Title Company |
|---|---|---|---|
| -- | None Available | ||
| $140,000 | Community Title Shiloh Llc | ||
| $130,000 | Benchmark Title Company Llc | ||
| $708,000 | Benchmark Title Company |
We collect this data history from publicly available records. To have your information removed, we recommend requesting removal directly through your county’s website.
| Date | Status | Borrower | Loan Amount |
|---|---|---|---|
| Previous Owner | $112,000 | ||
| Previous Owner | $2,500 | ||
| Previous Owner | $109,999 |
We collect this data history from publicly available records. To have your information removed, we recommend requesting removal directly through your county’s website.
| Date | Event | Price | List to Sale | Price per Sq Ft |
|---|---|---|---|---|
| 06/12/2019 06/12/19 | Sold | $140,000 | +0.1% | $115 / Sq Ft |
| 05/09/2019 05/09/19 | Pending | -- | -- | -- |
| 04/25/2019 04/25/19 | For Sale | $139,900 | -- | $115 / Sq Ft |
We collect this data history from publicly available records. To have your information removed, we recommend requesting removal directly through your county’s website.
| Year | Tax Paid | Tax Assessment Tax Assessment Total Assessment is a certain percentage of the fair market value that is determined by local assessors to be the total taxable value of land and additions on the property. | Land | Improvement |
|---|---|---|---|---|
| 2024 | $3,521 | $57,900 | $6,893 | $51,007 |
| 2023 | $3,231 | $51,230 | $6,099 | $45,131 |
| 2022 | $3,037 | $47,640 | $5,977 | $41,663 |
| 2021 | $2,915 | $45,216 | $5,673 | $39,543 |
| 2020 | $3,322 | $42,832 | $5,374 | $37,458 |
| 2019 | $3,242 | $42,832 | $5,374 | $37,458 |
| 2018 | $3,479 | $45,796 | $5,746 | $40,050 |
| 2017 | $3,430 | $43,938 | $5,512 | $38,426 |
| 2016 | $3,407 | $42,946 | $5,388 | $37,558 |
| 2014 | $1,745 | $23,400 | $349 | $23,051 |
| 2013 | $1,775 | $23,831 | $355 | $23,476 |
Seller's Agent in 2019
Janell Schmittling
Homes By Janell
(618) 444-6141
800 Total Sales
M
Buyer's Agent in 2019
Madonna Koch
Strano & Associates
Source: MARIS MLS
MLS Number: MIS19028216
APN: 03-22.0-204-002
Disclaimer: Certain information contained herein is derived from information provided by parties other than Homes.com. All information provided is deemed reliable, but is not guaranteed to be accurate and should be independently verified.
All data is obtained from various sources and may not have been verified by broker or MLS GRID. Supplied Open House Information is subject to change without notice. All information should be independently reviewed and verified for accuracy. Properties may or may not be listed by the office/agent presenting the information. Some IDX listings have been excluded from this website.
Listings courtesy of MARIS MLS as distributed by MLS GRID.
Based on information submitted to the MLS GRID
Ask me questions while you tour the home.