NOT LISTED FOR SALE

Estimated Value: $300,000 - $314,466

4 Beds
2 Baths
2,202 Sq Ft
$139/Sq Ft Est. Value

Sale Details

Date Sold: August 1, 2018

Last sale price $189,900 $86 Per Sq Ft

Est. 61% increase in value since last sale

Current estimated payment $1,983 / mo

Highlights

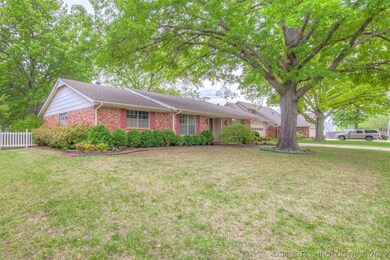
  • Mature Trees
  • Enclosed Patio or Porch
  • Shed
  • No HOA
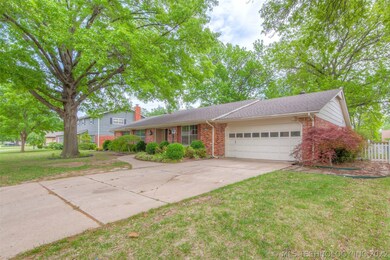
  • 2 Car Attached Garage
  • Tile Flooring

About This Home

As of August 2018

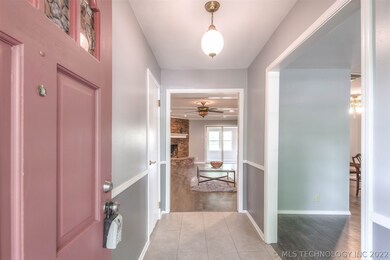
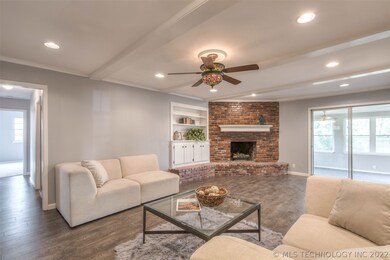
Wonderfully Updated 4 Bedroom Home near 71st Street Corridor! New roof, flooring, remodeled baths, fresh int paint & more! Features 2 living areas, spacious sunroom, enormous backyard, sprinkler system. Only steps away from Neighborhood Pool! Come See!

Last Agent to Sell the Property

April Vaughn

C21/First Choice Realty License #160138 Listed on: 05/11/2018

Last Buyer's Agent

Brian Pingleton

Keller Williams Advantage License #157189

Keller Williams Advantage
Create a Home Valuation Report for This Property
The Home Valuation Report is an in-depth analysis detailing your home's value as well as a comparison with similar homes in the area

Home Details

Home Type

  • Single Family

Est. Annual Taxes

  • $1,776

Year Built

  • Built in 1969

Lot Details

  • 12,090 Sq Ft Lot
  • North Facing Home
  • Property is Fully Fenced
  • Privacy Fence
  • Chain Link Fence
  • Landscaped
  • Sprinkler System
  • Mature Trees

Parking

  • 2 Car Attached Garage

Home Design

  • Brick Exterior Construction
  • Slab Foundation
  • Frame Construction
  • Fiberglass Roof
  • Vinyl Siding
  • Asphalt

Interior Spaces

  • 2,202 Sq Ft Home
  • 1-Story Property
  • Wired For Data
  • Ceiling Fan
  • Gas Log Fireplace
  • Vinyl Clad Windows
  • Insulated Windows
  • Aluminum Window Frames
  • Storm Doors
  • Dryer

Kitchen

  • Electric Oven
  • Electric Range
  • Dishwasher
  • Laminate Countertops
  • Disposal

Flooring

  • Carpet
  • Laminate
  • Tile

Bedrooms and Bathrooms

  • 4 Bedrooms
  • 2 Full Bathrooms

Eco-Friendly Details

  • Energy-Efficient Windows

Outdoor Features

  • Enclosed Patio or Porch
  • Exterior Lighting
  • Shed
  • Rain Gutters

Schools

  • Grissom Elementary School
  • Memorial Middle School
  • Memorial High School

Utilities

  • Zoned Heating and Cooling
  • Window Unit Cooling System
  • Heating System Uses Gas
  • Gas Water Heater
  • High Speed Internet
  • Phone Available
  • Cable TV Available

Community Details

  • No Home Owners Association
  • Park Plaza South II Subdivision

Listing and Financial Details

  • Home warranty included in the sale of the property

Home Details

Home Type

Single Family

Est. Annual Taxes

$1,776

Year Built

Built in 1969

Lot Details

0.28 Acres

Parking

2

Listing Details

  • Directions: POB 71st and Memorial. Head West on E 71st Street toward S Memorial Dr. Turn Right onto S 73rd E Ave. Turn left on E 69th St. Home will be on the left.
  • Property Sub Type: Single Family Residence
  • Prop. Type: Residential
  • Year Built: 1969
  • Lot Size Acres: 0.28
  • Subdivision Name: Park Plaza South II
  • Architectural Style: Ranch
  • Garage Yn: Yes
  • Unit Levels: One
  • Efficiency: Windows
  • Building Stories: 1
  • Structure Type: House
  • ResoBuildingAreaSource: PublicRecords
  • Property Sub Type Additional: Single Family Residence
  • Special Features: None
  • Stories: 1

Interior Features

  • Interior Amenities: High Speed Internet, Laminate Counters, Wired for Data, Ceiling Fan(s)
  • Appliances: Cooktop, Dishwasher, Disposal, Oven, Range, Dryer, Electric Oven, Electric Range, Gas Water Heater
  • Has Basement: None
  • Basement YN: No
  • Full Bathrooms: 2
  • Total Bedrooms: 4
  • Door Features: Storm Door(s)
  • Fireplace Features: Gas Log, Gas Starter
  • Fireplaces: 1
  • Fireplace: Yes
  • Flooring: Carpet, Laminate, Tile
  • Living Area: 2202.0
  • Window Features: Aluminum Frames, Vinyl, Insulated Windows
  • ResoLivingAreaSource: PublicRecords

Exterior Features

  • Exterior Features: Sprinkler/Irrigation, Landscaping, Lighting
  • Fencing: Chain Link, Full, Privacy
  • Lot Features: Mature Trees
  • Pool Features: None
  • Home Warranty: Yes
  • Construction Type: Brick, Frame, Vinyl Siding
  • Direction Faces: North
  • Foundation Details: Slab
  • Other Structures: Shed(s)
  • Patio And Porch Features: Enclosed, Patio, Porch
  • Roof: Asphalt, Fiberglass

Garage/Parking

  • Attached Garage: Yes
  • Garage Spaces: 2.0
  • Parking Features: Attached, Garage

Utilities

  • Sewer: Public Sewer
  • Utilities: Cable Available, Electricity Available, Natural Gas Available, Phone Available, Water Available
  • Water Source: Public
  • Laundry Features: Washer Hookup, Electric Dryer Hookup, Gas Dryer Hookup
  • Security: No Safety Shelter
  • Cooling: Central Air, Window Unit(s)
  • Cooling Y N: Yes
  • Heating: Central, Gas
  • Heating Yn: Yes

Condo/Co-op/Association

  • Community Features: Gutter(s)
  • Senior Community: No
  • Association: No

Schools

  • High School: Memorial
  • Elementary School: Grissom
  • Junior High Dist: Tulsa - Sch Dist (1)
  • Middle Or Junior School: Memorial

Lot Info

  • Lot Size Sq Ft: 12090.0
  • ResoLotSizeUnits: Acres

Tax Info

  • Tax Year: 2017
  • Tax Annual Amount: 1776.0

Home Values in the Area

Source: Public Records

Average Home Value in this Area


Source: Public Records

Agents Specializing in Shadow Mountain, OK

See All Agents

Property History

We collect this data history from publicly available records. To have your information removed, we recommend requesting removal directly through your county’s website.

Date Event Price List to Sale Price per Sq Ft
08/01/2018 08/01/18 Sold $189,900 0.0% $86 / Sq Ft
05/10/2018 05/10/18 Pending -- -- --
05/10/2018 05/10/18 For Sale $189,900 -- $86 / Sq Ft
Source: MLS Technology

Agents Affiliated with this Home

  • Section Image
  • Section Image
See All Agents

Map

Source: MLS Technology

MLS Number: 1817237

MLS Technology

APN: 31700-83-02-03500

Your Personal Tour Guide

Ask me questions while you tour the home.