
Calvin Strain
Texas Ally Real Estate Group
(979) 314-5855
64 Total Sales
3 in North Dallas
$239K - $500K Price Range


Estimated Value: $968,067
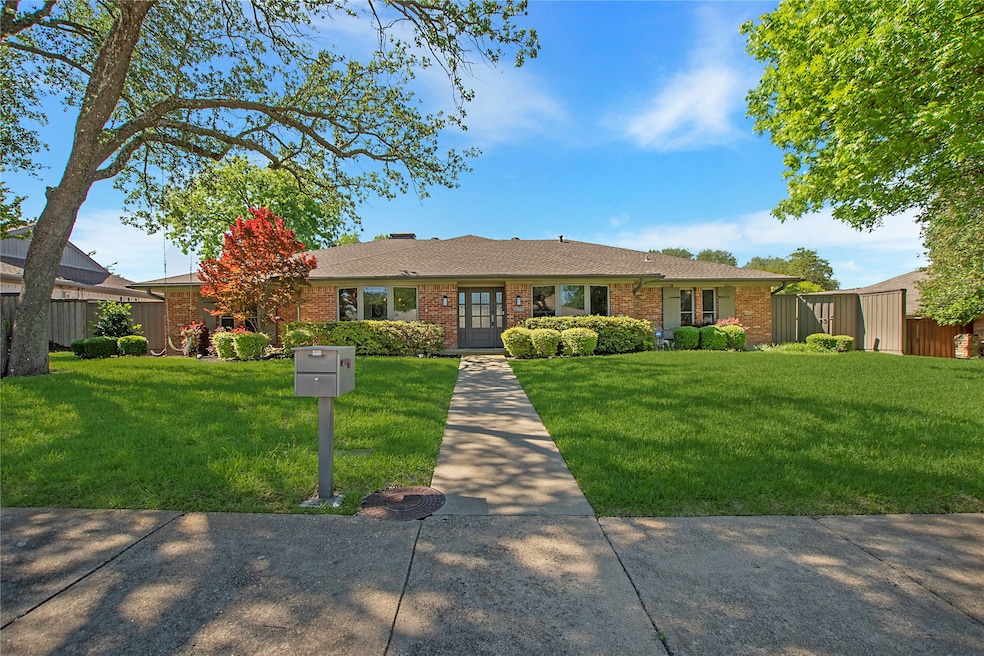
7032 Roundrock Road, Dallas, TX 75248
Represented by Blake Towsley of Dave Perry-Miller Real Estate Discover a rare opportunity in the heart of North Dallas! This beautifully maintained 4-bedroom, 3-bathroom home in the highly sought-after Richardson ISD offers nearly 3,000 square feet of thoughtfully designed living space on a generous lot. Key Features: 2945 sq ft of spacious, updated living 6+ vehicle parking including a 2-car garage and 2-car attached carport Sparkling swimming pool perfect for entertaining Backyard utility shed for extra storage Tornado shelter built into the garage Full sprinkler system Seller relocating overseas — ask about fully furnished pricing options This home blends comfort, function, and style in a prime location. Whether you're looking to settle in for family life or enjoy convenient access to all that North Dallas offers, 7032 Roundrock is move-in ready with standout features you won’t find elsewhere. Showings Available through BrokerBay.
Last Agent to Sell the Property
Dave Perry Miller Real Estate Brokerage Phone: 214-369-6000 License #0524364 Listed on: 05/06/2025
We collect this data history from publicly available records. To have your information removed, we recommend requesting removal directly through your county’s website.
Calvin Strain
Texas Ally Real Estate Group
(979) 314-5855
64 Total Sales
3 in North Dallas
$239K - $500K Price Range
Silvia Ochoa
Keller Williams Urban Dallas
(833) 490-1875
30 Total Sales
1 in North Dallas
$245,000 Price
Deborah Newsome
Keller Williams Realty DPR
(972) 944-9737
10 Total Sales
1 in North Dallas
$199,900 Price
Julien Peralta
Keller Williams Realty
(469) 702-8868
43 Total Sales
1 in North Dallas
$545,000 Price
Charles Nuber
Keller Williams Realty-FM
(469) 789-1161
48 Total Sales
1 in North Dallas
$189,000 Price
John Zendejas
Best Home Realty
(469) 515-8465
51 Total Sales
1 in North Dallas
$575,000 Price
We collect this data history from publicly available records. To have your information removed, we recommend requesting removal directly through your county’s website.
| Date | Buyer | Sale Price | Title Company |
|---|---|---|---|
| -- | None Listed On Document | ||
| -- | None Listed On Document | ||
| -- | -- | ||
| -- | -- | ||
| -- | -- |
We collect this data history from publicly available records. To have your information removed, we recommend requesting removal directly through your county’s website.
| Date | Status | Borrower | Loan Amount |
|---|---|---|---|
| Open | $740,000 | ||
| Previous Owner | $696,400 | ||
| Previous Owner | $234,800 | ||
| Previous Owner | $189,400 |
We collect this data history from publicly available records. To have your information removed, we recommend requesting removal directly through your county’s website.
| Date | Event | Price | List to Sale | Price per Sq Ft | Prior Sale |
|---|---|---|---|---|---|
| 07/29/2025 07/29/25 | Sold | -- | -- | -- | |
| 07/03/2025 07/03/25 | Pending | -- | -- | -- | |
| 06/24/2025 06/24/25 | Price Changed | $949,000 | -3.2% | $322 / Sq Ft | |
| 06/14/2025 06/14/25 | Price Changed | $980,000 | -3.8% | $333 / Sq Ft | |
| 05/31/2025 05/31/25 | Price Changed | $1,019,000 | -3.9% | $346 / Sq Ft | |
| 05/20/2025 05/20/25 | Price Changed | $1,060,000 | -3.2% | $360 / Sq Ft | |
| 05/12/2025 05/12/25 | For Sale | $1,095,000 | +41.3% | $372 / Sq Ft | |
| 08/17/2022 08/17/22 | Sold | -- | -- | -- | View Prior Sale |
| 07/19/2022 07/19/22 | Pending | -- | -- | -- | |
| 07/14/2022 07/14/22 | For Sale | $775,000 | -- | $263 / Sq Ft |
We collect this data history from publicly available records. To have your information removed, we recommend requesting removal directly through your county’s website.
| Year | Tax Paid | Tax Assessment Tax Assessment Total Assessment is a certain percentage of the fair market value that is determined by local assessors to be the total taxable value of land and additions on the property. | Land | Improvement |
|---|---|---|---|---|
| 2026 | $17,834 | $925,000 | $250,000 | $675,000 |
| 2025 | $17,834 | $1,065,970 | $250,000 | $815,970 |
| 2024 | $16,549 | $975,140 | $250,000 | $725,140 |
| 2023 | $16,549 | $808,580 | $135,000 | $673,580 |
| 2022 | $14,458 | $549,740 | $135,000 | $414,740 |
| 2021 | $12,372 | $444,930 | $110,000 | $334,930 |
| 2020 | $12,551 | $444,930 | $110,000 | $334,930 |
| 2019 | $13,140 | $444,930 | $110,000 | $334,930 |
| 2018 | $12,579 | $444,930 | $110,000 | $334,930 |
| 2017 | $10,688 | $378,050 | $85,000 | $293,050 |
| 2016 | $9,820 | $347,350 | $85,000 | $262,350 |
| 2015 | $6,849 | $299,660 | $75,000 | $224,660 |
| 2014 | $6,849 | $296,870 | $75,000 | $221,870 |
Seller's Agent in 2025
Blake Towsley
Dave Perry-Miller
(469) 818-3707
3 in this area
22 Total Sales
Buyer's Agent in 2025
Denton Aguam
Keller Williams Legacy
(972) 490-1504
2 in this area
438 Total Sales
N
Buyer Co-Listing Agent in 2025
Nick Biggs
Keller Williams Legacy
(469) 352-2131
2 in this area
15 Total Sales
Seller's Agent in 2022
Sandra Mckimmey
Better Homes & Gardens, Winans
(214) 803-4625
8 in this area
40 Total Sales
L
Buyer's Agent in 2022
Lili Raney
Great Western Realty
1 in this area
23 Total Sales
Source: North Texas Real Estate Information Systems (NTREIS)
MLS Number: 20927082
APN: 00000796566500000
Disclaimer: Certain information contained herein is derived from information provided by parties other than Homes.com. All information provided is deemed reliable, but is not guaranteed to be accurate and should be independently verified.
Listing information provided in part by the North Texas Real Estate Information Systems, Inc, for personal, non-commercial use by viewers of this site and may not be reproduced or redistributed. All information is deemed reliable but not guaranteed. Copyright © NTREIS 2026. All rights reserved
Ask me questions while you tour the home.