
Hilda McNamara
AAA A McNamara Properties Company
(810) 666-6920
48 Total Sales
1 in Gaines
$220,000 Price
Estimated Value: $350,000 - $410,015
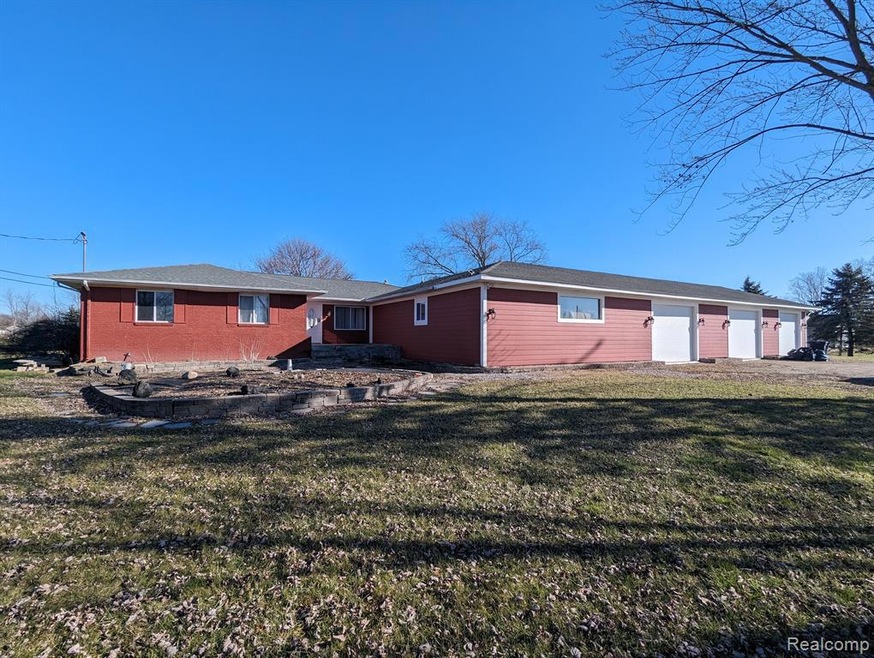
Welcome to your dream home! This spacious 3000 square foot residence is simply HUGE. With 4 bedrooms, 3 and 1/2 bathrooms, this home offers plenty of space for your growing family. Step inside and be greeted by the inviting foyer, which leads you to the open-concept living area. The large windows allow natural light to flood the space, creating a warm and welcoming atmosphere. The living room is an ideal spot for intimate gatherings or cozy nights in, with its charming fireplace as the centerpiece. The chef-inspired kitchen boasts modern appliances and ample counter top space, making cooking an absolute joy. The adjacent dining area is perfect for hosting family meals and can easily accommodate a large table.
Retreat to your master suite oasis, featuring a spacious bedroom, en-suite bathroom. The additional three bedrooms provide ample space for family and guests, and the 2 and 1/2 additional bathrooms ensure everyone has their own space.
The lower level of the home has a large basement, ready for you to design and finish according to your needs. Create a home theater, game room, or even a private fitness center – the possibilities are endless. Car enthusiasts will be delighted by the huge, 2300 square foot attached garage, providing plenty of room for multiple vehicles, storage, and hobbies. Additionally, a detached 2-car garage offers even more space for your outdoor equipment, projects, or extra vehicles.
Situated on over 1 acre of land, this home offers privacy and serenity. Whether you prefer to relax on the patio, or play with your children or pets, there is ample outdoor space to make your own.Recent updates, including a new roof, furnace, water heater, and well, within the last 5 years, provide peace of mind and ensure that you can move in without worry. Contact us today to schedule a private tour and envision the possibilities this stunning residence has to offer. Welcome home! The blue tarped area is a foundation and flooring for an addition to the primary bedroom but could easily be converted to deck
Last Agent to Sell the Property
Red Oak Associates License #6502431212 Listed on: 02/08/2024
Hilda McNamara
AAA A McNamara Properties Company
(810) 666-6920
48 Total Sales
1 in Gaines
$220,000 Price
Leila Modetz
EXP Realty Main
(947) 500-3388
142 Total Sales
1 in Gaines
$237,000 Price
Marissa Mayberry
RE/MAX Platinum-Fenton
(810) 428-0698
77 Total Sales
1 in Gaines
$169,900 Price
Mary Miller
RE/MAX Real Estate Professionals
(517) 742-2943
161 Total Sales
1 in Gaines
$270,000 Price
Kathy Quayle
Coldwell Banker Kuehnle & Associates
(810) 644-3190
103 Total Sales
1 in Gaines
$295,000 Price
Joe Harvey
The Joe Harvey Real Estate Team
(810) 644-1047
285 Total Sales
1 in Gaines
$295,000 Price
We collect this data history from publicly available records. To have your information removed, we recommend requesting removal directly through your county’s website.
| Date | Event | Price | List to Sale | Price per Sq Ft |
|---|---|---|---|---|
| 05/28/2024 05/28/24 | Sold | $340,000 | -6.8% | $113 / Sq Ft |
| 02/08/2024 02/08/24 | For Sale | $365,000 | -- | $122 / Sq Ft |
Seller's Agent in 2024
Matthew Brown
Red Oak Associates
(810) 223-7438
57 Total Sales
Buyer's Agent in 2024
Sam Natchez
New Michigan Realty
(810) 240-8852
89 Total Sales
Source: Realcomp
MLS Number: 20240006905
APN: 10-13-100-005
Disclaimer: Certain information contained herein is derived from information provided by parties other than Homes.com. All information provided is deemed reliable, but is not guaranteed to be accurate and should be independently verified.
IDX provided courtesy of Realcomp II Ltd. via Ten-X and MLS
Copyright 2026 Realcomp II Ltd. Shareholders
IDX information is provided exclusively for consumers' personal, noncommercial use and may not be used for any purpose other than to identify prospective properties consumers may be interested in purchasing. The accuracy of all information, regardless of source, is not guaranteed or warranted. All information should be independently verified.
Listing Information presented by local MLS brokerage: Ten-X, local REALTOR®- Arlene Richardson - (888)-952-6393
Ask me questions while you tour the home.