
Amanda Bennett
REMAX ALLIANCE
(985) 602-1897
53 Total Sales
6 in Covington
$255K - $265K Price Range


Estimated Value: $216,000 - $225,000
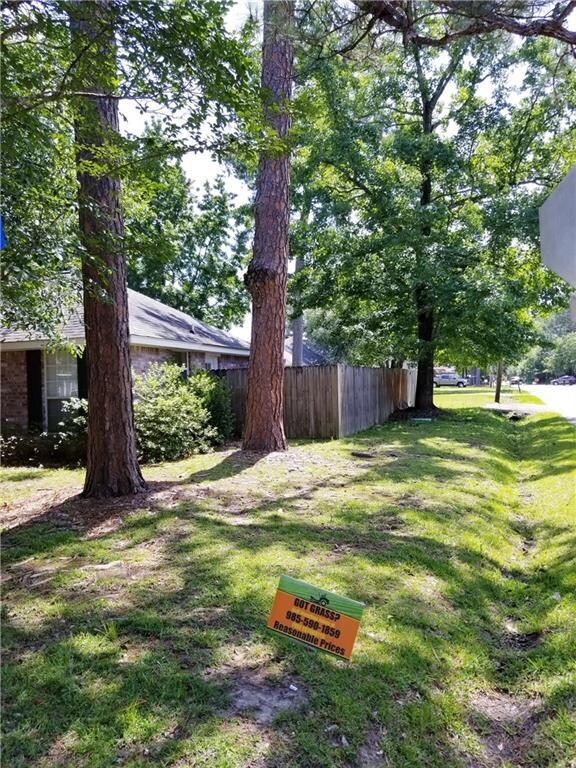
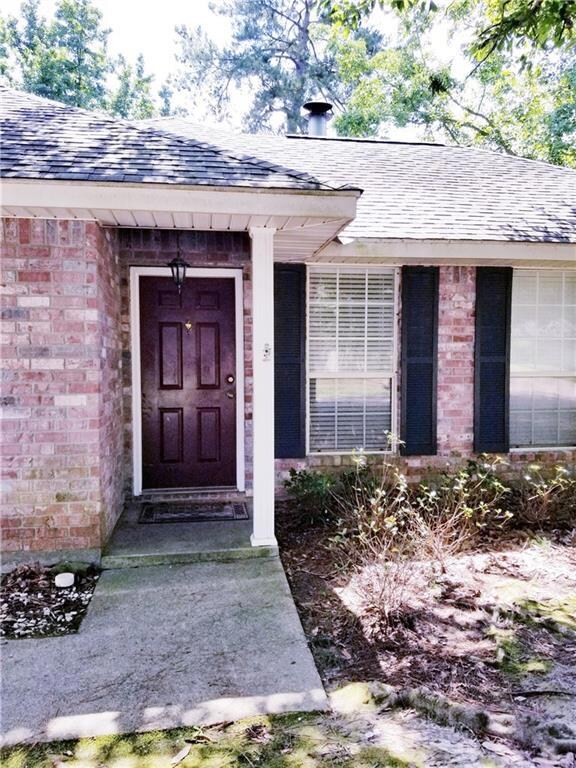

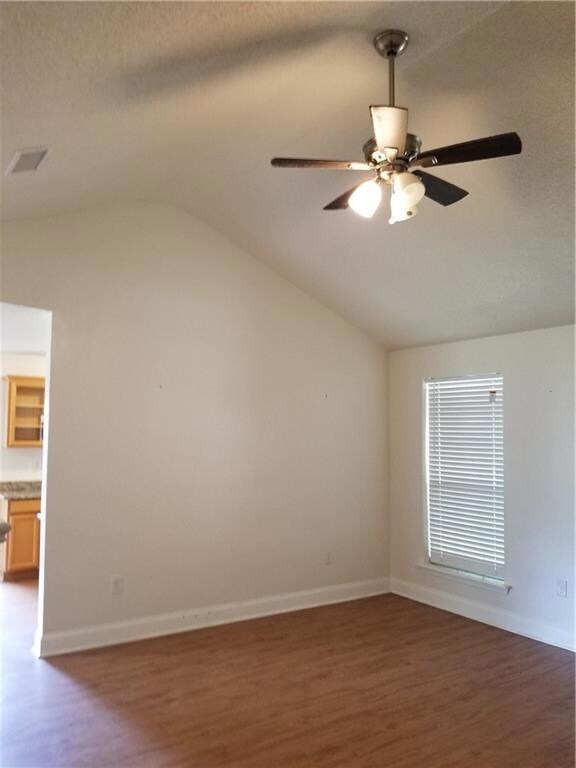
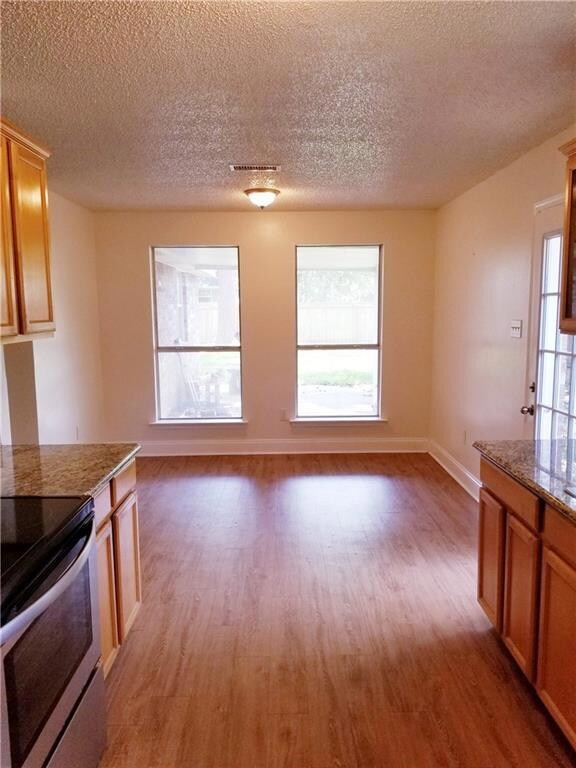
All-brick 3/2 home in demand area of Covington! Corner lot w/nice landscaping & one of the few homes with a garage plus rear-yard access for your boat & RV. Kitchen has all S/S appliances, granite counters & a French door to the covered patio for grilling & dining alfresco. Living Rm features a high ceiling & WB fireplace. No carpet anywhere! Nice floors including pretty stained-concrete in all 3 BRs; even the garage floor is impeccable. MBR has a walk-in closet & large bath. Curb appeal galore!
We collect this data history from publicly available records. To have your information removed, we recommend requesting removal directly through your county’s website.
Amanda Bennett
REMAX ALLIANCE
(985) 602-1897
53 Total Sales
6 in Covington
$255K - $265K Price Range
Felix Forjet
Thrive Real Estate LLC
(504) 977-2733
76 Total Sales
30 in Covington
$150K - $515K Price Range
Wendy Benedetto
Mirambell Realty
(504) 285-9429
370 Total Sales
9 in Covington
$310K - $630K Price Range
Roger Belsome
RE/MAX Affiliates
(504) 384-8229
37 Total Sales
3 in Covington
$250,000 Price Range
Johnny Quilenderino
EXP Realty, LLC
(757) 997-6128
29 Total Sales
6 in Covington
$485K - $515K Price Range
Erin Rotolo
RE/MAX Affiliates
(504) 584-7023
116 Total Sales
9 in Covington
$285K - $619K Price Range
We collect this data history from publicly available records. To have your information removed, we recommend requesting removal directly through your county’s website.
| Date | Buyer | Sale Price | Title Company |
|---|---|---|---|
| $197,300 | Stewart Title |
We collect this data history from publicly available records. To have your information removed, we recommend requesting removal directly through your county’s website.
| Date | Status | Borrower | Loan Amount |
|---|---|---|---|
| Open | $187,435 |
We collect this data history from publicly available records. To have your information removed, we recommend requesting removal directly through your county’s website.
| Date | Event | Price | List to Sale | Price per Sq Ft |
|---|---|---|---|---|
| 08/05/2021 08/05/21 | Sold | -- | -- | -- |
| 07/06/2021 07/06/21 | Pending | -- | -- | -- |
| 06/11/2021 06/11/21 | For Sale | $197,300 | 0.0% | $151 / Sq Ft |
| 05/25/2018 05/25/18 | For Rent | $1,250 | 0.0% | -- |
| 05/25/2018 05/25/18 | Rented | $1,250 | -- | -- |
We collect this data history from publicly available records. To have your information removed, we recommend requesting removal directly through your county’s website.
| Year | Tax Paid | Tax Assessment Tax Assessment Total Assessment is a certain percentage of the fair market value that is determined by local assessors to be the total taxable value of land and additions on the property. | Land | Improvement |
|---|---|---|---|---|
| 2025 | $1,885 | $15,519 | $2,500 | $13,019 |
| 2024 | $1,885 | $15,519 | $2,500 | $13,019 |
| 2023 | $1,954 | $12,697 | $2,500 | $10,197 |
| 2022 | $170,180 | $12,697 | $2,500 | $10,197 |
| 2021 | $1,698 | $12,693 | $2,500 | $10,193 |
| 2020 | $1,696 | $12,693 | $2,500 | $10,193 |
| 2019 | $1,733 | $12,505 | $1,777 | $10,728 |
| 2018 | $1,749 | $12,505 | $1,777 | $10,728 |
| 2017 | $1,761 | $12,505 | $1,777 | $10,728 |
| 2016 | $1,768 | $12,505 | $1,777 | $10,728 |
| 2015 | $644 | $11,966 | $1,700 | $10,266 |
| 2014 | $639 | $11,966 | $1,700 | $10,266 |
| 2013 | -- | $11,966 | $1,700 | $10,266 |
Seller's Agent in 2021
Paulette Egler
REALTYcom
(985) 264-5342
26 Total Sales
LP
Buyer's Agent in 2021
Lesley Pilcher
Coldwell Banker TEC
(504) 452-4890
18 Total Sales
Seller's Agent in 2018
Karen Cantrelle
ZMD Realty
(504) 723-8715
113 Total Sales
Buyer's Agent in 2018
Jill Dalier
Compass Covington (COMP27)
(504) 307-7715
68 Total Sales
Source: ROAM MLS
MLS Number: 2304366
APN: 29832
Ask me questions while you tour the home.