
Norman Schlemmer
ARC REALTY
(334) 398-6241
87 Total Sales
44 in East Montgomery
$85K - $650K Price Range




Estimated Value: $392,000 - $398,000
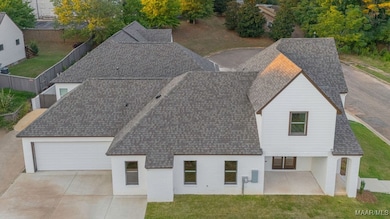
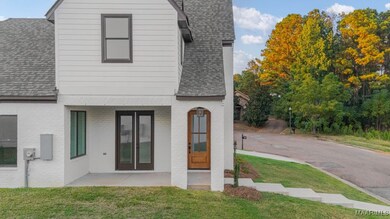
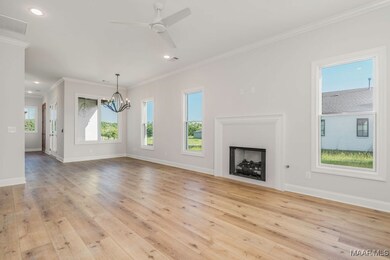
Welcome home to this gorgeous custom designed residence by Farrior Homes! Built with exceptional attention to detail and energy efficiency in mind this home makes smart use of space and is ideal for entertaining as well as everyday living. The gourmet kitchen boasts a large work island, quartz counter tops, beautiful custom cabinets, pantry, and stainless-steel appliances package. Kitchen is open to dining and large great room. Primary bedroom sits privately on the main level & features a tranquil design with beautiful tile shower, soaking tub, walk in closet and quartz toped vanity. A lovely, covered patio opens to the great room. Upstairs offers spacious guest rooms & or home office, & a full bath. Wynhurst neighborhood provides easy access to parks, shopping, dining, and quick access to I85 for your morning commute. Don't miss this opportunity to make this exceptional property your own!
Last Agent to Sell the Property
Aegis-Michaud Properties Inc License #0080647 Listed on: 03/27/2024
Last Buyer's Agent
Aegis-Michaud Properties Inc License #0080647 Listed on: 03/27/2024
We collect this data history from publicly available records. To have your information removed, we recommend requesting removal directly through your county’s website.
Norman Schlemmer
ARC REALTY
(334) 398-6241
87 Total Sales
44 in East Montgomery
$85K - $650K Price Range
Trey Sippial
Statewide Realty Group
(334) 261-5136
241 Total Sales
77 in East Montgomery
$79K - $895K Price Range
Conni Barnett
ARC Realty
(205) 827-3038
40 Total Sales
10 in East Montgomery
$160K - $540K Price Range
Wanda Jones
Southern Classic Realty
(334) 309-8313
119 Total Sales
7 in East Montgomery
$115K - $333K Price Range
Jill Brooks
Buck Realty, LLC
(334) 986-3442
51 Total Sales
3 in East Montgomery
$80K - $195K Price Range
Cindy Ioimo
eXp Realty LLC - Central
(334) 603-8164
29 Total Sales
4 in East Montgomery
$200K - $392K Price Range
We collect this data history from publicly available records. To have your information removed, we recommend requesting removal directly through your county’s website.
| Date | Buyer | Sale Price | Title Company |
|---|---|---|---|
| $399,900 | Fidelity National Title | ||
| $43,000 | None Listed On Document |
We collect this data history from publicly available records. To have your information removed, we recommend requesting removal directly through your county’s website.
| Date | Status | Borrower | Loan Amount |
|---|---|---|---|
| Open | $408,492 | ||
| Previous Owner | $344,000 |
We collect this data history from publicly available records. To have your information removed, we recommend requesting removal directly through your county’s website.
| Date | Event | Price | List to Sale | Price per Sq Ft |
|---|---|---|---|---|
| 03/05/2026 03/05/26 | Sold | $399,900 | 0.0% | $208 / Sq Ft |
| 09/18/2025 09/18/25 | Price Changed | $399,900 | -3.6% | $208 / Sq Ft |
| 03/27/2024 03/27/24 | For Sale | $415,000 | -- | $216 / Sq Ft |
We collect this data history from publicly available records. To have your information removed, we recommend requesting removal directly through your county’s website.
| Year | Tax Paid | Tax Assessment Tax Assessment Total Assessment is a certain percentage of the fair market value that is determined by local assessors to be the total taxable value of land and additions on the property. | Land | Improvement |
|---|---|---|---|---|
| 2025 | $3,140 | $64,540 | $12,000 | $52,540 |
| 2024 | $582 | $12,000 | $12,000 | $0 |
| 2023 | $582 | $12,000 | $12,000 | $0 |
Seller's Agent in 2026
Anna Kate Bowen
Aegis-Michaud Properties Inc
(334) 799-3597
114 in this area
228 Total Sales
Source: Montgomery Area Association of REALTORS®
MLS Number: 554351
APN: 09-05-22-1-002-005.000
Disclaimer: Certain information contained herein is derived from information provided by parties other than Homes.com. All information provided is deemed reliable, but is not guaranteed to be accurate and should be independently verified.
Information is deemed reliable, but not guaranteed. Listing Information Copyright 2026 Multiple Listing Service, Inc. of Montgomery Area Association of REALTORS® Inc. The information being provided is for consumers' personal, non-commercial use and will not be used for any purpose other than to identify prospective properties consumers may be interested in purchasing. The data relating to real estate for sale on this web site comes in part from the IDX Program of the Multiple Listing Service, Inc. of Montgomery Area Association of REALTORS® Inc. Real estate listings held by brokerage firms other than Ten-X are governed by MLS Rules and Regulations and detailed information about them includes the name of the listing companies.
Ask me questions while you tour the home.