NOT LISTED FOR SALE

Estimated Value: $433,000 - $456,000

4 Beds
2.5 Baths
3,430 Sq Ft
$130/Sq Ft Est. Value

Sale Details

Date Sold: July 2, 2025

Last sale price $440,000 $128 Per Sq Ft

Est. 1% increase in value since last sale

Current estimated payment $2,803 / mo

7 Days on Market

Highlights

  • Mature Trees
  • Deck
  • Wood Flooring
  • Jenks Middle School Rated A
  • Vaulted Ceiling
  • Attic

About This Home

As of July 2025

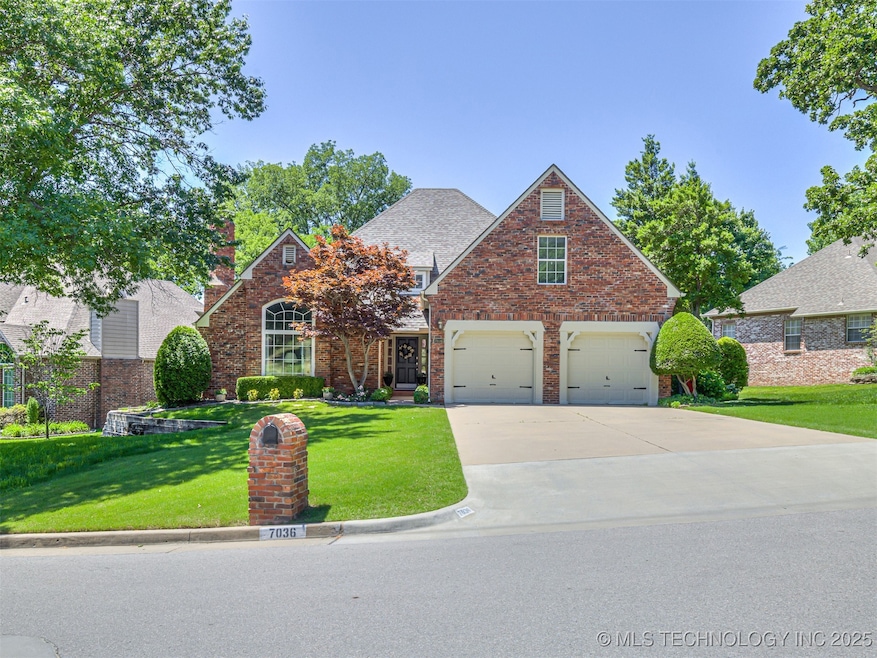
Oversized lot in Jenks Schools! Beautiful wood floors, vaulted and sunken formal living with a fireplace, formal dining, family room with built ins, Large floored attic could be finished for Gameroom, office or a hobby room. Family room open to dining nook. Kitchen with Quartz counter tops, updated cabinets and appliances. Vented stove in island, and microwave in cabinets. Master Suite with double walk in closets, double sinks, with vanity. Loft space at the top of the stairs. Bedrooms with a Pullman bathroom. Canned lighting and Crown. Utility room with tons of storage and sink. Large front yard with terraced ledges and a mature Japanese maple, back yard with mature trees and oversized deck. Dog Run and non steep driveway!!!! Floor plan in the group of pictures. A must see!

Last Agent to Sell the Property

Jessica Scott

Realty One Group Dreamers License #150891 Listed on: 05/20/2025

Realty One Group Dreamers

Last Buyer's Agent

Lindsay Bippus

Dream Maker Realty, LLC License #160833

Home Details

Home Type

  • Single Family

Est. Annual Taxes

  • $4,082

Year Built

  • Built in 1989

Lot Details

  • 10,825 Sq Ft Lot
  • Southeast Facing Home
  • Property is Fully Fenced
  • Privacy Fence
  • Landscaped
  • Sprinkler System
  • Mature Trees

HOA Fees

  • $29 Monthly HOA Fees

Parking

  • 2 Car Attached Garage
  • Driveway

Home Design

  • Brick Exterior Construction
  • Slab Foundation
  • Wood Frame Construction
  • Fiberglass Roof
  • Masonite
  • Asphalt

Interior Spaces

  • 3,430 Sq Ft Home
  • 2-Story Property
  • Vaulted Ceiling
  • Ceiling Fan
  • Gas Log Fireplace
  • Vinyl Clad Windows
  • Insulated Windows
  • Insulated Doors
  • Washer Hookup
  • Attic

Kitchen

  • Oven
  • Cooktop
  • Dishwasher
  • Quartz Countertops
  • Disposal

Flooring

  • Wood
  • Carpet
  • Tile

Bedrooms and Bathrooms

  • 4 Bedrooms
  • Pullman Style Bathroom

Home Security

  • Security System Owned
  • Storm Windows
  • Fire and Smoke Detector

Eco-Friendly Details

  • Energy-Efficient Windows
  • Energy-Efficient Doors

Outdoor Features

  • Deck
  • Rain Gutters

Schools

  • East Elementary School
  • Jenks Middle School
  • Jenks High School

Utilities

  • Zoned Heating and Cooling
  • Multiple Heating Units
  • Heating System Uses Gas
  • Programmable Thermostat
  • Gas Water Heater
  • Cable TV Available

Community Details

  • Richmond Hills Resub Subdivision

Listing and Financial Details

  • Exclusions: Washer/Dryer/Refrigerator: Negotiable

Home Details

Home Type

Single Family

Est. Annual Taxes

$4,082

Year Built

Built in 1989

Lot Details

10,825 Sq Ft Lot

HOA Fees

$29 per month

Parking

2

Listing Details

  • Directions: 71st St West to Richmond Hills entrance. First Right is Sandusky. 2nd house on Left.
  • Property Sub Type: Single Family Residence
  • Prop. Type: Residential
  • Year Built: 1989
  • Lot Size Acres: 0.249
  • Subdivision Name: Richmond Hills resub
  • Architectural Style: Other
  • Garage Yn: Yes
  • Unit Levels: Two
  • Efficiency: Doors, Windows
  • Building Stories: 2
  • Structure Type: House
  • Property Sub Type Additional: Single Family Residence
  • Special Features: None
  • Stories: 2

Interior Features

  • Interior Amenities: Attic, High Ceilings, Internal Expansion, Pullman Bath, Quartz Counters, Stone Counters, Cable TV, Vaulted Ceiling(s), Ceiling Fan(s), Programmable Thermostat
  • Appliances: Cooktop, Dishwasher, Disposal, Gas Water Heater, Oven, Range
  • Has Basement: None
  • Basement YN: No
  • Full Bathrooms: 2
  • Half Bathrooms: 1
  • Total Bedrooms: 4
  • Door Features: Insulated Doors
  • Fireplace Features: Gas Log, Gas Starter
  • Fireplaces: 1
  • Fireplace: Yes
  • Flooring: Carpet, Tile, Wood
  • Living Area: 3430.0
  • Window Features: Vinyl, Insulated Windows, Storm Window(s)

Exterior Features

  • Exterior Features: Concrete Driveway, Sprinkler/Irrigation, Landscaping, Rain Gutters
  • Fencing: Full, Privacy
  • Lot Features: Mature Trees
  • Pool Features: None
  • Exclusions: Washer/Dryer/Refrigerator: Negotiable
  • Home Warranty: No
  • Construction Type: Brick, Masonite, Wood Frame
  • Direction Faces: Southeast
  • Foundation Details: Slab
  • Other Structures: None
  • Patio And Porch Features: Deck
  • Roof: Asphalt, Fiberglass

Garage/Parking

  • Attached Garage: Yes
  • Garage Spaces: 2.0
  • Parking Features: Attached, Garage

Utilities

  • Sewer: Public Sewer
  • Utilities: Electricity Available, Natural Gas Available, Water Available
  • Water Source: Public
  • Laundry Features: Washer Hookup
  • Security: No Safety Shelter, Security System Owned, Smoke Detector(s)
  • Cooling: Central Air, 2 Units
  • Cooling Y N: Yes
  • Heating: Central, Gas, Multiple Heating Units
  • Heating Yn: Yes

Condo/Co-op/Association

  • Community Features: Gutter(s)
  • Senior Community: No
  • Amenities: None
  • Association Fee: 350.0
  • Association Fee Frequency: Annually
  • Association: Yes

Schools

  • High School: Jenks
  • Elementary School: East
  • Junior High Dist: Jenks - Sch Dist (5)
  • Middle Or Junior School: Jenks

Lot Info

  • Lot Size Sq Ft: 10825.0
  • Additional Parcels: No

Tax Info

  • Tax Year: 2024
  • Tax Annual Amount: 4082.0

Ownership History

We collect this data history from publicly available records. To have your information removed, we recommend requesting removal directly through your county’s website.

Date Name Owned For Owner Type

Purchase Details

Listed on
May 20, 2025
Closed on
Jun 26, 2025
Sold by
Bought by
Seller's Agent
Jessica Scott
Realty One Group Dreamers
Buyer's Agent
Lindsay Bippus
Dream Maker Realty, LLC
List Price
$450,000
Sold Price
$440,000
Premium/Discount to List
-$10,000
-2.22%
Views
20
Current Estimated Value
$446,008

Home Financials for this Owner

Home Financials are based on the most recent Mortgage that was taken out on this home.
Estimated Appreciation
$6,008
Avg. Annual Appreciation
1.31%

Purchase Details

Closed on
Apr 20, 2016
Sold by
Bought by

Home Financials for this Owner

Home Financials are based on the most recent Mortgage that was taken out on this home.
Original Mortgage
$25,000
Interest Rate
3.73%
Mortgage Type
Credit Line Revolving

Purchase Details

Listed on
Jun 18, 2013
Closed on
Dec 13, 2013
Sold by
Bought by
Seller's Agent
Janet Holt
Chinowth & Cohen
Buyer's Agent
Kirk VanValkenburgh
Meridian Real Estate
List Price
$279,900
Sold Price
$256,500
Premium/Discount to List
-$23,400
-8.36%

Home Financials for this Owner

Home Financials are based on the most recent Mortgage that was taken out on this home.
Avg. Annual Appreciation
4.49%
Original Mortgage
$200,000
Interest Rate
4.14%
Mortgage Type
New Conventional

Purchase Details

Closed on
Sep 1, 2006
Sold by
Bought by

Purchase Details

Closed on
Jun 1, 1995

Purchase Details

Closed on
Jun 1, 1990

Purchase Details

Closed on
Nov 1, 1989
Source: Public Records
Create a Home Valuation Report for This Property
The Home Valuation Report is an in-depth analysis detailing your home's value as well as a comparison with similar homes in the area

Home Values in the Area

Source: Public Records

Average Home Value in this Area


Source: Public Records

Purchase History

We collect this data history from publicly available records. To have your information removed, we recommend requesting removal directly through your county’s website.

Date Buyer Sale Price Title Company
$440,000 First American Title Insurance
-- None Available
$256,500 Firstitle & Abstract Servi
-- None Available
$186,500 --
$180,000 --
$32,500 --
Source: Public Records

Mortgage History

We collect this data history from publicly available records. To have your information removed, we recommend requesting removal directly through your county’s website.

Date Status Borrower Loan Amount
Previous Owner $261,000
Previous Owner $26,500
Previous Owner $224,000
Previous Owner $25,000
Previous Owner $200,000
Source: Public Records

Property History

We collect this data history from publicly available records. To have your information removed, we recommend requesting removal directly through your county’s website.

Date Event Price List to Sale Price per Sq Ft Prior Sale
07/02/2025 07/02/25 Sold $440,000 -2.2% $128 / Sq Ft
05/27/2025 05/27/25 Pending -- -- --
05/20/2025 05/20/25 For Sale $450,000 +75.4% $131 / Sq Ft
12/16/2013 12/16/13 Sold $256,500 -8.4% $75 / Sq Ft View Prior Sale
06/18/2013 06/18/13 Pending -- -- --
06/18/2013 06/18/13 For Sale $279,900 -- $82 / Sq Ft
Source: MLS Technology

Tax History

We collect this data history from publicly available records. To have your information removed, we recommend requesting removal directly through your county’s website.

Year Tax Paid Tax Assessment Tax Assessment Total Assessment is a certain percentage of the fair market value that is determined by local assessors to be the total taxable value of land and additions on the property. Land Improvement
2025 $4,383 $31,003 $3,083 $27,920
2024 $3,883 $30,072 $3,223 $26,849
2023 $3,883 $30,167 $3,237 $26,930
2022 $3,884 $28,288 $4,716 $23,572
2021 $3,819 $27,435 $4,574 $22,861
2020 $3,738 $27,435 $4,574 $22,861
2019 $3,865 $27,435 $4,574 $22,861
2018 $3,863 $27,435 $4,574 $22,861
2017 $3,771 $28,435 $4,741 $23,694
2016 $3,786 $28,435 $4,741 $23,694
2015 $3,858 $28,435 $4,741 $23,694
2014 $3,988 $28,435 $4,741 $23,694
Source: Public Records

Agents Affiliated with this Home

  • Section Image
  • Section Image
  • Section Image
  • Section Image
See All Agents

Map

Source: MLS Technology

MLS Number: 2521619

MLS Technology

APN: 71770-83-04-40180

Your Personal Tour Guide

Ask me questions while you tour the home.