
Angela LaBounty
Compass RE Texas, LLC
(682) 328-0869
86 Total Sales
1 in Watauga
$264,500 Price


Estimated Value: $312,000
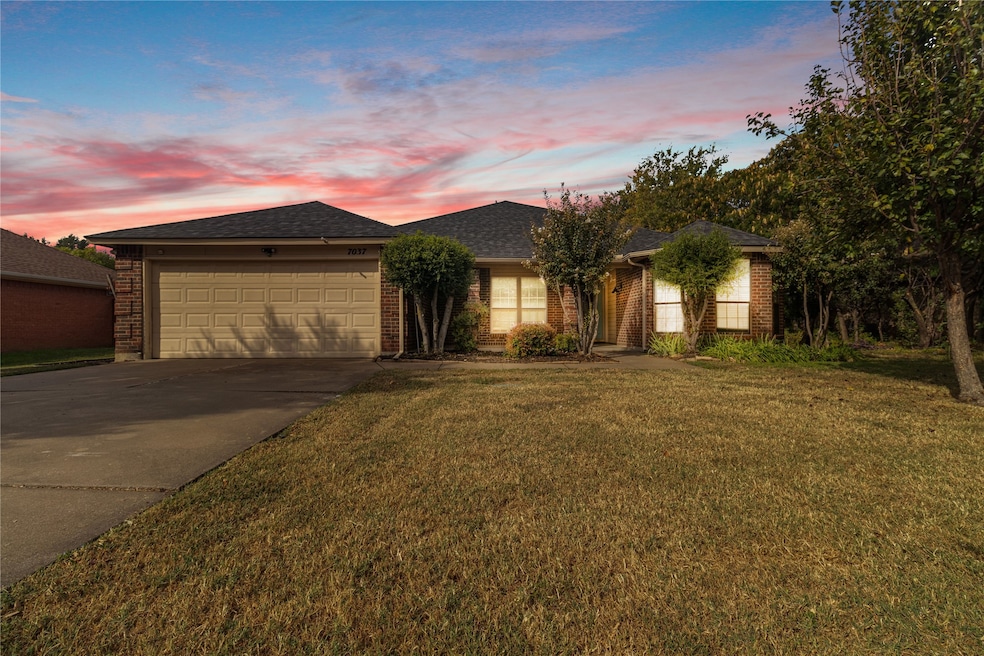
Well-maintained pre-loved home featuring 3 bedrooms, 2 bathrooms, and a 2-car garage in a desirable Watauga location. Vaulted ceilings in the living and primary areas add to the spacious feel, while recent updates provide comfort and peace of mind. Upgrades include appliances, vinyl flooring, a new kitchen backsplash, and a roof replaced in late 2023. Enjoy outdoor living with a large backyard, covered patio, private back fence, and a new sprinkler system. Additional highlights include a skylight, neutral finishes, and a functional layout ideal for everyday living. Conveniently located near parks, schools, shopping, and dining — this home offers a great blend of charm, updates, and location. A move-in-ready gem you don’t want to miss! Buyer opted to terminate during option period for personal reasons. Property is back on the market and ready for new interest!
Last Agent to Sell the Property
Keller Williams Realty Brokerage Phone: 817-845-8651 License #0627991 Listed on: 10/17/2025
We collect this data history from publicly available records. To have your information removed, we recommend requesting removal directly through your county’s website.
Angela LaBounty
Compass RE Texas, LLC
(682) 328-0869
86 Total Sales
1 in Watauga
$264,500 Price
Mohamed Sulthar
DFW Property Management.com
(682) 382-9801
10 Total Sales
1 in Watauga
$337,500 Price
Ruth Beasley
LPT Realty, LLC.
(817) 385-9194
59 Total Sales
1 in Watauga
$325,000 Price
Sara Hudler
Coldwell Banker Apex, REALTORS
(806) 702-7916
181 Total Sales
1 in Watauga
$235,000 Price
Perla Roque
Monument Realty
(469) 296-5490
146 Total Sales
1 in Watauga
$225,000 Price
India Davis
Keller Williams Realty
(682) 328-0296
89 Total Sales
1 in Watauga
$238,000 Price
We collect this data history from publicly available records. To have your information removed, we recommend requesting removal directly through your county’s website.
| Date | Buyer | Sale Price | Title Company |
|---|---|---|---|
| -- | Allegiance Title Company |
We collect this data history from publicly available records. To have your information removed, we recommend requesting removal directly through your county’s website.
| Date | Status | Borrower | Loan Amount |
|---|---|---|---|
| Open | $817,000 | ||
| Previous Owner | Our Country Homes Llc | $15,000,000 |
We collect this data history from publicly available records. To have your information removed, we recommend requesting removal directly through your county’s website.
| Date | Event | Price | List to Sale | Price per Sq Ft |
|---|---|---|---|---|
| 11/25/2025 11/25/25 | Sold | -- | -- | -- |
| 11/03/2025 11/03/25 | Pending | -- | -- | -- |
| 10/17/2025 10/17/25 | For Sale | $317,999 | -- | $195 / Sq Ft |
We collect this data history from publicly available records. To have your information removed, we recommend requesting removal directly through your county’s website.
| Year | Tax Paid | Tax Assessment Tax Assessment Total Assessment is a certain percentage of the fair market value that is determined by local assessors to be the total taxable value of land and additions on the property. | Land | Improvement |
|---|---|---|---|---|
| 2025 | $3,862 | $66,000 | $66,000 | |
| 2024 | $4,164 | $89,000 | $89,000 | |
| 2023 | $4,164 | $77,000 | $77,000 |
Seller's Agent in 2025
Byron Haynes
Keller Williams Realty
(817) 845-8651
47 Total Sales
NM
Buyer's Agent in 2025
Natalie Moretz
Compass RE Texas, LLC
(817) 247-1659
61 Total Sales
Source: North Texas Real Estate Information Systems (NTREIS)
MLS Number: 21090026
APN: 05015847
Disclaimer: Certain information contained herein is derived from information provided by parties other than Homes.com. All information provided is deemed reliable, but is not guaranteed to be accurate and should be independently verified.
Listing information provided in part by the North Texas Real Estate Information Systems, Inc, for personal, non-commercial use by viewers of this site and may not be reproduced or redistributed. All information is deemed reliable but not guaranteed. Copyright © NTREIS 2026. All rights reserved
Ask me questions while you tour the home.