NOT LISTED FOR SALE

Estimated Value: $223,000 - $247,000

3 Beds
2.5 Baths
1,506 Sq Ft
$158/Sq Ft Est. Value

Sale Details

Date Sold: July 1, 2019

Current estimated payment $1,370 / mo

12 Days on Market

Highlights

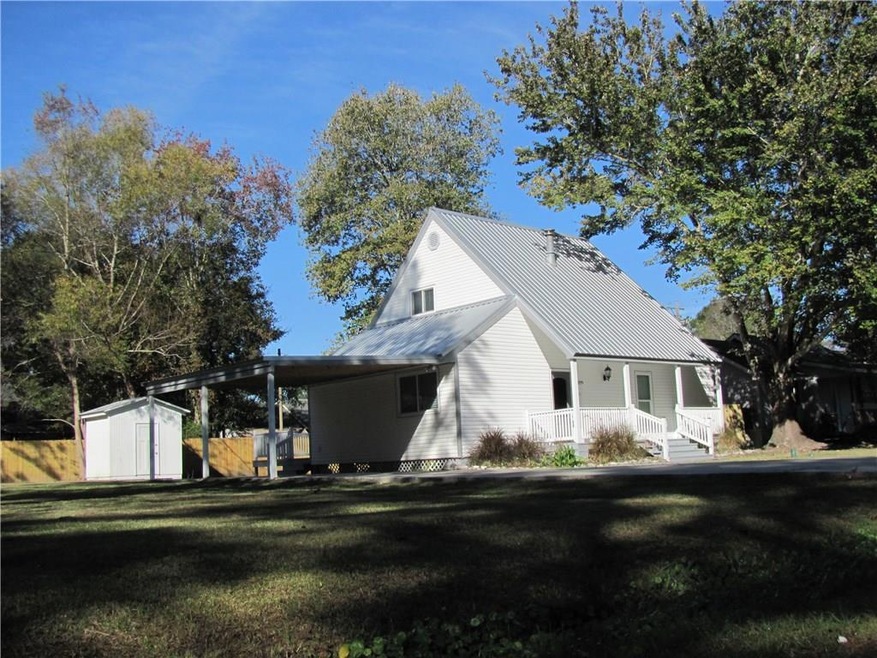
  • French Provincial Architecture
  • Vaulted Ceiling
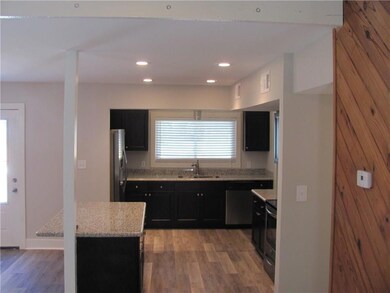
  • Stainless Steel Appliances
  • Fontainebleau Junior High School Rated A-
  • Granite Countertops
  • Oversized Lot

About This Home

As of July 2019

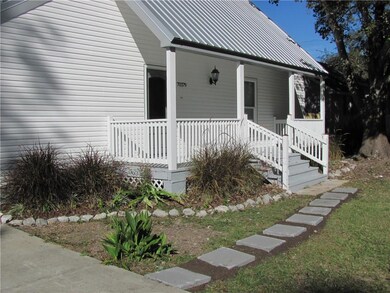
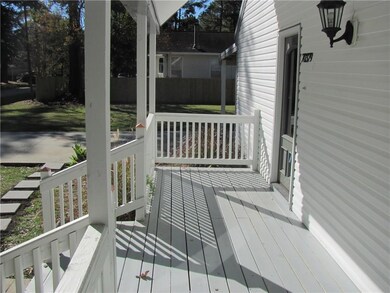
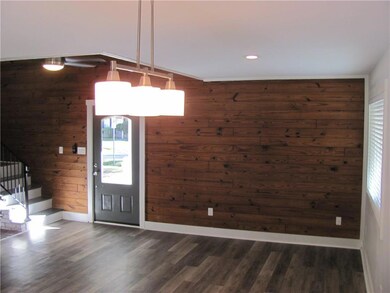
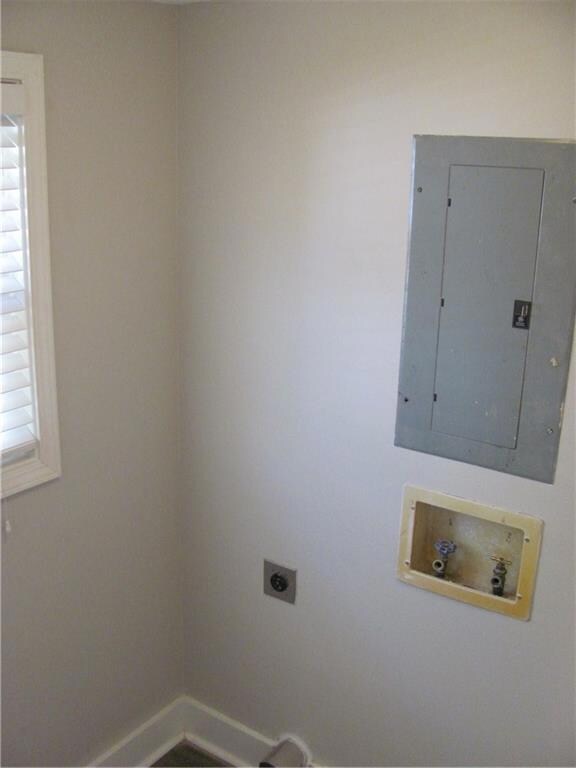
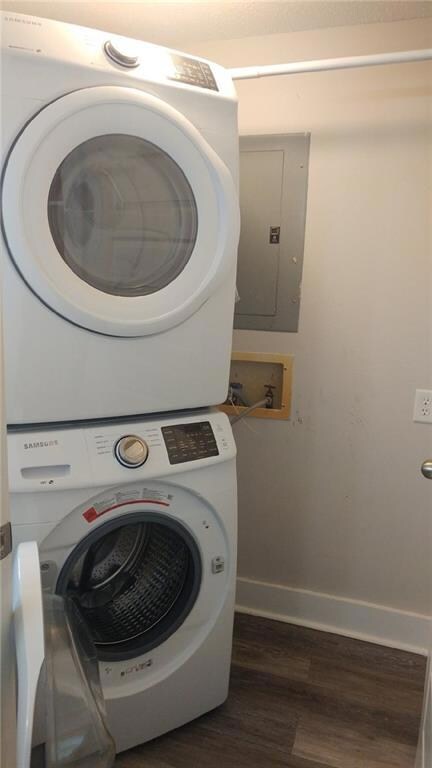
Spacious Acadian gem on rare, double lot in Tammany Hills. Amazing renovation in 2016: New metal roof, carport, LG front porch, open 1st-level flpln. New flooring, kitchen w/stainless steel appliances (incl fridge), granite counters, new Powder Rm, W/D rm (W/D Incl). Mstr bdrm, 2nd bdrm on 1st floor; 3rd bdrm, full bath upstairs PLUS bonus loft rm can be used as a 4th bdrm, office, etc. Huge, double lot w/shed in back yard, across from the back porch. No water bill; well & septic system!

Last Agent to Sell the Property

FRANCO SANTIAGO

Compass Mandeville License #995693247 Listed on: 05/19/2019

Compass Mandeville

Last Buyer's Agent

Danny Lyons

United Real Estate Partners License #000026096

Home Details

Home Type

  • Single Family

Year Built

  • Built in 2016

Lot Details

  • 12,720 Sq Ft Lot
  • Lot Dimensions are 116'x110'
  • Fenced
  • Oversized Lot
  • Property is in excellent condition

Home Design

  • French Provincial Architecture
  • Cosmetic Repairs Needed
  • Raised Foundation
  • Metal Roof
  • Vinyl Siding

Interior Spaces

  • 1,506 Sq Ft Home
  • Property has 2 Levels
  • Vaulted Ceiling
  • Ceiling Fan
  • Wood Burning Fireplace

Kitchen

  • Oven
  • Range
  • Microwave
  • Dishwasher
  • Stainless Steel Appliances
  • Granite Countertops

Bedrooms and Bathrooms

  • 3 Bedrooms

Laundry

  • Dryer
  • Washer

Parking

  • 3 Parking Spaces
  • Carport
  • Off-Street Parking

Eco-Friendly Details

  • ENERGY STAR Qualified Appliances
  • Energy-Efficient Windows

Outdoor Features

  • Wood Patio
  • Shed
  • Porch

Location

  • Outside City Limits

Schools

  • Lyon Elementary School
  • Pineview Middle School
  • Fontainebleau High School

Utilities

  • Central Heating and Cooling System
  • Well
  • High-Efficiency Water Heater
  • Septic Tank

Community Details

  • Tammany Hills Subdivision

Listing and Financial Details

  • Home warranty included in the sale of the property
  • Tax Lot 37
  • Assessor Parcel Number 7043370379FST37

Home Details

Home Type

Single Family

Year Built

Built in 2016

Lot Details

0.29 Acres

Listing Details

  • Property Sub Type: Detached
  • Prop. Type: Residential
  • Lot Size Acres: 0.292
  • Lot Size: 116'X110'
  • Subdivision Name: Tammany Hills
  • Directions: From 190, turn RT on Harrison (Dog Pound Rd) to F Street; RT on F Street; after 2nd stop sign (Henry Clay, house on RT)
  • Architectural Style: French/Provincial
  • Carport Y N: Yes
  • Unit Levels: Two
  • New Construction: No
  • Efficiency: Appliances, Water Heater, Windows
  • Property Attached Yn: No
  • Building Stories: 2
  • Year Built Details: 24
  • Year Built: 2016
  • Property Sub Type Additional: Detached,Single Family Residence
  • Special Features: None
  • Stories: 2
  • Year Built: 2016

Interior Features

  • Appliances: Dryer, Dishwasher, Microwave, Oven, Range, Refrigerator, Washer, ENERGY STAR Qualified Appliances
  • Full Bathrooms: 2
  • Half Bathrooms: 1
  • Total Bedrooms: 3
  • Fireplace Features: Wood Burning
  • Fireplace: Yes
  • Interior Amenities: Ceiling Fan(s), Granite Counters, Stainless Steel Appliances, Vaulted Ceiling(s)
  • Living Area: 1506.0
  • Stories: 2

Exterior Features

  • Lot Features: Outside City Limits, Oversized Lot
  • Pool Features: None
  • Home Warranty: Yes
  • Construction Type: Vinyl Siding
  • Exterior Features: Fence, Porch
  • Foundation Details: Raised
  • Other Structures: Shed(s)
  • Patio And Porch Features: Wood, Porch
  • Property Condition: Excellent, Repairs Cosmetic, Resale
  • Roof: Metal

Garage/Parking

  • Parking Features: Carport, Off Street, Three or more Spaces

Utilities

  • Laundry Features: Washer Hookup, Dryer Hookup
  • Cooling: Central Air, 1 Unit
  • Cooling Y N: Yes
  • Heating: Central
  • Heating Yn: Yes
  • Sewer: Septic Tank
  • Water Source: Well

Condo/Co-op/Association

  • Association: No
  • Pets Allowed: Cats OK, Dogs OK, Pet Restrictions

Schools

  • Elementary School: Lyon
  • High School: FONTAINEBLEAU
  • Middle Or Junior School: Pineview

Lot Info

  • Parcel #: 7043370379FST37
  • ResoLotSizeUnits: Acres

Tax Info

  • Tax Lot: 37

Ownership History

We collect this data history from publicly available records. To have your information removed, we recommend requesting removal directly through your county’s website.

Date Name Owned For Owner Type

Purchase Details

Listed on
May 19, 2019
Closed on
Jul 1, 2019
Sold by
Bought by
Seller's Agent
FRANCO SANTIAGO
Compass Mandeville
Buyer's Agent
Danny Lyons
United Real Estate Partners
List Price
$180,500
Current Estimated Value
$237,952

Home Financials for this Owner

Home Financials are based on the most recent Mortgage that was taken out on this home.
Avg. Annual Appreciation
4.20%
Original Mortgage
$179,797
Interest Rate
0.039%
Mortgage Type
New Conventional

Purchase Details

Listed on
Nov 22, 2016
Closed on
Nov 15, 2016
Sold by
Bought by
Seller's Agent
FRANCO SANTIAGO
Compass Mandeville
Buyer's Agent
FRANCO SANTIAGO
Compass Mandeville

Home Financials for this Owner

Home Financials are based on the most recent Mortgage that was taken out on this home.
Avg. Annual Appreciation
0.32%
Source: Public Records
Create a Home Valuation Report for This Property
The Home Valuation Report is an in-depth analysis detailing your home's value as well as a comparison with similar homes in the area

Home Values in the Area

Source: Public Records

Average Home Value in this Area


Source: Public Records

Purchase History

We collect this data history from publicly available records. To have your information removed, we recommend requesting removal directly through your county’s website.

Date Buyer Sale Price Title Company
$178,000 Stewart Title
$176,500 Platinum Title
Source: Public Records

Mortgage History

We collect this data history from publicly available records. To have your information removed, we recommend requesting removal directly through your county’s website.

Date Status Borrower Loan Amount
Open $179,797
Source: Public Records

Property History

We collect this data history from publicly available records. To have your information removed, we recommend requesting removal directly through your county’s website.

Date Event Price List to Sale Price per Sq Ft Prior Sale
07/01/2019 07/01/19 Sold -- -- --
06/01/2019 06/01/19 Pending -- -- --
05/19/2019 05/19/19 For Sale $180,500 0.0% $120 / Sq Ft
01/09/2017 01/09/17 Rented $1,450 0.0% --
12/10/2016 12/10/16 Under Contract -- -- --
11/22/2016 11/22/16 For Rent $1,450 0.0% --
11/15/2016 11/15/16 Sold -- -- -- View Prior Sale
10/16/2016 10/16/16 Pending -- -- --
09/03/2016 09/03/16 For Sale $185,000 -- $123 / Sq Ft
Source: ROAM MLS

Tax History

We collect this data history from publicly available records. To have your information removed, we recommend requesting removal directly through your county’s website.

Year Tax Paid Tax Assessment Tax Assessment Total Assessment is a certain percentage of the fair market value that is determined by local assessors to be the total taxable value of land and additions on the property. Land Improvement
2025 $1,289 $18,111 $3,000 $15,111
2024 $1,289 $18,111 $3,000 $15,111
2023 $1,336 $15,859 $3,500 $12,359
2022 $112,037 $15,859 $3,500 $12,359
2021 $1,118 $15,859 $3,500 $12,359
2020 $1,117 $15,859 $3,500 $12,359
2019 $2,161 $15,594 $2,664 $12,930
2018 $2,181 $15,594 $2,664 $12,930
2017 $2,196 $15,594 $2,664 $12,930
2016 $1,626 $12,075 $2,664 $9,411
2015 $585 $11,556 $2,550 $9,006
2014 $580 $11,556 $2,550 $9,006
2013 -- $11,556 $2,550 $9,006
Source: Public Records

Agents Affiliated with this Home

  • Section Image
  • Section Image
  • Section Image
  • Section Image
See All Agents

Map

Source: ROAM MLS

MLS Number: 2202581

APN: 23911

Your Personal Tour Guide

Ask me questions while you tour the home.