
Johanna Theel
CENTURY 21 BILL NYE REALTY
(352) 437-6112
73 Total Sales
2 in Zephyrhills North
$145K - $225K Price Range


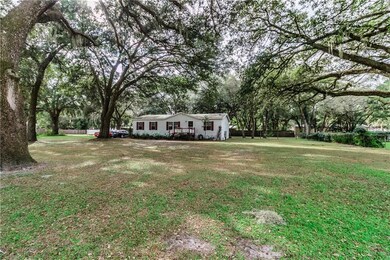
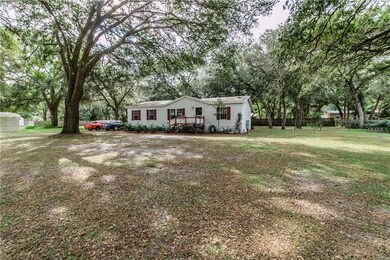
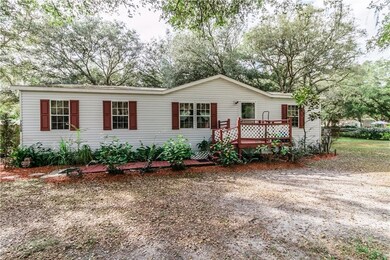

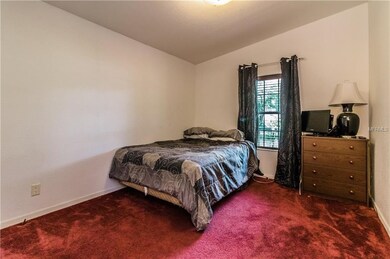
NICE MOBILE HOME on an 1/2 acre lot in Zephyrhills. 3 bedroom, 2 bath, split floor plan.Formal Living Room, Kitchen features a breakfast nook and a separate dining room. Inside Laundry Room. The Master Bath features a garden tub with separate shower. 2 sheds and pool will convey.
Last Agent to Sell the Property
HOUSE OF GLASS REAL ESTATE PM License #3422357 Listed on: 11/13/2018
We collect this data history from publicly available records. To have your information removed, we recommend requesting removal directly through your county’s website.
Johanna Theel
CENTURY 21 BILL NYE REALTY
(352) 437-6112
73 Total Sales
2 in Zephyrhills North
$145K - $225K Price Range
April Stevenson
SELLSTATE INNOVATION REALTY
(352) 747-0856
50 Total Sales
1 in Zephyrhills North
$72,500 Price
Arika Sherman
COLDWELL BANKER REALTY
(813) 592-4785
62 Total Sales
1 in Zephyrhills North
$315,000 Price
Denise Richards
ADVANCED AGE REALTY, INC.
(888) 410-7094
36 Total Sales
1 in Zephyrhills North
$137,000 Price
Tonino Damiano
EXP REALTY LLC
(888) 398-2652
33 Total Sales
1 in Zephyrhills North
$108,000 Price
Kelly Huang
BRIGHT REALTY GROUP LLC
(656) 226-2071
32 Total Sales
2 in Zephyrhills North
$128K - $200K Price Range
We collect this data history from publicly available records. To have your information removed, we recommend requesting removal directly through your county’s website.
| Date | Buyer | Sale Price | Title Company |
|---|---|---|---|
| $123,000 | Sunbelt Title Agency | ||
| -- | Attorney | ||
| $20,900 | -- |
We collect this data history from publicly available records. To have your information removed, we recommend requesting removal directly through your county’s website.
| Date | Status | Borrower | Loan Amount |
|---|---|---|---|
| Open | $120,772 |
We collect this data history from publicly available records. To have your information removed, we recommend requesting removal directly through your county’s website.
| Date | Event | Price | List to Sale | Price per Sq Ft |
|---|---|---|---|---|
| 01/15/2019 01/15/19 | Sold | $123,000 | -11.5% | $88 / Sq Ft |
| 12/08/2018 12/08/18 | Pending | -- | -- | -- |
| 12/04/2018 12/04/18 | For Sale | $139,000 | 0.0% | $99 / Sq Ft |
| 11/16/2018 11/16/18 | Pending | -- | -- | -- |
| 11/13/2018 11/13/18 | For Sale | $139,000 | -- | $99 / Sq Ft |
We collect this data history from publicly available records. To have your information removed, we recommend requesting removal directly through your county’s website.
| Year | Tax Paid | Tax Assessment Tax Assessment Total Assessment is a certain percentage of the fair market value that is determined by local assessors to be the total taxable value of land and additions on the property. | Land | Improvement |
|---|---|---|---|---|
| 2026 | $1,009 | $89,990 | ||
| 2025 | $1,009 | $89,990 | ||
| 2024 | $1,009 | $85,000 | ||
| 2023 | $903 | $79,110 | $0 | $0 |
| 2022 | $802 | $76,810 | $0 | $0 |
| 2021 | $778 | $74,580 | $19,574 | $55,006 |
| 2020 | $768 | $73,552 | $19,574 | $53,978 |
| 2019 | $1,177 | $61,673 | $19,574 | $42,099 |
| 2018 | $1,089 | $56,376 | $19,574 | $36,802 |
| 2017 | $1,002 | $47,688 | $17,024 | $30,664 |
| 2016 | $961 | $46,998 | $17,024 | $29,974 |
| 2015 | $963 | $46,121 | $17,024 | $29,097 |
| 2014 | $887 | $43,973 | $15,824 | $28,149 |
Seller's Agent in 2019
Michael Jimenez
HOUSE OF GLASS REAL ESTATE PM
(904) 536-9361
8 Total Sales
Seller Co-Listing Agent in 2019
Shannon Cornell
PMI ARRICO REALTY AND PRTP MGT
(863) 774-7368
17 Total Sales
Buyer's Agent in 2019
Michelle Warnstadt
SIGNATURE REALTY ASSOCIATES
(813) 391-8801
66 Total Sales
Source: Stellar MLS
MLS Number: L4904531
Disclaimer: Certain information contained herein is derived from information provided by parties other than Homes.com. All information provided is deemed reliable, but is not guaranteed to be accurate and should be independently verified.
All data is obtained from various sources and may not have been verified by broker or MLS GRID. Supplied Open House Information is subject to change without notice. All information should be independently reviewed and verified for accuracy. Properties may or may not be listed by the office/agent presenting the information. Some IDX listings have been excluded from this website. IDX information is provided exclusively for personal, non-commercial use, and may not be used for any purpose other than to identify prospective properties consumers may be interested in purchasing. Information is deemed reliable but not guaranteed.
Listings courtesy of Stellar MLS as distributed by MLS GRID.
Based on information submitted to the MLS GRID
Listing Information presented by local MLS brokerage: Ten-X - (888)-952-6393
Ask me questions while you tour the home.