NOT LISTED FOR SALE

7038 Tide Cir La Belle, FL 33935

Port LaBelle Neighborhood

Estimated Value: $555,000 - $714,000

3 Beds
3 Baths
2,850 Sq Ft
$215/Sq Ft Est. Value

Sale Details

Date Sold: June 15, 2021

Last sale price $400,900 $141 Per Sq Ft

Est. 53% increase in value since last sale

Current estimated payment $4,234 / mo

26 Days on Market

Highlights

  • Heated Pool and Spa
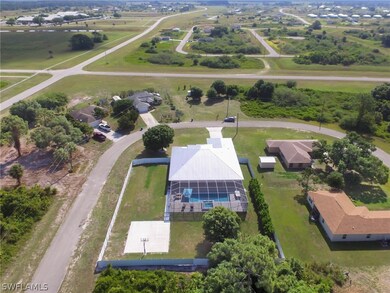
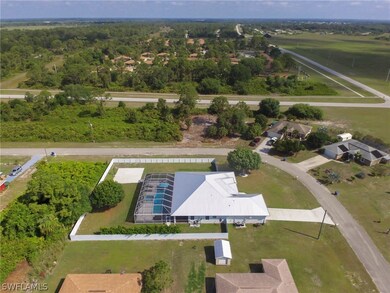
  • 0.55 Acre Lot
  • Guest Suites
  • Two Primary Bedrooms
  • Traditional Architecture
  • High Ceiling

About This Home

As of June 2021

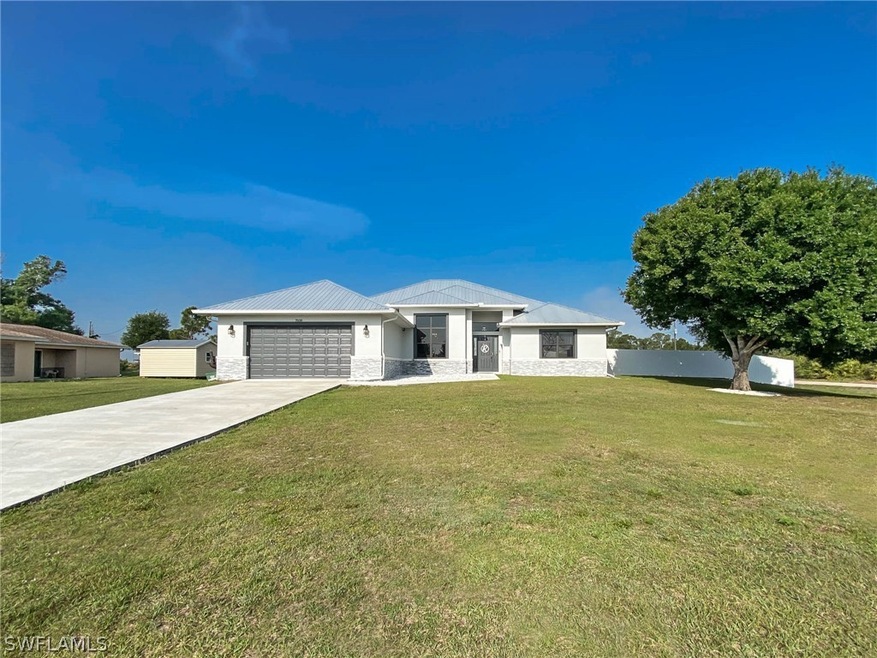
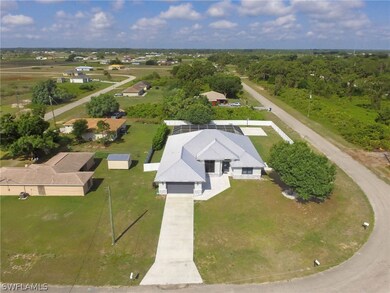
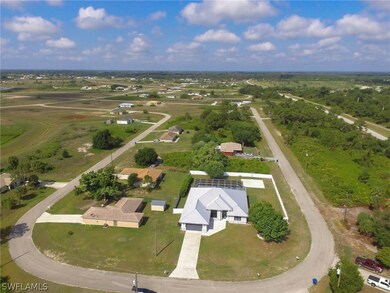
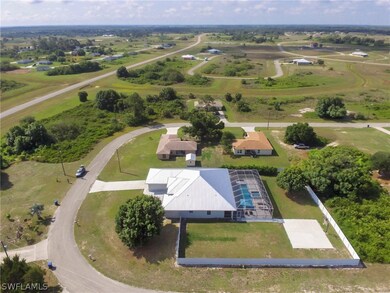
This beautiful, custom, pool, home, with all the upgrades is just what you have been searching for! Located on a double, corner lot, the backyard is completely fenced with privacy fence. The spacious living area, features so many extras, including upgrade tile in all living areas, formal dinning room with expansive ceiling, huge island kitchen with breakfast area, beautiful granite, pantry and plenty of cabinet space. California closets in all bedrooms, and two master suites one with a pool bath. The main master features a huge master bath with dual sinks, huge shower, and a closet with plenty of space. The lanai and pool area are perfect for enjoying the Florida outdoors, with paver patio, shallow sunbathing area, and a jetted hot tub! This is the home you have been dreaming of, don't let it get away!

Last Agent to Sell the Property

Greg Bone

Southern Heritage Real Estate License #258005809 Listed on: 04/19/2021

Last Buyer's Agent

Mona Tanner

Weatherford Realty Group LLC License #258027154

Home Details

Home Type

  • Single Family

Est. Annual Taxes

  • $4,944

Year Built

  • Built in 2017

Lot Details

  • 23,958 Sq Ft Lot
  • East Facing Home
  • Fenced
  • Oversized Lot

Parking

  • 2 Car Attached Garage
  • Garage Door Opener

Home Design

  • Traditional Architecture
  • Metal Roof
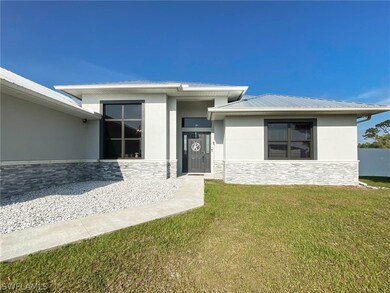
  • Stone Siding
  • Stucco

Interior Spaces

  • 2,850 Sq Ft Home
  • 1-Story Property
  • Built-In Features
  • Tray Ceiling
  • High Ceiling
  • Ceiling Fan
  • Fireplace
  • Open Floorplan
  • Formal Dining Room

Kitchen

  • Eat-In Kitchen
  • Electric Cooktop
  • Microwave
  • Ice Maker
  • Dishwasher
  • Kitchen Island

Flooring

  • Carpet
  • Tile

Bedrooms and Bathrooms

  • 3 Bedrooms
  • Double Master Bedroom
  • Split Bedroom Floorplan
  • Closet Cabinetry
  • Walk-In Closet
  • 3 Full Bathrooms
  • Dual Sinks
  • Shower
  • Separate Shower

Laundry

  • Laundry Tub
  • Washer and Dryer Hookup

Home Security

  • Impact Glass
  • High Impact Door
  • Fire and Smoke Detector

Pool

  • Heated Pool and Spa
  • Concrete Pool
  • Heated In Ground Pool
  • Heated Spa
  • In Ground Spa
  • Gunite Spa
  • Screened Spa
  • Screen Enclosure

Outdoor Features

  • Patio

Schools

  • Country Oaks Elementary School
  • Labelle Middle School
  • Labelle High School

Utilities

  • Central Heating and Cooling System
  • Septic Tank
  • High Speed Internet
  • Cable TV Available

Listing and Financial Details

  • Legal Lot and Block 10 / 2202
  • Assessor Parcel Number 4-29-43-10-070-2202.0100

Community Details

Overview

  • No Home Owners Association
  • Port Labelle Subdivision

Amenities

  • Guest Suites

Home Details

Home Type

Single Family

Est. Annual Taxes

$4,944

Year Built

Built in 2017

Lot Details

0.55 Acres

Parking

2

Listing Details

  • Property Sub Type: Single Family Residence
  • Prop. Type: Residential
  • Lot Size Acres: 0.55
  • Road Surface Type: Paved
  • Ownership: Single Family
  • Subdivision Name: PORT LABELLE
  • Directions: From downtown LaBelle, take Bridge Street South to left on Cowboy Way, right on SW Raintree Blvd, left on E. Somerset Dr., second left on Tide Circle, to left at subject property.
  • Architectural Style: Ranch, One Story, Traditional
  • Carport Y N: No
  • Garage Yn: Yes
  • Building Stories: 1
  • Year Built: 2017
  • ResoBuildingAreaSource: Appraiser
  • Property Sub Type Additional: Single Family Residence
  • Special Features: VirtualTour
  • Stories: 1

Interior Features

  • Furnished: Unfurnished
  • Spa Features: Electric Heat, Gunite, In Ground, Screened
  • Private Spa: Yes
  • Appliances: Dishwasher, Electric Cooktop, Ice Maker, Microwave, Refrigerator
  • Full Bathrooms: 3
  • Total Bedrooms: 3
  • Fireplace: Yes
  • Flooring: Carpet, Tile
  • Interior Amenities: Built-in Features, Tray Ceiling(s), Closet Cabinetry, Separate/Formal Dining Room, Dual Sinks, Eat-in Kitchen, Family/Dining Room, Fireplace, High Ceilings, Kitchen Island, Living/Dining Room, Multiple Master Suites, Pantry, Shower Only, Separate Shower, Cable TV, Walk-In Closet(s), High Speed Internet, Split Bedrooms
  • Living Area: 2850.0
  • Stories: 1
  • Window Features: Impact Glass, Window Coverings
  • ResoLivingAreaSource: Appraiser

Exterior Features

  • Lot Features: Oversized Lot
  • Pool Features: Concrete, Electric Heat, Heated, In Ground, Screen Enclosure, Pool/Spa Combo
  • Pool Private: Yes
  • View: Landscaped
  • Waterfront Features: None
  • Waterfront: No
  • Construction Type: Block, Concrete, Stone, Stucco
  • Direction Faces: East
  • Exterior Features: Fence, Security/High Impact Doors, Patio
  • Patio And Porch Features: Patio
  • Property Condition: Resale
  • Roof: Metal

Garage/Parking

  • Attached Garage: Yes
  • Covered Parking Spaces: 2.0
  • Garage Spaces: 2.0
  • Parking Features: Attached, Garage, Two Spaces, Garage Door Opener

Utilities

  • Laundry Features: Washer Hookup, Dryer Hookup, Inside, Laundry Tub
  • Security: None, Smoke Detector(s)
  • Cooling: Central Air, Ceiling Fan(s), Electric
  • Cooling Y N: Yes
  • Heating: Central, Electric
  • Heating Yn: Yes
  • Sewer: Septic Tank
  • Water Source: Public

Condo/Co-op/Association

  • Community Features: Non-Gated
  • Amenities: Guest Suites
  • Association: No
  • Pets Allowed: Yes

Fee Information

  • Association Fee Includes: None

Schools

  • Elementary School: Country Oaks
  • High School: LaBelle High
  • Middle Or Junior School: LaBelle Middle

Lot Info

  • Parcel #: 4-29-43-10-070-2202.0100
  • Zoning Description: Single Family
  • ResoLotSizeUnits: Acres

Multi Family

  • Number Of Units In Community: 1

Tax Info

  • Tax Annual Amount: 4944.0
  • Tax Block: 2202
  • Tax Lot: 10
  • Tax Year: 2020

Ownership History

We collect this data history from publicly available records. To have your information removed, we recommend requesting removal directly through your county’s website.

Date Name Owned For Owner Type

Purchase Details

Listed on
Apr 19, 2021
Closed on
Jun 15, 2021
Sold by
Bought by
Seller's Agent
Greg Bone
Southern Heritage Real Estate
Buyer's Agent
Mona Tanner
Weatherford Realty Group LLC
List Price
$399,900
Sold Price
$400,900
Premium/Discount to List
$1,000
0.25%
Current Estimated Value
$611,805

Home Financials for this Owner

Home Financials are based on the most recent Mortgage that was taken out on this home.
Estimated Appreciation
$210,905
Avg. Annual Appreciation
8.59%

Purchase Details

Listed on
Apr 27, 2016
Closed on
Oct 7, 2016
Sold by
Bought by
Seller's Agent
Dottie Seibel
Southern Heritage Real Estate
Buyer's Agent
Denise Walker
Southern Heritage Real Estate
List Price
$5,000
Sold Price
$4,500
Premium/Discount to List
-$500
-10%

Home Financials for this Owner

Home Financials are based on the most recent Mortgage that was taken out on this home.
Avg. Annual Appreciation
160.99%
Source: Public Records
Create a Home Valuation Report for This Property
The Home Valuation Report is an in-depth analysis detailing your home's value as well as a comparison with similar homes in the area

Home Values in the Area

Source: Public Records

Average Home Value in this Area


Source: Public Records

Purchase History

We collect this data history from publicly available records. To have your information removed, we recommend requesting removal directly through your county’s website.

Date Buyer Sale Price Title Company
$400,900 Caloosa Title Ins Agcy Inc
$9,000 Attorney
Source: Public Records

Property History

We collect this data history from publicly available records. To have your information removed, we recommend requesting removal directly through your county’s website.

Date Event Price List to Sale Price per Sq Ft Prior Sale
06/15/2021 06/15/21 Sold $400,900 +0.3% $141 / Sq Ft
05/16/2021 05/16/21 Pending -- -- --
04/19/2021 04/19/21 For Sale $399,900 +8786.7% $140 / Sq Ft
10/10/2016 10/10/16 Sold $4,500 -10.0% -- View Prior Sale
09/10/2016 09/10/16 Pending -- -- --
04/27/2016 04/27/16 For Sale $5,000 -- --
Source: Florida Gulf Coast Multiple Listing Service

Tax History

We collect this data history from publicly available records. To have your information removed, we recommend requesting removal directly through your county’s website.

Year Tax Paid Tax Assessment Tax Assessment Total Assessment is a certain percentage of the fair market value that is determined by local assessors to be the total taxable value of land and additions on the property. Land Improvement
2025 $10,504 $555,847
2024 $9,937 $532,933
2023 $9,937 $517,410 $0 $0
2022 $10,111 $502,340 $0 $0
2021 $5,404 $272,304 $0 $0
2020 $4,944 $240,280 $0 $0
2019 $5,024 $234,878 $0 $0
2018 $4,958 $230,498 $0 $0
2017 $359 $8,400 $0 $0
2016 $164 $3,500 $0 $0
2015 $159 $3,500 $0 $0
2014 $147 $3,000 $0 $0
Source: Public Records

Agents Affiliated with this Home

  • Section Image
  • Section Image
  • Section Image
See All Agents

Map

Source: Florida Gulf Coast Multiple Listing Service

MLS Number: 221029304

Florida Gulf Coast Multiple Listing Service

APN: 4-29-43-10-070-2202-0100

Your Personal Tour Guide

Ask me questions while you tour the home.