Listed by Olympic Sotheby's Int'l Realty, Bought with Epique Realty
NOT LISTED FOR SALE

7039 Foothill Loop SW Olympia, WA 98512

Olympia Area

Estimated Value: $636,000 - $674,000

3 Beds
2.5 Baths
2,653 Sq Ft
$245/Sq Ft Est. Value

Sale Details

Date Sold: May 15, 2024

Last sale price $595,000 $224 Per Sq Ft

Est. 9% increase in value since last sale

Current estimated payment $3,645 / mo

14 Days on Market

Highlights

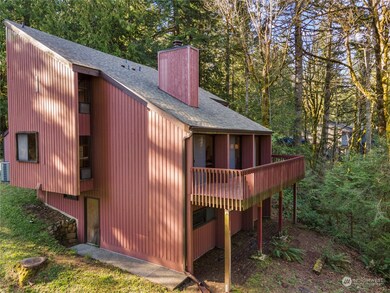
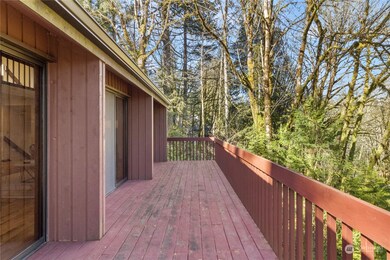
  • Deck
  • Vaulted Ceiling
  • Loft
  • Wooded Lot
  • Wood Flooring
  • Cul-De-Sac

About This Home

As of May 2024

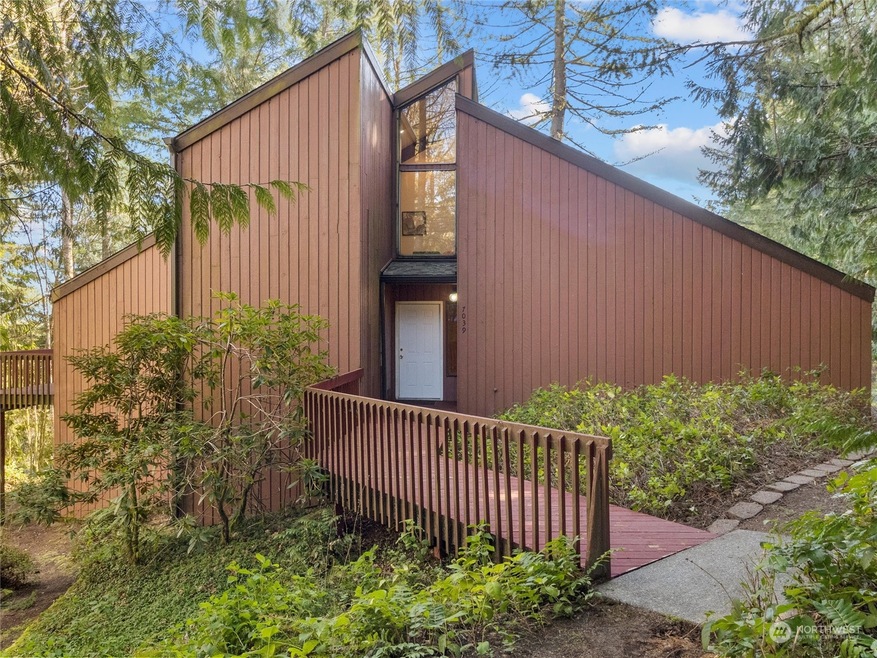
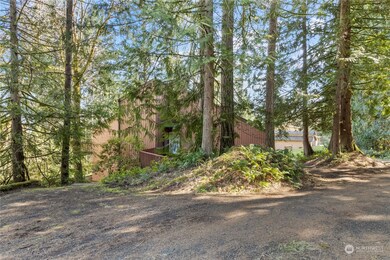
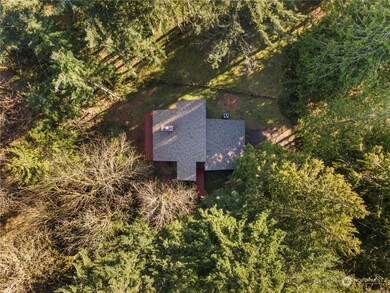
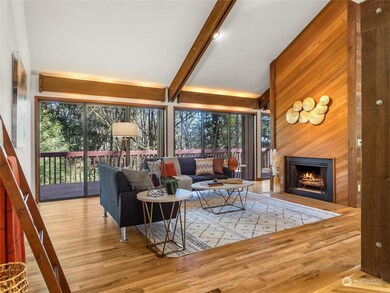
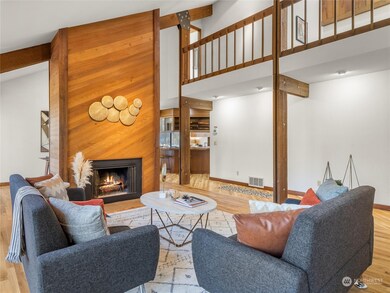
Make your new home here in a beautiful NW setting in Olympia's ever popular large-lot subdivision, Alpine Hills. Surrounded by trees with woodland views from all windows, you will feel like you are living in a treehouse. Hiking and mountain biking trails are accessed right from your property, which backs to Capitol Forest. Sited on a hill at the end of a quiet cul-de-sac, the striking design is classic PNW. Living/dining space is a dreamy blend of wood beams, vaulted ceilings and gorgeous views to the woods via the floor to ceiling windows. Curl up in front of the fire to watch the seasons change. Large primary suite features new carpets and a private office/nursery, plus loft. Huge bonus on lower + two more large bedrooms, ample storage.

Last Agent to Sell the Property

Missy Watts

Olympic Sotheby's Int'l Realty License #85539 Listed on: 03/28/2024

Olympic Sotheby's Int'l Realty

Last Buyer's Agent

Jamie Mc Donnell

Epique Realty License #137647

Epique Realty

Source: Northwest Multiple Listing Service (NWMLS)

MLS#: 2210706

Northwest Multiple Listing Service (NWMLS)
Create a Home Valuation Report for This Property
The Home Valuation Report is an in-depth analysis detailing your home's value as well as a comparison with similar homes in the area

Home Details

Home Type

  • Single Family

Est. Annual Taxes

  • $5,152

Year Built

  • Built in 1976

Lot Details

  • 39,640 Sq Ft Lot
  • Lot Dimensions are 151'x234'x165'x298'
  • Cul-De-Sac
  • West Facing Home
  • Partially Fenced Property
  • Sloped Lot
  • Wooded Lot

HOA Fees

  • $10 Monthly HOA Fees

Parking

  • 2 Car Attached Garage

Home Design

  • House
  • 3-Story Property
  • Poured Concrete
  • Composition Roof
  • Wood Siding

Interior Spaces

  • 2,653 Sq Ft Home
  • Vaulted Ceiling
  • Wood Burning Fireplace
  • Dining Room
  • Loft
  • Storm Windows
  • Finished Basement

Kitchen

  • Stove
  • Microwave
  • Dishwasher
  • Disposal

Flooring

  • Wood
  • Wall to Wall Carpet
  • Vinyl Plank
  • Vinyl

Bedrooms and Bathrooms

  • Walk-In Closet
  • Bathroom on Main Level

Laundry

  • Dryer
  • Washer

Outdoor Features

  • Deck

Schools

  • Black Lake Elementary School
  • Tumwater Mid Middle School
  • A G West Black Hills High School

Utilities

  • Forced Air Heating and Cooling System
  • Heat Pump System
  • Water Heater
  • Septic Tank
  • Cable TV Available

Listing and Financial Details

Community Details

Overview

  • Alpine Hills Subdivision
  • The community has rules related to covenants, conditions, and restrictions
  • Property is near a preserve or public land

Recreation

  • Community Playground
  • Park

Home Details

Home Type

Single Family

Est. Annual Taxes

$5,152

Year Built

Built in 1976

Lot Details

0.91 Acres

HOA Fees

$10 per month

Parking

2

Listing Details

  • Property Type: Residential
  • Property Sub Type: Residential
  • StyleCode: 13 - Tri-Level
  • Year Built: 1976
  • Buyer Agency Compensation: 2.5
  • Inclusions: Dishwashers,Dryers,GarbageDisposal,Microwaves,Refrigerators,StovesRanges,Washers,LeasedEquipment
  • MLS Status: Sold
  • Prev Status: Closed
  • Building Name: Alpine Hills
  • Unit Levels: Three Or More
  • New Construction: No
  • Structure Type: House
  • CalculatedSquareFootage: 2653
  • EffectiveYearBuiltSource: Public Records
  • SeniorExemption: false
  • NWM_DPRUrl: https://www.workforce-resource.com/dpr/listing/NWMLS/2210706?w=Consumer&agent=777965
  • Special Features: VirtualTour

Interior Features

  • Fireplaces: 1
  • Basement: Finished
  • Appliances: Dishwasher(s), Dryer(s), Disposal, Microwave(s), Refrigerator(s), Stove(s)/Range(s), Washer(s)
  • Full Bathrooms: 1
  • Half Bathrooms: 1
  • Three Quarter Bathrooms: 1
  • Total Bedrooms: 3
  • Entry Location: Main
  • Fireplace Features: Wood Burning
  • Fireplace: Yes
  • Flooring: Hardwood, Vinyl, Vinyl Plank, Carpet
  • Interior Amenities: Hardwood, Wall to Wall Carpet, Bath Off Primary, Double Pane/Storm Window, Dining Room, Loft, Vaulted Ceiling(s), Walk-In Closet(s), Fireplace, Water Heater
  • Living Area: 2653
  • Main Level Bathrooms: 1
  • BathsFullMain: 0
  • SquareFootageFinished: 2653
  • SquareFootageUnfinished: 0
  • BathsFullLower: 1
  • BathsFullUpper: 0
  • BathsHalfLower: 0
  • BathsHalfMain: 1
  • BathsHalfUpper: 0
  • BathsThreeQuarterLower: 0
  • BathsThreeQuarterMain: 0
  • BathsThreeQuarterUpper: 1
  • BedroomsLower: 2
  • BedroomsUpper: 1
  • AppliancesIncluded: Dishwasher(s),Dryer(s),Garbage Disposal,Microwave(s),Refrigerator(s),Stove(s)/Range(s),Washer(s)

Exterior Features

  • Roof: Composition
  • Lot Features: Adjacent to Public Land, Cul-De-Sac, Paved
  • View: No
  • Waterfront: No
  • Direction Faces: West
  • Exterior Features: Wood
  • Foundation Details: Poured Concrete

Garage/Parking

  • Attached Garage: Yes
  • Carport Y N: No
  • Covered Parking Spaces: 2
  • Garage Spaces: 2
  • Garage Yn: Yes
  • Open Parking: No
  • Parking Features: Attached Garage
  • Total Parking Spaces: 2

Utilities

  • Sewer: Septic Tank
  • Water Source: Community
  • Security: FullyFenced
  • Cooling: Forced Air, Heat Pump
  • Cooling Y N: Yes
  • Heating: Forced Air, Heat Pump
  • Heating Yn: Yes
  • PowerCompany: PSE
  • SewerCompany: Septic
  • WaterCompany: Community
  • WaterHeaterLocation: Basement Closet
  • WaterHeaterType: Electric
  • CableConnected: Xfinity
  • InternetConnected: Xfinity

Condo/Co-op/Association

  • Community Features: CCRs, Park, Playground
  • Senior Community: No
  • Association Fee: 120
  • Association Fee Frequency: Annually
  • Association: Yes

Schools

  • Junior High Dist: Tumwater
  • High School: A G West Black Hills
  • Middle Or Junior School: Tumwater Mid

Lot Info

  • Parcel Number: 3130009300
  • Topography: PartialSlope,Sloped
  • Land Lease: No
  • Lot Size Acres: 0.91
  • Lot Size: 151'x234'x165'x298'
  • Lot Size Sq Ft: 39640
  • Irrigation Water Rights: No
  • ResoLotSizeUnits: SquareFeet
  • ShowMapLink: true
  • SiteFeatures: Cable TV,Deck,Fenced-Partially
  • MLSLotSizeSource: Realist
  • ZoningJurisdiction: County

Green Features

  • Power Production Type: Electric, Wood

Rental Info

  • ShortTermRentalYN: false

Tax Info

  • Year: 2023
  • Tax Annual Amount: 5152

Multi Family

  • EnergySource: Electric,Wood

MLS Schools

  • Elementary School: Black Lake Elem

Ownership History

We collect this data history from publicly available records. To have your information removed, we recommend requesting removal directly through your county’s website.

Date Name Owned For Owner Type

Purchase Details

Listed on
Mar 28, 2024
Closed on
May 10, 2024
Sold by
Bought by
Seller's Agent
Missy Watts
Olympic Sotheby's Int'l Realty
Buyer's Agent
Jamie Mc Donnell
Epique Realty
List Price
$595,000
Sold Price
$595,000
Views
110
Current Estimated Value
$651,182

Home Financials for this Owner

Home Financials are based on the most recent Mortgage that was taken out on this home.
Estimated Appreciation
$56,182
Avg. Annual Appreciation
4.15%
Original Mortgage
$357,000
Outstanding Balance
$348,880
Interest Rate
6.82%
Mortgage Type
New Conventional
Estimated Equity
$302,302

Purchase Details

Closed on
Jul 12, 2018
Sold by
Bought by

Purchase Details

Closed on
Jul 13, 2007
Sold by
Bought by
Source: Public Records

Purchase History

We collect this data history from publicly available records. To have your information removed, we recommend requesting removal directly through your county’s website.

Date Buyer Sale Price Title Company
$595,000 Aegis Land Title
-- None Available
-- None Available
Source: Public Records

Mortgage History

We collect this data history from publicly available records. To have your information removed, we recommend requesting removal directly through your county’s website.

Date Status Borrower Loan Amount
Open $357,000
Source: Public Records

Property History

We collect this data history from publicly available records. To have your information removed, we recommend requesting removal directly through your county’s website.

Date Event Price List to Sale Price per Sq Ft
05/15/2024 05/15/24 Sold $595,000 0.0% $224 / Sq Ft
04/11/2024 04/11/24 Pending -- -- --
03/28/2024 03/28/24 For Sale $595,000 -- $224 / Sq Ft
Source: Northwest Multiple Listing Service (NWMLS)

Tax History

We collect this data history from publicly available records. To have your information removed, we recommend requesting removal directly through your county’s website.

Year Tax Paid Tax Assessment Tax Assessment Total Assessment is a certain percentage of the fair market value that is determined by local assessors to be the total taxable value of land and additions on the property. Land Improvement
2025 $666 $582,900 $182,400 $400,500
2024 $666 $571,400 $168,400 $403,000
2023 $666 $485,200 $146,000 $339,200
2022 $663 $469,300 $104,500 $364,800
2021 $740 $391,800 $89,500 $302,300
2020 $4,067 $310,500 $87,000 $223,500
2019 $3,996 $285,700 $71,700 $214,000
2018 $3,539 $258,600 $61,700 $196,900
2017 $3,369 $239,200 $59,900 $179,300
2016 $3,344 $227,600 $52,300 $175,300
2014 -- $235,700 $55,800 $179,900
Source: Public Records

Agents Affiliated with this Home

  • Section Image
  • Section Image
See All Agents

Map

Source: Northwest Multiple Listing Service (NWMLS)

MLS Number: 2210706

Northwest Multiple Listing Service (NWMLS)

APN: 31330009300

Your Personal Tour Guide

Ask me questions while you tour the home.