
Ravinell Wilson
Zero Commission Real Estate In
(659) 204-5943
178 Total Sales
2 in Forest Park
$310K - $460K Price Range

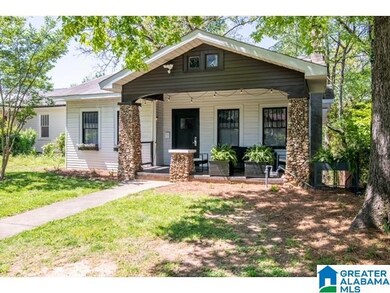
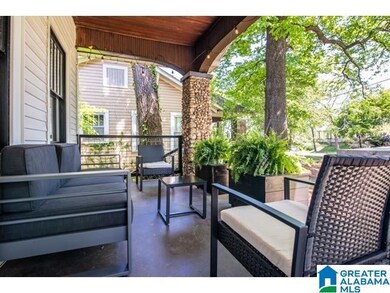
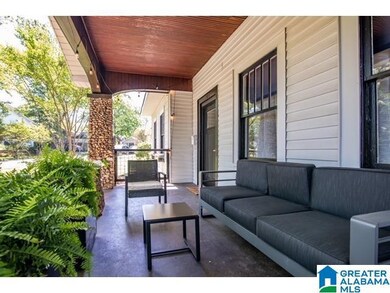
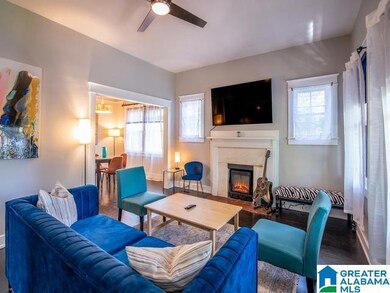

Estimated Value: $334,000 - $378,825
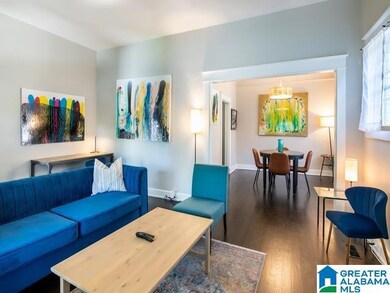
Adorable Avondale Bungalow. 3 bedroom 1 bathroom. Updated throughout. Charming front porch. Hardwood floors. Unfinished basement. Back alley with driveway access. Close to Forest Park.
We collect this data history from publicly available records. To have your information removed, we recommend requesting removal directly through your county’s website.
Ravinell Wilson
Zero Commission Real Estate In
(659) 204-5943
178 Total Sales
2 in Forest Park
$310K - $460K Price Range
Cathy O'Berry
ARC Realty - Hoover
(205) 506-3261
266 Total Sales
1 in Forest Park
$420,000 Price
Virginia Markstein
ARC Realty Mountain Brook
(240) 348-1840
59 Total Sales
3 in Forest Park
$480K - $2.3M Price Range
Misty Joseph
ARC Realty Mountain Brook
(205) 941-8803
56 Total Sales
3 in Forest Park
$290K - $708K Price Range
Brian Kelleher
Keller Williams Homewood
(659) 207-5345
136 Total Sales
6 in Forest Park
$325K - $1.1M Price Range
Melanie Siow
RealtySouth-OTM-Acton Rd
(659) 204-4188
132 Total Sales
2 in Forest Park
$225K - $626K Price Range
We collect this data history from publicly available records. To have your information removed, we recommend requesting removal directly through your county’s website.
| Date | Buyer | Sale Price | Title Company |
|---|---|---|---|
| $343,400 | -- | ||
| $340,000 | -- | ||
| $338,000 | -- | ||
| $205,000 | -- |
We collect this data history from publicly available records. To have your information removed, we recommend requesting removal directly through your county’s website.
| Date | Status | Borrower | Loan Amount |
|---|---|---|---|
| Open | $345,434 |
We collect this data history from publicly available records. To have your information removed, we recommend requesting removal directly through your county’s website.
| Date | Event | Price | List to Sale | Price per Sq Ft | Prior Sale |
|---|---|---|---|---|---|
| 11/16/2023 11/16/23 | Sold | $343,300 | -1.6% | $281 / Sq Ft | |
| 10/25/2023 10/25/23 | Price Changed | $349,000 | -2.9% | $285 / Sq Ft | |
| 09/19/2023 09/19/23 | For Sale | $359,500 | +5.7% | $294 / Sq Ft | |
| 12/22/2022 12/22/22 | Sold | $340,000 | -2.9% | $278 / Sq Ft | View Prior Sale |
| 09/29/2022 09/29/22 | Price Changed | $350,000 | -2.8% | $286 / Sq Ft | |
| 09/22/2022 09/22/22 | For Sale | $360,000 | +6.5% | $294 / Sq Ft | |
| 07/15/2022 07/15/22 | Sold | $338,000 | 0.0% | $276 / Sq Ft | View Prior Sale |
| 06/24/2022 06/24/22 | For Sale | $338,000 | +64.9% | $276 / Sq Ft | |
| 03/28/2022 03/28/22 | Sold | $205,000 | -15.3% | $168 / Sq Ft | View Prior Sale |
| 12/19/2021 12/19/21 | Pending | -- | -- | -- | |
| 11/26/2021 11/26/21 | For Sale | $242,000 | -- | $198 / Sq Ft |
We collect this data history from publicly available records. To have your information removed, we recommend requesting removal directly through your county’s website.
| Year | Tax Paid | Tax Assessment Tax Assessment Total Assessment is a certain percentage of the fair market value that is determined by local assessors to be the total taxable value of land and additions on the property. | Land | Improvement |
|---|---|---|---|---|
| 2025 | $4,898 | $33,580 | ||
| 2024 | $4,898 | $67,560 | ||
| 2022 | $1,544 | $26,520 | $18,290 | $8,230 |
| 2021 | $1,341 | $23,430 | $16,630 | $6,800 |
| 2020 | $1,242 | $21,930 | $13,630 | $8,300 |
| 2019 | $1,303 | $20,440 | $0 | $0 |
| 2018 | $1,017 | $16,100 | $0 | $0 |
| 2017 | $926 | $14,720 | $0 | $0 |
| 2016 | $926 | $14,720 | $0 | $0 |
| 2015 | $765 | $14,720 | $0 | $0 |
| 2014 | $844 | $14,120 | $0 | $0 |
| 2013 | $844 | $14,120 | $0 | $0 |
Seller's Agent in 2023
John Truss
ARC Realty Vestavia
(205) 531-6746
2 in this area
32 Total Sales
Buyer's Agent in 2023
Bradley Franklin
Keller Williams Realty Vestavia
(256) 348-5847
8 in this area
89 Total Sales
Seller's Agent in 2022
Ann Thomas
Ray & Poynor Properties
(205) 862-0013
2 in this area
28 Total Sales
Seller's Agent in 2022
Taylor Jackson
Real Broker LLC
(205) 308-8887
3 in this area
271 Total Sales
Seller's Agent in 2022
Alicia Ritch
Keller Williams Metro North
(256) 345-3218
1 in this area
23 Total Sales
A
Buyer's Agent in 2022
ANTHONY THOMAS
NOT A VALID MEMBER
Source: Greater Alabama MLS
MLS Number: 21365374
APN: 23-00-29-4-025-047.000
Disclaimer: Certain information contained herein is derived from information provided by parties other than Homes.com. All information provided is deemed reliable, but is not guaranteed to be accurate and should be independently verified.
IDX information is provided exclusively for personal, non-commercial use, and may not be used for any purpose other than to identify prospective properties consumers may be interested in purchasing. Information is deemed reliable but not guaranteed.
Ask me questions while you tour the home.