
JP Perretta
EXP Realty LLC Rock Hill
(703) 952-7677
44 Total Sales
1 in Clover
$299,990 Price

Estimated Value: $794,274

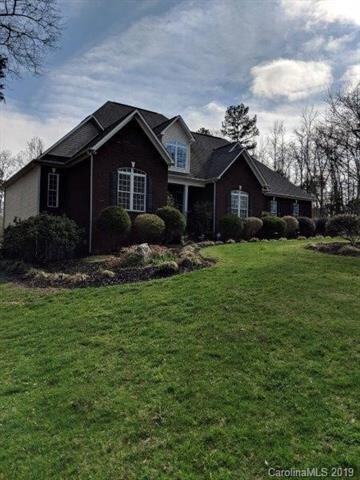
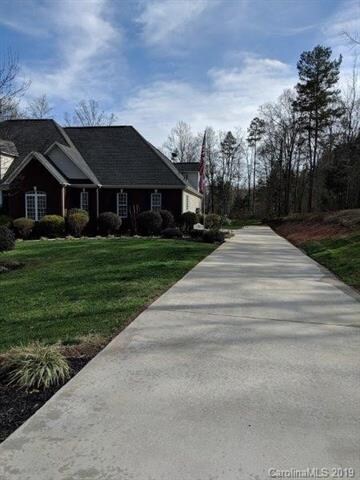
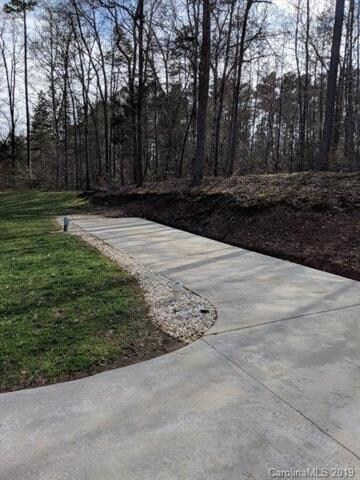
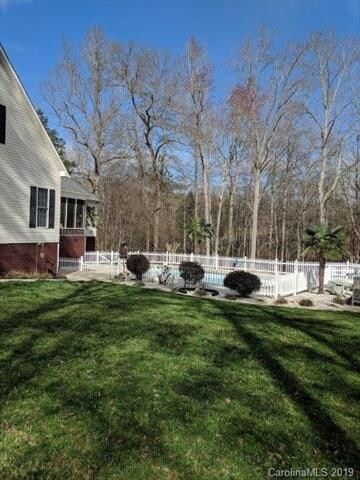
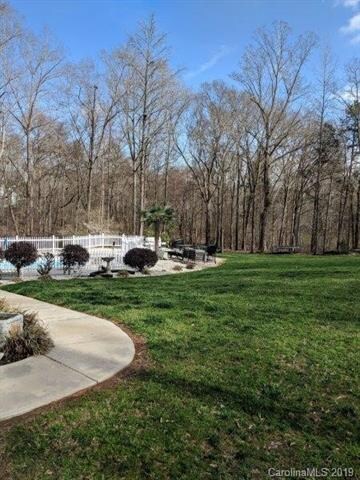
Custom Build-one owner-immaculate home- on 2+ acres in Clover School District! Open floor plan - 4 bedroom/3.5 bath with walk in closet in every bedroom! Eat in kitchen plus formal dining room. RV/Boat parking with power and septic hookups, in-ground pool with over-sized decking. Screened in back porch overlooking immaculate back yard. 9' walk out crawl space with concrete flooring. Professional landscaping with outdoor lighting with fire pit area. Full irrigation system. Hardwoods, ceramic tile, and carpet. Granite and marble countertops, custom built-ins. Tons of storage, inside and out.
Home has gone through appraisal, home inspection, CL-100 and septic pumped with the original contingency offer that expired. Ready to go!
Last Agent to Sell the Property
Carolina Realty Solutions License #46258 Listed on: 04/01/2019
Last Buyer's Agent
Non Member
Canopy Administration
We collect this data history from publicly available records. To have your information removed, we recommend requesting removal directly through your county’s website.
JP Perretta
EXP Realty LLC Rock Hill
(703) 952-7677
44 Total Sales
1 in Clover
$299,990 Price
Christina Geis
Howard Hanna Allen Tate Lake Wylie
(803) 902-3234
87 Total Sales
9 in Clover
$225K - $843K Price Range
Mary Kelly
Kelly Properties
(980) 550-4642
52 Total Sales
1 in Clover
$129,500 Price
Lloyd Hartman-Trimble
Carolina Homes Connection, LLC
(980) 308-0054
190 Total Sales
5 in Clover
$435K - $635K Price Range
Kari McGregor
EXP Realty LLC Ballantyne
(980) 270-2178
76 Total Sales
2 in Clover
$350K - $415K Price Range
Jake Adams
LPT Realty, LLC
(864) 572-7894
81 Total Sales
2 in Clover
$595K - $750K Price Range
We collect this data history from publicly available records. To have your information removed, we recommend requesting removal directly through your county’s website.
| Date | Buyer | Sale Price | Title Company |
|---|---|---|---|
| $475,000 | None Available | ||
| $48,000 | None Available |
We collect this data history from publicly available records. To have your information removed, we recommend requesting removal directly through your county’s website.
| Date | Status | Borrower | Loan Amount |
|---|---|---|---|
| Open | $185,000 | ||
| Previous Owner | $50,000 | ||
| Previous Owner | $25,000 | ||
| Previous Owner | $265,500 | ||
| Previous Owner | $25,000 | ||
| Previous Owner | $273,700 | ||
| Previous Owner | $265,500 | ||
| Previous Owner | $339,363 | ||
| Previous Owner | $30,000 | ||
| Previous Owner | $38,250 |
We collect this data history from publicly available records. To have your information removed, we recommend requesting removal directly through your county’s website.
| Date | Event | Price | List to Sale | Price per Sq Ft |
|---|---|---|---|---|
| 09/23/2019 09/23/19 | Sold | $475,000 | -5.0% | $144 / Sq Ft |
| 07/24/2019 07/24/19 | Pending | -- | -- | -- |
| 05/30/2019 05/30/19 | Price Changed | $499,900 | -2.9% | $151 / Sq Ft |
| 05/21/2019 05/21/19 | For Sale | $514,900 | 0.0% | $156 / Sq Ft |
| 04/02/2019 04/02/19 | Pending | -- | -- | -- |
| 04/01/2019 04/01/19 | For Sale | $514,900 | -- | $156 / Sq Ft |
We collect this data history from publicly available records. To have your information removed, we recommend requesting removal directly through your county’s website.
| Year | Tax Paid | Tax Assessment Tax Assessment Total Assessment is a certain percentage of the fair market value that is determined by local assessors to be the total taxable value of land and additions on the property. | Land | Improvement |
|---|---|---|---|---|
| 2025 | $2,485 | $21,787 | $3,012 | $18,775 |
| 2024 | $2,194 | $18,945 | $2,400 | $16,545 |
| 2023 | $2,255 | $18,945 | $2,400 | $16,545 |
| 2022 | $1,823 | $18,945 | $2,400 | $16,545 |
| 2021 | -- | $18,945 | $2,400 | $16,545 |
| 2020 | $1,793 | $18,945 | $0 | $0 |
| 2019 | $1,544 | $27,750 | $0 | $0 |
| 2018 | $1,559 | $13,300 | $0 | $0 |
| 2017 | $1,444 | $13,300 | $0 | $0 |
| 2016 | $1,415 | $13,300 | $0 | $0 |
| 2014 | $1,640 | $13,300 | $1,920 | $11,380 |
| 2013 | $1,640 | $14,660 | $1,920 | $12,740 |
M
Seller's Agent in 2019
McCree Troutman
Carolina Realty Solutions
(803) 493-0624
7 Total Sales
N
Buyer's Agent in 2019
Non Member
NC_CanopyMLS
Source: Canopy MLS
MLS Number: CAR3490954
APN: 3760000038
Disclaimer: Certain information contained herein is derived from information provided by parties other than Homes.com. All information provided is deemed reliable, but is not guaranteed to be accurate and should be independently verified.
All data is obtained from various sources and may not have been verified by broker or MLS GRID. Supplied Open House Information is subject to change without notice. All information should be independently reviewed and verified for accuracy. Properties may or may not be listed by the office/agent presenting the information. Some IDX listings have been excluded from this website.
Based on information submitted to the MLS GRID
Listings courtesy of Canopy MLS as distributed by MLS GRID
Ask me questions while you tour the home.