
Lisa Sofia
RE/MAX Results
(314) 701-8303
198 Total Sales
3 in Ballwin
$122K - $628K Price Range

Estimated Value: $426,801
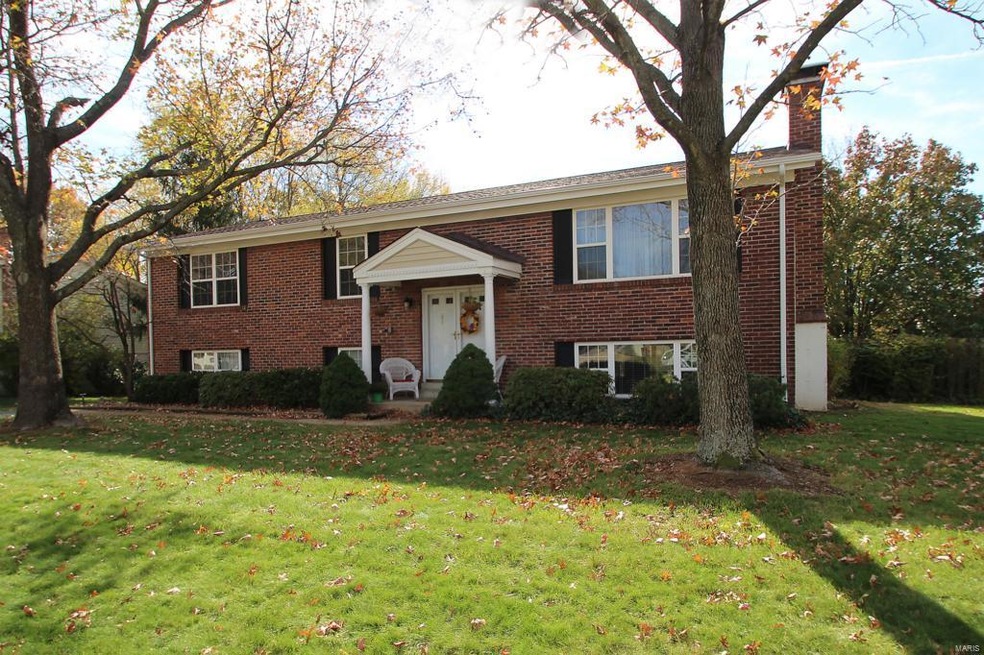
You will love the spacious, park-like setting at 704 Boleyn. Located on a quiet, culdesac street. This 3 bedroom, 2.5 bath home has over 2300 sq ft. Check out the beautifully remodeled kitchen (2013) with its new cabinetry, appliances, lighting and granite countertop on the center island. The master bedroom has an adjoining full bathroom and the other 2 bedrooms are nice size. The lower level has an inviting family room with a wood burning fireplace, large windows to bring in natural light, a half bath and plenty of storage. Other amenities include newer- windows, roof, air conditioner, furnace and water heater. Located in the Parkway School District. You will love calling this one your Home!
Last Agent to Sell the Property
Susan Kerlick
Berkshire Hathaway HomeServices Select Properties License #1999089857 Listed on: 11/07/2014
Co-Listed By
Kevin Kerlick
Berkshire Hathaway HomeServices Select Properties License #2004020937
We collect this data history from publicly available records. To have your information removed, we recommend requesting removal directly through your county’s website.
Lisa Sofia
RE/MAX Results
(314) 701-8303
198 Total Sales
3 in Ballwin
$122K - $628K Price Range
Lisa Brown
ReeceNichols Real Estate
(636) 736-6710
61 Total Sales
1 in Ballwin
$455,000 Price
Krista Hartmann
RE/MAX Results
(314) 666-8026
845 Total Sales
23 in Ballwin
$168K - $710K Price Range
Beverly Lacueva
Coldwell Banker Realty - Gundaker
(314) 866-9994
155 Total Sales
19 in Ballwin
$170K - $890K Price Range
Nathan Doerr
Alexander Realty Inc
(314) 648-3136
88 Total Sales
3 in Ballwin
$247K - $320K Price Range
Dee Dee Hill
RE/MAX Best Choice St. Louis
(314) 526-3504
46 Total Sales
1 in Ballwin
$341,000 Price
We collect this data history from publicly available records. To have your information removed, we recommend requesting removal directly through your county’s website.
| Date | Buyer | Sale Price | Title Company |
|---|---|---|---|
| -- | Us Title | ||
| -- | -- |
We collect this data history from publicly available records. To have your information removed, we recommend requesting removal directly through your county’s website.
| Date | Status | Borrower | Loan Amount |
|---|---|---|---|
| Open | $160,000 |
We collect this data history from publicly available records. To have your information removed, we recommend requesting removal directly through your county’s website.
| Date | Event | Price | List to Sale | Price per Sq Ft |
|---|---|---|---|---|
| 12/31/2014 12/31/14 | Sold | -- | -- | -- |
| 12/31/2014 12/31/14 | For Sale | $214,900 | -- | $93 / Sq Ft |
| 12/06/2014 12/06/14 | Pending | -- | -- | -- |
We collect this data history from publicly available records. To have your information removed, we recommend requesting removal directly through your county’s website.
| Year | Tax Paid | Tax Assessment Tax Assessment Total Assessment is a certain percentage of the fair market value that is determined by local assessors to be the total taxable value of land and additions on the property. | Land | Improvement |
|---|---|---|---|---|
| 2025 | $3,902 | $65,380 | $32,360 | $33,020 |
| 2024 | $3,902 | $56,940 | $24,260 | $32,680 |
| 2023 | $3,936 | $56,940 | $24,260 | $32,680 |
| 2022 | $3,824 | $50,850 | $28,710 | $22,140 |
| 2021 | $3,802 | $50,850 | $28,710 | $22,140 |
| 2020 | $3,643 | $46,620 | $27,300 | $19,320 |
| 2019 | $3,580 | $46,620 | $27,300 | $19,320 |
| 2018 | $3,375 | $40,760 | $14,840 | $25,920 |
| 2017 | $3,234 | $40,760 | $14,840 | $25,920 |
| 2016 | $2,927 | $34,260 | $11,880 | $22,380 |
| 2015 | $3,057 | $34,260 | $11,880 | $22,380 |
| 2014 | $2,417 | $30,060 | $6,860 | $23,200 |
S
Seller's Agent in 2014
Susan Kerlick
Berkshire Hathway Home Services
K
Seller Co-Listing Agent in 2014
Kevin Kerlick
Berkshire Hathway Home Services
Buyer's Agent in 2014
Niki Sontag
Coldwell Banker Realty - Gundaker West Regional
(314) 920-0205
105 Total Sales
Source: MARIS MLS
MLS Number: MIS14059274
APN: 23Q-11-0906
Disclaimer: Certain information contained herein is derived from information provided by parties other than Homes.com. All information provided is deemed reliable, but is not guaranteed to be accurate and should be independently verified.
All data is obtained from various sources and may not have been verified by broker or MLS GRID. Supplied Open House Information is subject to change without notice. All information should be independently reviewed and verified for accuracy. Properties may or may not be listed by the office/agent presenting the information. Some IDX listings have been excluded from this website.
Listings courtesy of MARIS MLS as distributed by MLS GRID.
Based on information submitted to the MLS GRID
Ask me questions while you tour the home.