
Gary Jacques
Residential Properties Ltd.
(774) 425-7174
69 Total Sales
1 in Glocester
$625,000 Price
Estimated Value: $590,973 - $962,000
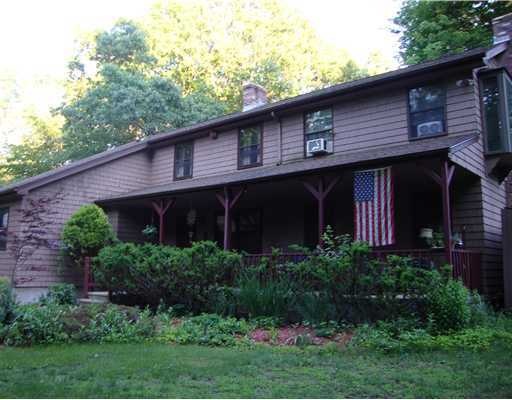
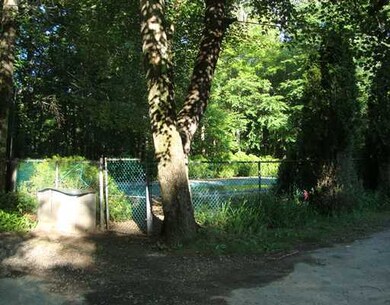
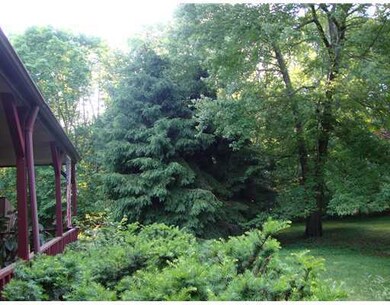
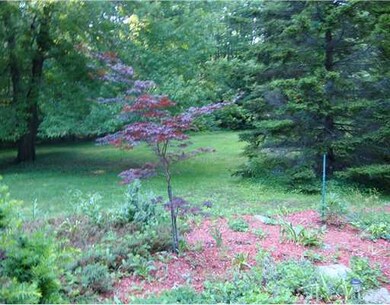
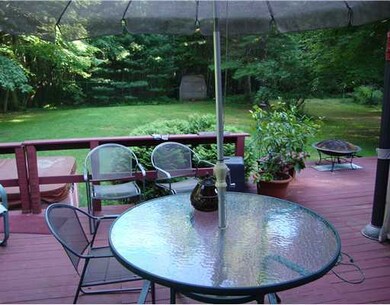
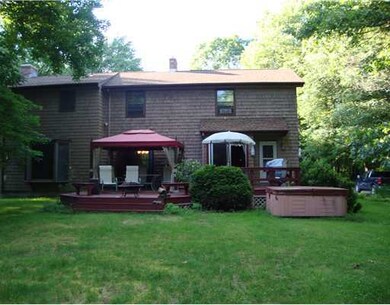
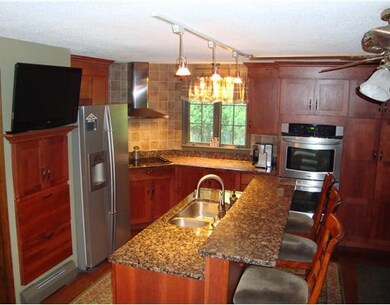
ESCAPE TO YOUR PRIVATE COMPOUND ON 4 ACRES OF SERENITY. LUSH LANDSCAPING, TIERED DECKING FOR GREAT ENTERTAINING, INGROUND POOL. GORGEOUS KITCHEN W/HICKORY CABINETS, GRANITE & SS. NICE LR W/FIREPLACE, LOVE COUNTRY LIVING.
Last Agent to Sell the Property
REMAX Revolution License #RES.0031380 Listed on: 06/14/2012
We collect this data history from publicly available records. To have your information removed, we recommend requesting removal directly through your county’s website.
Gary Jacques
Residential Properties Ltd.
(774) 425-7174
69 Total Sales
1 in Glocester
$625,000 Price
Victoria Pizzarelli
Family First Realty
(401) 246-7781
47 Total Sales
1 in Glocester
$500,000 Price
Holly Regoli
REMAX Revolution
(401) 340-2289
59 Total Sales
2 in Glocester
$123K - $262K Price Range
Lisa Duffy
Residential Properties Ltd.
(774) 500-3819
83 Total Sales
5 in Glocester
$365K - $670K Price Range
Courtney Grady
Elite Property Group
(401) 340-2858
73 Total Sales
1 in Glocester
$370,000 Price
Michelle Mulholland
REMAX Revolution
(401) 398-5690
34 Total Sales
1 in Glocester
$490,000 Price
We collect this data history from publicly available records. To have your information removed, we recommend requesting removal directly through your county’s website.
| Date | Buyer | Sale Price | Title Company |
|---|---|---|---|
| $261,900 | -- | ||
| Martell John F | $175,000 | -- |
We collect this data history from publicly available records. To have your information removed, we recommend requesting removal directly through your county’s website.
| Date | Status | Borrower | Loan Amount |
|---|---|---|---|
| Open | $75,000 | ||
| Open | Harris Jennifer | $257,155 | |
| Previous Owner | Martell Joni B | $241,600 | |
| Previous Owner | Martell John F | $10,000 | |
| Closed | Martell Joni B | $238,000 | |
| Closed | Martell John | $45,000 | |
| Previous Owner | Martell John | $19,000 | |
| Closed | Martell John | $145,000 |
We collect this data history from publicly available records. To have your information removed, we recommend requesting removal directly through your county’s website.
| Date | Event | Price | List to Sale | Price per Sq Ft |
|---|---|---|---|---|
| 08/15/2012 08/15/12 | Sold | $261,900 | +0.8% | $127 / Sq Ft |
| 07/16/2012 07/16/12 | Pending | -- | -- | -- |
| 06/15/2012 06/15/12 | For Sale | $259,900 | -- | $126 / Sq Ft |
We collect this data history from publicly available records. To have your information removed, we recommend requesting removal directly through your county’s website.
| Year | Tax Paid | Tax Assessment Tax Assessment Total Assessment is a certain percentage of the fair market value that is determined by local assessors to be the total taxable value of land and additions on the property. | Land | Improvement |
|---|---|---|---|---|
| 2025 | $5,986 | $419,800 | $154,500 | $265,300 |
| 2024 | $5,818 | $419,800 | $154,500 | $265,300 |
| 2023 | $5,982 | $419,800 | $154,500 | $265,300 |
| 2022 | $5,370 | $291,200 | $97,500 | $193,700 |
| 2021 | $5,370 | $291,200 | $97,500 | $193,700 |
| 2020 | $5,306 | $291,200 | $97,500 | $193,700 |
| 2018 | $5,356 | $267,800 | $80,600 | $187,200 |
| 2017 | $5,284 | $267,800 | $80,600 | $187,200 |
| 2016 | $5,296 | $235,900 | $75,300 | $160,600 |
| 2015 | $5,218 | $235,900 | $75,300 | $160,600 |
| 2014 | $5,136 | $235,900 | $75,300 | $160,600 |
| 2013 | $4,501 | $211,900 | $79,600 | $132,300 |
Seller's Agent in 2012
Karen Moreau
REMAX Revolution
(401) 862-6510
75 Total Sales
Buyer's Agent in 2012
Robert Shirley
RE/MAX Properties
(401) 233-1990
51 Total Sales
Source: State-Wide MLS
MLS Number: 1019666
APN: GLOC-000012-000076-A000000
Disclaimer: Certain information contained herein is derived from information provided by parties other than Homes.com. All information provided is deemed reliable, but is not guaranteed to be accurate and should be independently verified.
IDX information is provided exclusively for personal, non-commercial use, and may not be used for any purpose other than to identify prospective properties consumers may be interested in purchasing. Information is deemed reliable but not guaranteed.
Copyright © 2026 State-Wide MLS, Inc. All rights reserved.
Ask me questions while you tour the home.