
Kimberly Kovar
eXp Realty
(480) 660-0974
25 Total Sales
1 in Woodbridge Crossing
$572,000 Price
Estimated Value: $350,000 - $475,000
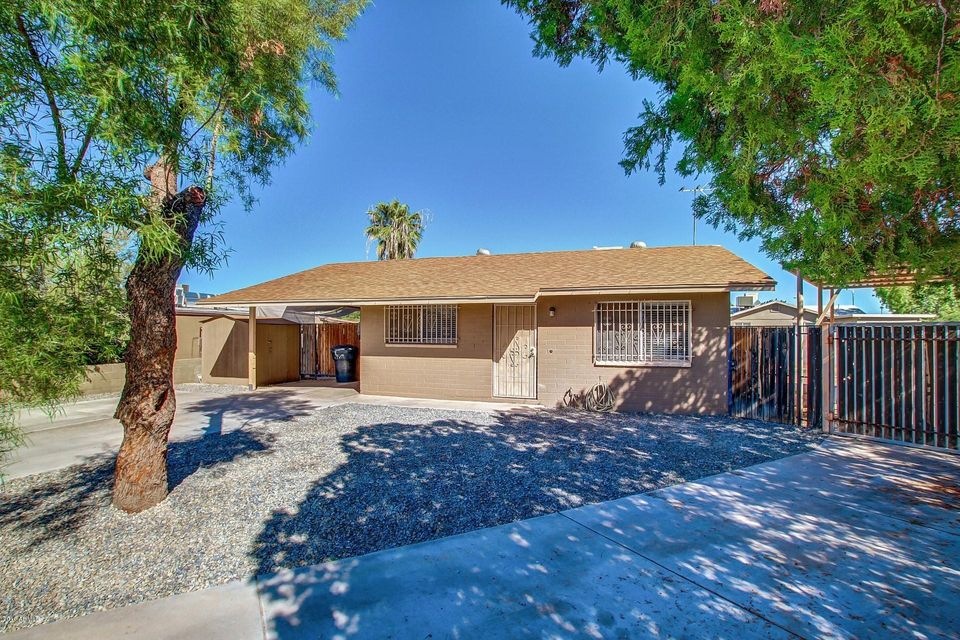
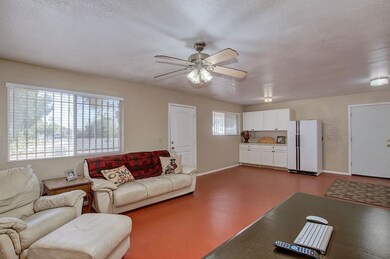
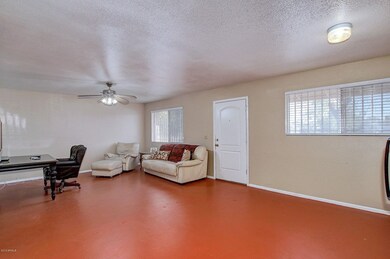
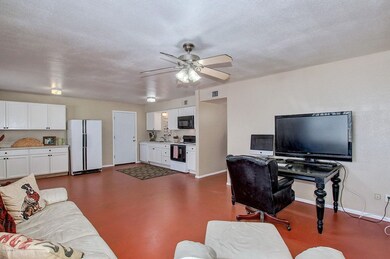
Beautiful single family home awaits you. Large great room features stained concrete floor with custom color, overhead lighting, and ceiling fan.
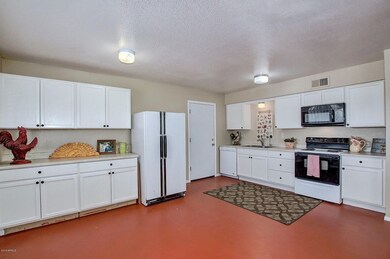
Spacious eat-in kitchen features white wood cabinets and matching built-in appliances. Amazing master-suite has beautiful picture window, large closet, and private entrance to bathroom. Additional rooms have neutral palette and unlimited possibilities. New white faux blinds on all windows. Laundry room provides built-in shelves. Huge backyard features large covered patio, room for a pool, and RV parking. Rustic RV Gate and outdoor shed. Exterior paint less than 5 years old, still looks fresh and new. Make this space a true original with your personal touches.
Last Agent to Sell the Property
Brad South
Platinum Living Realty License #SA661377000 Listed on: 10/17/2016
Kimberly Kovar
eXp Realty
(480) 660-0974
25 Total Sales
1 in Woodbridge Crossing
$572,000 Price
Ben Koerner
Fathom Realty Elite
(623) 257-8749
145 Total Sales
1 in Woodbridge Crossing
$298,000 Price
Christine Gioia
Coldwell Banker Realty
(855) 944-0050
49 Total Sales
2 in Woodbridge Crossing
$354K - $360K Price Range
Sina Sabeti
Niksi
(623) 323-5169
75 Total Sales
1 in Woodbridge Crossing
$225,000 Price
Danielle Arvallo
Limitless Real Estate
(877) 640-8633
47 Total Sales
2 in Woodbridge Crossing
$430K - $472K Price Range
Shawnee Doherty
United Real Estate Specialists
(623) 400-5944
42 Total Sales
1 in Woodbridge Crossing
$399,999 Price
We collect this data history from publicly available records. To have your information removed, we recommend requesting removal directly through your county’s website.
| Date | Event | Price | List to Sale | Price per Sq Ft |
|---|---|---|---|---|
| 01/03/2017 01/03/17 | Sold | $164,000 | -0.6% | $160 / Sq Ft |
| 12/28/2016 12/28/16 | Price Changed | $165,000 | 0.0% | $161 / Sq Ft |
| 11/12/2016 11/12/16 | Pending | -- | -- | -- |
| 11/03/2016 11/03/16 | For Sale | $165,000 | 0.0% | $161 / Sq Ft |
| 10/28/2016 10/28/16 | Pending | -- | -- | -- |
| 10/26/2016 10/26/16 | Price Changed | $165,000 | -2.9% | $161 / Sq Ft |
| 10/17/2016 10/17/16 | For Sale | $170,000 | -- | $166 / Sq Ft |
We collect this data history from publicly available records. To have your information removed, we recommend requesting removal directly through your county’s website.
| Year | Tax Paid | Tax Assessment Tax Assessment Total Assessment is a certain percentage of the fair market value that is determined by local assessors to be the total taxable value of land and additions on the property. | Land | Improvement |
|---|---|---|---|---|
| 2025 | $1,621 | $19,519 | ||
| 2024 | $1,639 | $18,590 | ||
| 2023 | $1,639 | $31,280 | $6,250 | $25,030 |
| 2022 | $1,603 | $24,370 | $4,870 | $19,500 |
| 2021 | $1,647 | $22,880 | $4,570 | $18,310 |
| 2020 | $1,625 | $20,920 | $4,180 | $16,740 |
| 2019 | $1,505 | $20,230 | $4,040 | $16,190 |
| 2018 | $578 | $10,630 | $2,120 | $8,510 |
| 2017 | $559 | $9,220 | $1,840 | $7,380 |
| 2016 | $649 | $8,730 | $1,740 | $6,990 |
| 2015 | $609 | $7,730 | $1,540 | $6,190 |
BS
Seller's Agent in 2017
Brad South
Platinum Living Realty
LL
Buyer's Agent in 2017
Linda Lohrman
American Realty Brokers
(602) 570-4669
Source: Arizona Regional Multiple Listing Service (ARMLS)
MLS Number: 5512872
APN: 139-28-048
Disclaimer: Certain information contained herein is derived from information provided by parties other than Homes.com. All information provided is deemed reliable, but is not guaranteed to be accurate and should be independently verified.
All information should be verified by the recipient and none is guaranteed as accurate by ARMLS
Listing Information presented by local MLS brokerage: Ten-X, local REALTOR®- Arlene Richardson - (888)-952-6393
Ask me questions while you tour the home.