NOT LISTED FOR SALE

Estimated Value: $172,000 - $282,000

2 Beds
1 Bath
775 Sq Ft
$314/Sq Ft Est. Value

Sale Details

Date Sold: May 25, 2024

Last sale price $165,000 $213 Per Sq Ft

Est. 47% increase in value since last sale

Current estimated payment $1,418 / mo

15 Days on Market

Highlights

  • Property is near public transit
  • Bonus Room
  • Covered Patio or Porch
  • Florida Architecture
  • No HOA
  • Converted Garage

About This Home

As of May 2024

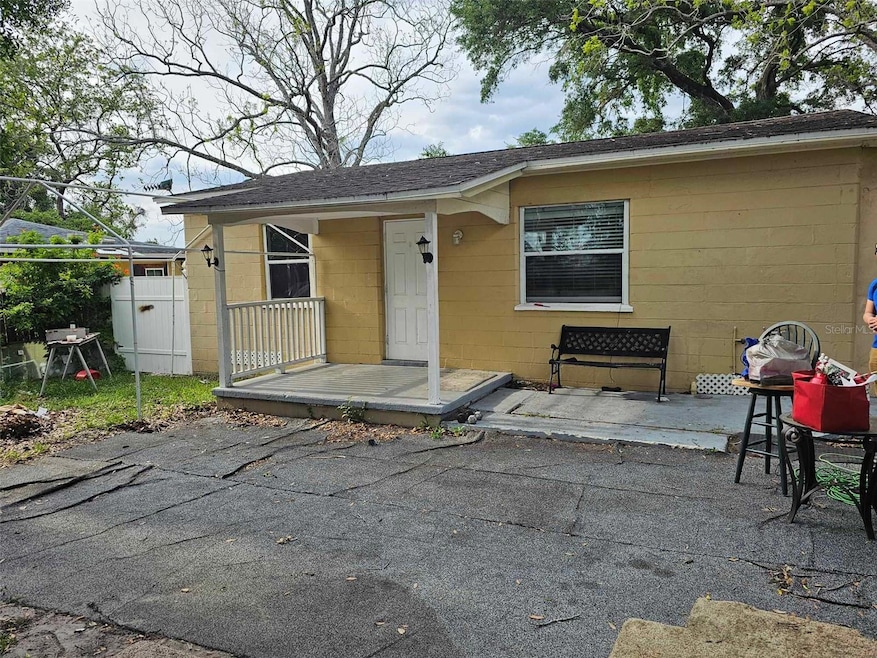
This 2 bedroom 1 bath home has excellent potential and much of the renovation has been done. NEW WINDOWS! The kitchen has been beautifully remodeled and is a cook's delight. New flooring throughout makes the space appear clean and large. Roof is 2014. It has Central
AC/heat throughout as well. Garage has been enclosed and is ready for the next buyer to complete it for a bonus room, bedroom
room, or guest suite - even rental suite as it has an exterior door. The "bath" area of this space has been pre-plumbed for shower,
sink and toilet and electric has been run. This room adds a ton of space to the home plus a myriad of potential uses. One of the best
parts of this home is the fenced back yard, expansive lanai and "whimsical" area to enjoy lovely Florida mornings or afternoon
sunsets. The yard is large, cleared and can easily be an entertainer's dream. Home is centrally located in the Forest Hills area close
to all the restaurants, medical, shopping, schools, parks and more! Very easy access for anyone commuting on I-275, working in
Temple Terrace, downtown Tampa, by the Casino and Ybor City and all that is along I-4 as well. Take advantage of the fabulous work
this owner has put into this home and know that is live-in ready as you decide what your personal touches will be! Not assignable.

Last Agent to Sell the Property

Judy Curry

RE/MAX PREMIER GROUP Brokerage Phone: 813-929-7600 License #3111741 Listed on: 04/12/2024

RE/MAX PREMIER GROUP

Co-Listed By

David Curry

RE/MAX PREMIER GROUP Brokerage Phone: 813-929-7600 License #3212737

Last Buyer's Agent

hachem fariad

YOU FIRST REALTY AND ASSOC LLC License #3329912

Range of Values:

--
Value Increase
--
Percent Increase
--
Adjusted for Inflation
Collateral Analytics

Collateral Analytics Collateral Analytics AVMs (Automated Valuation Model) employ a number of statistical approaches combined with neighborhood-specific comparable selection guarantees the most up-to-date and precise valuations.

Not Available

Collateral Analytics does not have data for the current month. Please view the chart for historical values.

ICE

ICE Mortgage Technology ICE Mortgage Technology’s AVM (Automated Valuation Model) is a state-of-the-art online residential property valuation tool that provides a quick and accurate estimate of the value of almost any home in the U.S.

Not Available

ICE Mortgage Technology does not have data for the current month. Please view the chart for historical values.

First American

First American First American Data & Analytics’ next-generation AVM combines unrivaled data assets with a blended ensemble of valuation models to produce highly accurate, reliable valuations you can trust.

Not Available

First American does not have data for the current month. Please view the chart for historical values.

Quantarium

Quantarium Quantarium’s valuation service, repeatedly proven the industry’s most accurate and comprehensive, is supercharged with a self-learning and auto-tuning AI engine that continually becomes smarter and more accurate as it processes daily inputs from the industry’s leading RE data lake.

Not Available

Quantarium does not have data for the current month. Please view the chart for historical values.

Average Value
Not Available
List Price
Sold Price
Create a Home Valuation Report for This Property
The Home Valuation Report is an in-depth analysis detailing your home's value as well as a comparison with similar homes in the area

Home Details

Home Type

  • Single Family

Est. Annual Taxes

  • $1,025

Year Built

  • Built in 1956

Lot Details

  • 6,300 Sq Ft Lot
  • Lot Dimensions are 60x105
  • South Facing Home
  • Wood Fence
  • Level Lot
  • Landscaped with Trees
  • Property is zoned RS-60

Home Design

  • Florida Architecture
  • Slab Foundation
  • Shingle Roof
  • Block Exterior
  • Stucco

Interior Spaces

  • 775 Sq Ft Home
  • 1-Story Property
  • Drapes & Rods
  • Sliding Doors
  • Family Room Off Kitchen
  • Bonus Room
  • Ceramic Tile Flooring
  • Laundry Located Outside

Kitchen

  • Range
  • Microwave

Bedrooms and Bathrooms

  • 2 Bedrooms
  • Split Bedroom Floorplan
  • 1 Full Bathroom

Parking

  • Converted Garage
  • Driveway

Outdoor Features

  • Covered Patio or Porch
  • Private Mailbox

Location

  • Property is near public transit

Schools

  • Forest Hills Elementary School
  • Adams Middle School
  • Chamberlain High School

Utilities

  • Central Heating and Cooling System
  • Heat Pump System
  • Electric Water Heater
  • Cable TV Available

Community Details

  • No Home Owners Association
  • North Side Homes Subdivision

Listing and Financial Details

Home Details

Home Type

Single Family

Est. Annual Taxes

$1,025

Year Built

Built in 1956

Lot Details

6,300 Sq Ft Lot

Listing Details

  • Property Type: Residential
  • Property Sub Type: Single Family Residence
  • Architectural Style: Florida
  • Construction Materials: Block, Stucco
  • Fireplace: No
  • Living Area: 775
  • Lot Size Acres: 0.14
  • New Construction: No
  • Year Built: 1956
  • Building Area Total: 1385
  • Lot Size Sq Ft: 6300
  • Status: Sold
  • Street Direction: E
  • Co List Office Mls Id: MFR774232
  • Co List Office Phone: 813-929-7600
  • Ownership: Fee Simple
  • ResoBuildingAreaSource: PublicRecords
  • Building Area Total Srch Sq M: 128.67
  • Escrow State: FL
  • Minimum Lease: No Minimum
  • RATIO Current Price By Calculate: 212.90
  • Total Acreage: 0 to less than 1/4
  • Water Access YN: 0
  • MFR_InLawSuiteYN: 0
  • Attribution Contact: 813-929-7600
  • Tax Year: 2023
  • Special Features: VirtualTour

Interior Features

  • Living Area Units: Square Feet
  • Flooring: Ceramic Tile
  • Full Bathrooms: 1
  • Interior Amenities: Kitchen/Family Room Combo, Split Bedroom, Window Treatments
  • Appliances Included: Electric Water Heater, Microwave, Range, Refrigerator
  • Foundation Details: Slab
  • Total Bedrooms: 2
  • Levels: One
  • Stories: 1
  • Window Features: Drapes
  • ResoLivingAreaSource: PublicRecords
  • Additional Rooms: Bonus Room
  • Living Area Meters: 72.00

Exterior Features

  • Direction Faces: South
  • Exterior Features: Private Mailbox, Sliding Doors
  • Roof: Shingle
  • Pool Private: No
  • Waterfront: No
  • Patio and Porch Features: Covered, Front Porch, Porch, Rear Porch
  • Road Surface Type: Paved
  • Disclosures: Lead Paint
  • Water View YN: 0
  • Waterfront Feet Total: 0

Garage/Parking

  • Carport Y N: No
  • Garage Yn: No
  • Parking Features: Converted Garage, Driveway

Utilities

  • Utilities: Cable Available, Electricity Connected, Sewer Connected, Water Connected
  • Cooling: Central Air
  • Heating: Central, Heat Pump
  • Laundry Features: Outside
  • Sewer: Public Sewer
  • Water Source: Public

Condo/Co-op/Association

  • Community Features: None
  • Association: No
  • Senior Community: No
  • Association 2 YN: 0
  • Pet Restrictions: BUYER TO CHECK WITH CITY AND COUNTY FOR ANY RESTRICTIONS PRIOR TO PURCHASING THE HOME.
  • Pet Size: Extra Large (101+ Lbs.)

Fee Information

  • Total Annual Fees: 0.00
  • Total Monthly Fees: 0.00

Schools

  • Elementary School: Forest Hills-HB
  • High School: Chamberlain-HB
  • Middle Or Junior School: Adams-HB

Lot Info

  • Zoning: RS-60
  • Parcel Number: A-24-28-18-3EE-000014-00019.0
  • Additional Parcels: No
  • Fencing: Wood
  • Lot Features: Level, Near Public Transit, Paved
  • Lot Dimensions: 60x105
  • Flood Zone Code: X

Rental Info

  • Furnished: Unfurnished
  • Pets Allowed: Yes
  • Lease Restrictions YN: 0
  • Additional Lease Restrictions: BUYER TO CHECK WITH CITY AND COUNTY FOR ANY RESTRICTIONS PRIOR TO PURCHASING THE HOME.

Tax Info

  • Tax Annual Amount: 1025
  • Tax Block: 14
  • Tax Book Number: 28-15
  • Tax Lot: 19

Ownership History

We collect this data history from publicly available records. To have your information removed, we recommend requesting removal directly through your county’s website.

Date Name Owned For Owner Type

Purchase Details

Listed on
Apr 12, 2024
Closed on
May 23, 2024
Sold by
Baez Mara Alvarez and Lopez Yamilca Pena
Bought by
Seller's Agent
Judy Curry
RE/MAX PREMIER GROUP
Buyer's Agent
hachem fariad
YOU FIRST REALTY AND ASSOC LLC
List Price
$200,000
Sold Price
$165,000
Premium/Discount to List
-$35,000
-17.5%
Views
95
Current Estimated Value
$242,039

Home Financials for this Owner

Home Financials are based on the most recent Mortgage that was taken out on this home.
Estimated Appreciation
$77,039
Avg. Annual Appreciation
18.61%

Purchase Details

Closed on
May 12, 2017
Sold by
Galarzas Soulution Severices Llc
Bought by
Lopez Yamilca Pena and Baez Mara Alvarez

Home Financials for this Owner

Home Financials are based on the most recent Mortgage that was taken out on this home.
Original Mortgage
$88,271
Interest Rate
5.5%
Mortgage Type
FHA

Purchase Details

Closed on
Jan 12, 2017
Sold by
West Florida Wholesale Properties Iii Ll
Bought by
Galarzas Solution Service Llc

Home Financials for this Owner

Home Financials are based on the most recent Mortgage that was taken out on this home.
Original Mortgage
$45,000
Interest Rate
4.16%
Mortgage Type
Unknown

Purchase Details

Closed on
Jan 31, 2014
Sold by
Tyson Alvin and Tyson Misti
Bought by
West Florida Wholesale Properties Iii Ll

Purchase Details

Closed on
Jul 26, 2013
Sold by
County Of Hillsborough
Bought by
West Florida Wholesale Properties Iii Ll

Purchase Details

Closed on
Nov 18, 2005
Sold by
Tyson Misti and Tyson Alvin
Bought by
Tyson Alvin and Tyson Misti

Home Financials for this Owner

Home Financials are based on the most recent Mortgage that was taken out on this home.
Original Mortgage
$117,800
Interest Rate
7.5%
Mortgage Type
New Conventional

Purchase Details

Closed on
Jan 26, 2005
Sold by
Snyder Suzanne R
Bought by
Fobes Misti

Home Financials for this Owner

Home Financials are based on the most recent Mortgage that was taken out on this home.
Original Mortgage
$90,000
Interest Rate
8.92%
Mortgage Type
Unknown

Purchase Details

Closed on
Sep 16, 1997
Sold by
Snyder Chris O
Bought by
Snyder Suzanne R

Purchase Details

Closed on
Sep 8, 1997
Sold by
Chris and Snyder Jodi
Bought by
Snyder Chris

Purchase Details

Closed on
Apr 18, 1994
Sold by
Housing & Urban Dev
Bought by
Snyder Chris and Snyder Jodi

Purchase Details

Closed on
Dec 14, 1993
Sold by
Clerk Circuit Court
Bought by
Margaretten & Co Inc and Nationsbanc Mtg Corp Va

Purchase Details

Closed on
Nov 17, 1993
Sold by
Wa Natl Ins Co
Bought by
Alchemedes Tampa Inn Ltd Ptnr
Source: Public Records

Home Values in the Area

Source: Public Records

Average Home Value in this Area


Source: Public Records

Agents Specializing in North Tampa, FL

See All Agents

Purchase History

We collect this data history from publicly available records. To have your information removed, we recommend requesting removal directly through your county’s website.

Date Buyer Sale Price Title Company
$165,000 Masterpiece Title
Lopez Yamilca Pena $89,900 Hillsborough Title Inc
Galarzas Solution Service Llc $54,900 Peer Title Inc
West Florida Wholesale Properties Iii Ll -- Attorney
West Florida Wholesale Properties Iii Ll $8,000 None Available
Tyson Alvin -- Surety Title Svcs Of Fl Inc
Fobes Misti $90,500 Eagle Title & Abstract Corp
Snyder Suzanne R $100 --
Snyder Chris $100 --
Snyder Chris $7,000 --
Margaretten & Co Inc $1,000 --
Alchemedes Tampa Inn Ltd Ptnr $3,570,000 --
Source: Public Records

Mortgage History

We collect this data history from publicly available records. To have your information removed, we recommend requesting removal directly through your county’s website.

Date Status Borrower Loan Amount
Previous Owner $88,271
Previous Owner Galarzas Solution Service Llc $45,000
Previous Owner Tyson Alvin $117,800
Previous Owner Fobes Misti $90,000
Source: Public Records

Property History

We collect this data history from publicly available records. To have your information removed, we recommend requesting removal directly through your county’s website.

Date Event Price List to Sale Price per Sq Ft
05/25/2024 05/25/24 Sold $165,000 -17.5% $213 / Sq Ft
04/28/2024 04/28/24 Pending -- -- --
04/12/2024 04/12/24 For Sale $200,000 -- $258 / Sq Ft
Source: Stellar MLS

Tax History

We collect this data history from publicly available records. To have your information removed, we recommend requesting removal directly through your county’s website.

Year Tax Paid Tax Assessment Tax Assessment Total Assessment is a certain percentage of the fair market value that is determined by local assessors to be the total taxable value of land and additions on the property. Land Improvement
2025 $1,069 $140,857 $50,400 $90,457
2024 $1,069 $90,030
2023 $1,025 $87,408 $0 $0
2022 $982 $84,862 $0 $0
2021 $956 $82,390 $0 $0
2020 $934 $81,252 $0 $0
2019 $896 $79,425 $0 $0
2018 $790 $76,687 $0 $0
2017 $669 $30,386 $0 $0
2016 $591 $25,144 $0 $0
2015 $583 $25,638 $0 $0
2014 $558 $25,598 $0 $0
2013 -- $19,980 $0 $0
Source: Public Records

Agents Affiliated with this Home

  • Section Image
  • Section Image
  • Section Image
See All Agents

Map

Source: Stellar MLS

MLS Number: T3518349

Stellar MLS

APN: A-24-28-18-3EE-000014-00019.0

Your Personal Tour Guide

Ask me questions while you tour the home.