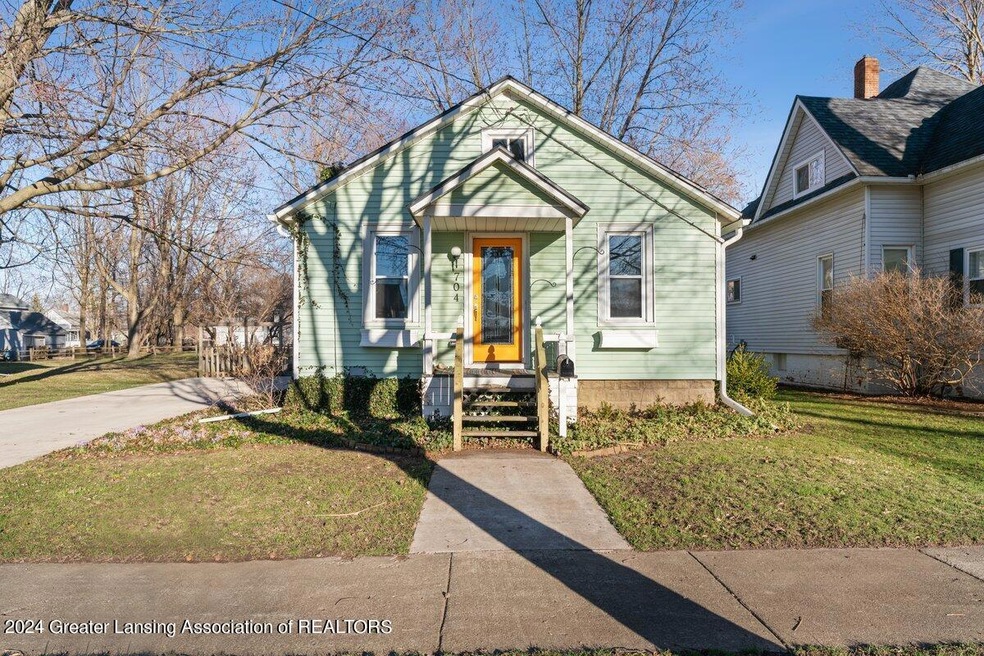
NOT LISTED FOR SALE

704 Garfield St Saint Johns, MI 48879

3 Beds
1 Bath
1,040 Sq Ft
7,405 Sq Ft Lot

Sale Details

Date Sold: May 3, 2024

Last sale price $197,500 $190 Per Sq Ft

3 Days on Market

Highlights

  • Ranch Style House
  • Granite Countertops
  • Front Porch
  • Wood Flooring
  • Stainless Steel Appliances
  • 2-minute walk to St. Johns Jaycee City Park

About This Home

As of May 2024

Charming, custom remodeled, 3 bedroom, 1 bath home. New furnace and central air, roof, and concrete driveway in 2019. Prior updates include full remodel of first floor down to studs, new kitchen, and partially finished basement with professional waterproofing. See accompanying marketing document for complete list of seller updates and improvements.

Last Agent to Sell the Property

Paul Jenkins

Gateway to Homes License #6501424828 Listed on: 03/21/2024

Last Buyer's Agent

William McQueary

Keller Williams Realty Lansing License #6501427394

Keller Williams Realty Lansing

Home Details

Home Type

  • Single Family

Est. Annual Taxes

  • $1,151

Year Built

  • Built in 1941 | Remodeled

Lot Details

  • 7,405 Sq Ft Lot
  • Lot Dimensions are 50x150
  • Garden
  • Back Yard Fenced

Home Design

  • Ranch Style House
  • Block Foundation
  • Shingle Roof
  • Vinyl Siding

Interior Spaces

  • Gas Fireplace
  • Blinds
  • Family Room
  • Living Room
  • Dining Room

Kitchen

  • Oven
  • Range
  • Microwave
  • Stainless Steel Appliances
  • Kitchen Island
  • Granite Countertops

Flooring

  • Wood
  • Tile

Bedrooms and Bathrooms

  • 3 Bedrooms
  • 1 Full Bathroom

Laundry

  • Laundry Room
  • Washer and Dryer

Partially Finished Basement

  • Basement Fills Entire Space Under The House
  • Sump Pump
  • Fireplace in Basement
  • Laundry in Basement

Parking

  • No Garage
  • Driveway

Outdoor Features

  • Shed
  • Front Porch

Location

  • City Lot

Utilities

  • Dehumidifier
  • Forced Air Heating and Cooling System
  • 100 Amp Service
  • Water Heater

Community Details

  • Walker & Steel Subdivision

Home Details

Home Type

Single Family

Est. Annual Taxes

$1,151

Year Built

Built in 1941 | Remodeled

Lot Details

7,405 Sq Ft Lot

Listing Details

  • Property Sub Type: Single Family Residence
  • Property Type: Residential
  • Property Conditions Updated Remodeled: Yes
  • Current Use: Primary, Investment
  • Year Built: 1941
  • Above Grade Finished Sq Ft: 880.0
  • Architectural Style: Ranch
  • New Construction: No
  • General Property Info:Lot Size Dimensions: 50x150
  • General Property Info:Reserved Items: No
  • General Property Info:Above Grade Finished Area: 880.0
  • General Property Info:Level 1 Finished Area: 880.0
  • General Property Info:Total Livable Area: 1040.0
  • Other Structures:Shed(s): Yes
  • Architectural Style:Ranch: Yes
  • Other Equipment:Dehumidifier: Yes
  • Special Features: None

Interior Features

  • Basement: Full, Partially Finished, Sump Pump
  • Heating: Forced Air
  • Flooring: Tile, Wood
  • Interior Amenities: Granite Counters, Kitchen Island, Other
  • Total Bedrooms: 3
  • Bedroom 2 Level: First
  • Dining Room Level: First
  • Living Room Level: First
  • Levels: One
  • Other Equipment: Dehumidifier
  • Fireplaces: 1
  • Bathroom 1 Level: First
  • Bedroom 3 Level: First
  • Family Room Level: Basement
  • Laundry Level: Basement
  • Window Features: Blinds
  • Full Bathrooms: 1
  • Below Grade Sq Ft: 160.0
  • Fireplace Features: Gas, Basement
  • Fireplaces: 1
  • Fireplace: Yes
  • Living Area: 1040.0
  • Baths:_pound_Full Baths 1: 1
  • Rooms:Bedroom 2: Yes
  • Rooms:Bedroom 3: Yes
  • Rooms:Dining Room2: Yes
  • Rooms:Kitchen2: Yes
  • Rooms:Kitchen Level2: First
  • Rooms:Living Room2: Yes
  • Rooms:Primary Bedroom2: Yes
  • Primary Bedroom Level: First
  • Full Basement: Yes
  • Rooms:Family Room2: Yes
  • Laundry Features:Electric Dryer Hookup: Yes
  • Laundry Features:In Basement: Yes
  • Levels:One: Yes
  • Appliances Range: Yes
  • Appliances:Oven: Yes
  • Basement:Partially Finished: Yes
  • Appliances:Stainless Steel Appliance(s): Yes
  • Rooms:Bathroom 1: Yes
  • Rooms:Laundry2: Yes
  • Interior Features:Granite Counters: Yes
  • Basement:Sump Pump: Yes
  • Appliances:WasherDryer: Yes
  • Flooring:Tile2: Yes
  • Interior Features:Kitchen Island: Yes
  • Fireplace Features:Basement4: Yes
  • Flooring:Wood4: Yes
  • Interior Features:Other9: Yes
  • General Property Info:SqFt - Basement: 880.0
  • Fireplace Features:Gas5: Yes

Exterior Features

  • Roof: Shingle
  • ExteriorFeatures: Garden
  • Fencing: Back Yard
  • Foundation Details: Block
  • Lot Features: Back Yard, City Lot
  • OtherStructures: Shed(s)
  • RoadFrontageType: City Street
  • RoadSurfaceType: Concrete
  • Patio And Porch Features: Front Porch
  • Home Warranty: No
  • Construction Type: Vinyl Siding
  • Property Condition: Updated/Remodeled
  • Lot Features:Back Yard2: Yes
  • Lot Features:City Lot: Yes
  • Foundation Details:Block4: Yes
  • Patio Porch Features:Front Porch: Yes
  • Roof:Shingle: Yes
  • Road Frontage Type:City Street: Yes
  • Fencing:Back Yard: Yes
  • Exterior:Vinyl Siding: Yes
  • Window Features:Blinds: Yes
  • Exterior Features:Garden: Yes

Garage/Parking

  • Parking Features: Driveway, No Garage
  • Attached Garage: No
  • Parking Features:No Garage: Yes
  • Parking Features:Driveway: Yes
  • Parking Features:Concrete6: Yes

Utilities

  • Sewer: Public Sewer
  • Appliances: Microwave, Stainless Steel Appliance(s), Washer/Dryer, Water Heater, Refrigerator, Range, Oven
  • Cooling: Central Air
  • Electric: 100 Amp Service
  • LaundryFeatures: Electric Dryer Hookup, In Basement
  • Water Source: Public
  • Cooling Y N: Yes
  • Heating Yn: Yes
  • Heating:Forced Air: Yes
  • Appliances Microwave: Yes
  • Appliances Refrigerators: Yes
  • Sewer:Public Sewer: Yes
  • Cooling:Central Air: Yes
  • Water Heater: Yes
  • Electric 100 Amp Service: Yes

Schools

  • Junior High Dist: St. Johns

Lot Info

  • Lot Size Acres: 0.17
  • Lot Size: 50x150
  • Lot Size Sq Ft: 7405.2
  • ResoLotSizeUnits: Acres
  • Location Legal Info:Real Estate Owned: No
  • Land Acreage:Up to 14 Acre: Yes

Tax Info

  • Tax Carrier Route: 1208
  • Tax Annual Amount: 1151.0
  • Tax Info:Taxable Value: 36468.0
  • Tax Info:State Eq Value: 49400.0
Create a Home Valuation Report for This Property
The Home Valuation Report is an in-depth analysis detailing your home's value as well as a comparison with similar homes in the area

Home Values in the Area

Source: Public Records

Average Home Value in this Area


Source: Public Records

Property History

We collect this data history from publicly available records. To have your information removed, we recommend requesting removal directly through your county’s website.

Date Event Price List to Sale Price per Sq Ft
05/03/2024 05/03/24 Sold $197,500 +4.0% $190 / Sq Ft
03/24/2024 03/24/24 Pending -- -- --
03/21/2024 03/21/24 For Sale $189,900 -- $183 / Sq Ft
Source: Greater Lansing Association of Realtors®

Tax History

We collect this data history from publicly available records. To have your information removed, we recommend requesting removal directly through your county’s website.

Year Tax Paid Tax Assessment Tax Assessment Total Assessment is a certain percentage of the fair market value that is determined by local assessors to be the total taxable value of land and additions on the property. Land Improvement
2026 $1,435 $61,300 $13,600 $47,700
2025 $1,435 $55,300 $12,400 $42,900
2024 $1,219 $52,700 $12,400 $40,300
2023 $1,151 $49,400 $0 $0
2022 $1,557 $44,200 $10,800 $33,400
2021 $1,514 $41,100 $9,300 $31,800
2020 $1,442 $38,500 $8,500 $30,000
2019 $1,405 $33,700 $8,500 $25,200
2018 $1,720 $32,900 $8,500 $24,400
2017 -- $33,800 $8,500 $25,300
2016 -- $33,000 $6,800 $26,200
2015 -- $30,300 $0 $0
2011 -- $33,200 $0 $0
Source: Public Records

Agents Affiliated with this Home

  • Section Image
  • Section Image
See All Agents

Map

Source: Greater Lansing Association of Realtors®

MLS Number: 279356

Greater Lansing Association of Realtors®

APN: 300-490-117-007-00

Your Personal Tour Guide

Ask me questions while you tour the home.