
Brenda Williams
Howard Hanna Real Estate Svcs.
(757) 704-5844
157 Total Sales
8 in Kill Devil Hills
$365K - $615K Price Range
Estimated Value: $742,157
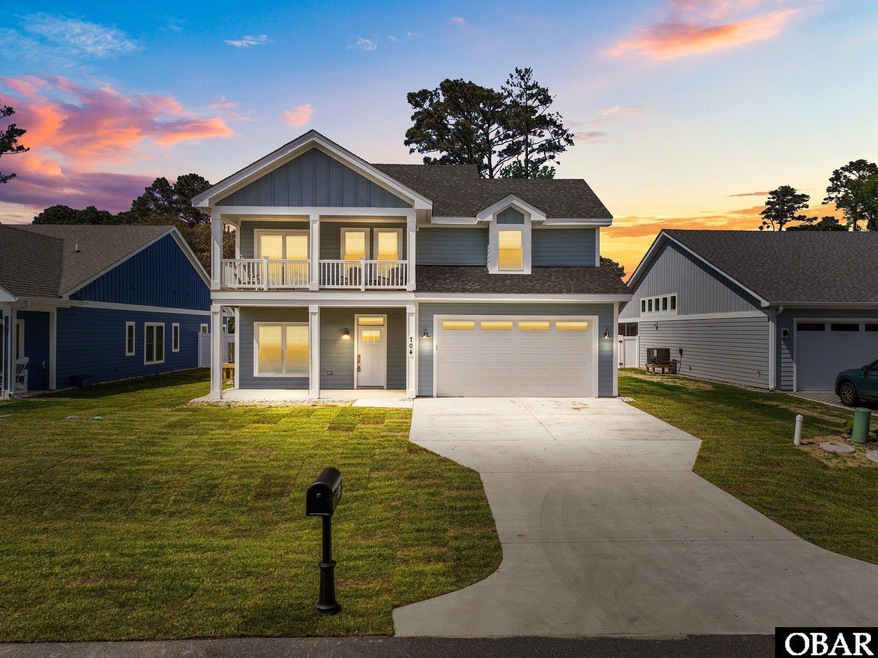
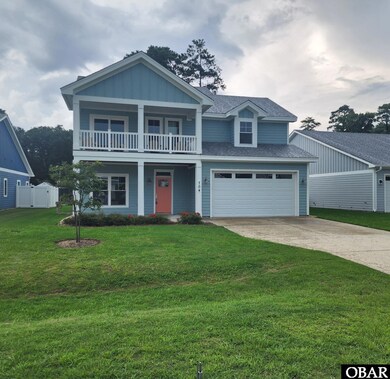
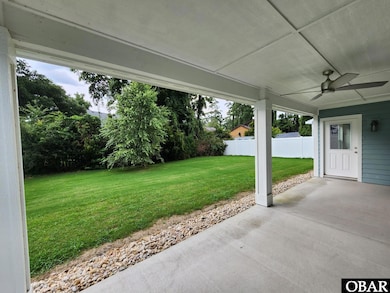
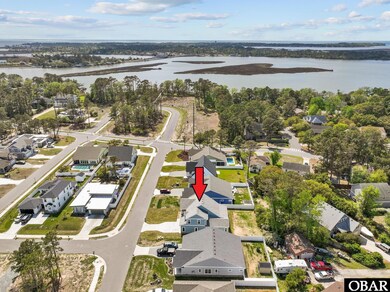
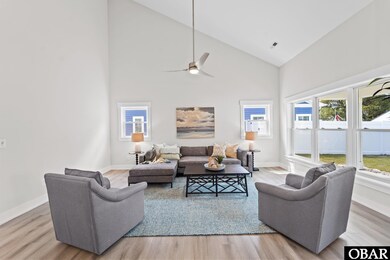
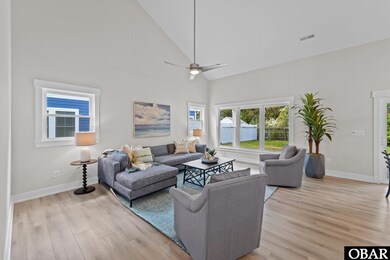
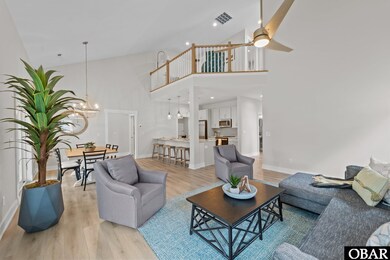
Welcome home to the Bridgewater Plan. This impressive home is sure to WOW you! With double front porches, soaring ceilings and an open-flow design, you are sure to fall in love with the efficiency and versatility of this home that is perfect for entertaining. A formal area greets you as you enter the home with a space that is perfect for dining or a private office retreat. The foyer will lead you to the oversized family room with vaulted ceilings, an abundance of windows and easy flow into the informal dining area. The gourmet kitchen features an eat-at bar, solid surface countertops, custom cabinetry, tile backsplash and stainless steel, GE appliances. The private, primary suite is located on the main level with views of the backyard and provides a beautiful area to retreat with direct access to the covered rear deck. The ensuite features dual sinks, semi-custom tile shower with bench, glass shower door and tile floors. The convenient garage entry provides a pantry area and direct access to the laundry room. Upstairs you will find a cozy, recreational loft and two, oversized bedroom suites with private baths. The exterior of the Bridgewater is just as impressive as the interior. With dual porches on the front, and an extended covered porch in the rear, many hours will be spent enjoying the beautiful outdoor breezes. The Bridgewater is located in Water Oak, a sound front community of 70 homesites featuring a manicured entry, multiple green areas, and a community pier with kayak launch. The central location offers easy access to the beach, several miles of the Bay Drive multi-use path, disc golf, restaurants, and beach shopping. Don’t let this unique home slip away. Schedule your showing TODAY! Home is staged...furniture, furnishings, décor and accessories do not convey.
Last Agent to Sell the Property
SAGA Realty and Construction Brokerage Phone: 252-207-6452 License #310311 Listed on: 07/11/2025
We collect this data history from publicly available records. To have your information removed, we recommend requesting removal directly through your county’s website.
Brenda Williams
Howard Hanna Real Estate Svcs.
(757) 704-5844
157 Total Sales
8 in Kill Devil Hills
$365K - $615K Price Range
Terry Smith
BHHS RW Towne Realty
(757) 982-2840
86 Total Sales
2 in Kill Devil Hills
$485,000 Price Range
Susan Sullivan
Sun Realty of Nags Head/Harbin
(252) 336-9747
106 Total Sales
7 in Kill Devil Hills
$275K - $600K Price Range
Diana Brink
A Better Way Realty, Inc.
(252) 302-2160
495 Total Sales
10 in Kill Devil Hills
$390K - $634K Price Range
Richard Tolson
RT Realty OBX, LLC
(252) 599-5418
57 Total Sales
31 in Kill Devil Hills
$220K - $2M Price Range
Steven Gross
Twiddy and Company - Corolla
(252) 689-7140
45 Total Sales
2 in Kill Devil Hills
$200K - $725K Price Range
We collect this data history from publicly available records. To have your information removed, we recommend requesting removal directly through your county’s website.
| Date | Buyer | Sale Price | Title Company |
|---|---|---|---|
| $721,500 | None Listed On Document |
We collect this data history from publicly available records. To have your information removed, we recommend requesting removal directly through your county’s website.
| Date | Event | Price | List to Sale | Price per Sq Ft |
|---|---|---|---|---|
| 11/18/2025 11/18/25 | Sold | $721,500 | -1.2% | $314 / Sq Ft |
| 08/27/2025 08/27/25 | Pending | -- | -- | -- |
| 07/11/2025 07/11/25 | For Sale | $729,900 | -- | $317 / Sq Ft |
We collect this data history from publicly available records. To have your information removed, we recommend requesting removal directly through your county’s website.
| Year | Tax Paid | Tax Assessment Tax Assessment Total Assessment is a certain percentage of the fair market value that is determined by local assessors to be the total taxable value of land and additions on the property. | Land | Improvement |
|---|---|---|---|---|
| 2025 | $961 | $701,300 | $177,000 | $524,300 |
| 2024 | $669 | $476,800 | $88,500 | $388,300 |
| 2023 | $1,696 | $224,500 | $88,500 | $136,000 |
| 2022 | $638 | $88,500 | $88,500 | $0 |
| 2021 | $638 | $88,500 | $88,500 | $0 |
| 2020 | $638 | $88,500 | $88,500 | $0 |
| 2019 | $0 | $0 | $0 | $0 |
Seller's Agent in 2025
Sarah Pritchard
SAGA Realty and Construction
(252) 267-5223
108 Total Sales
T
Buyer's Agent in 2025
The Gamiel Team
Pirates Cove Realty
63 Total Sales
Buyer Co-Listing Agent in 2025
Christie Baer
Pirates Cove Realty
(252) 216-6647
57 Total Sales
Source: Outer Banks Association of REALTORS®
MLS Number: 129858
APN: 004045017
Disclaimer: Certain information contained herein is derived from information provided by parties other than Homes.com. All information provided is deemed reliable, but is not guaranteed to be accurate and should be independently verified.
IDX information is provided exclusively for personal, non-commercial use, and may not be used for any purpose other than to identify prospective properties consumers may be interested in purchasing.
Information is deemed reliable but not guaranteed.
Ask me questions while you tour the home.