
Jason Smith
Points East Real Estate
(207) 263-0668
86 Total Sales
2 in Calais
$19K - $258K Price Range
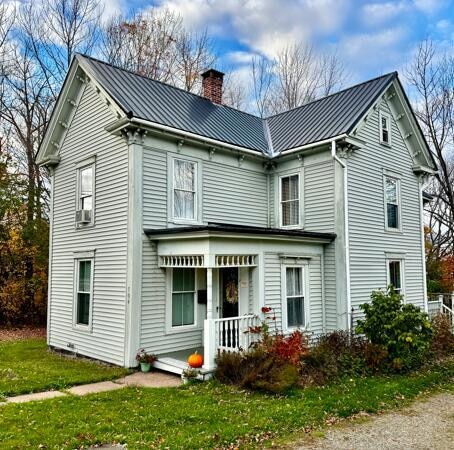
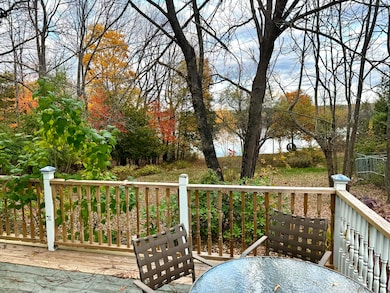
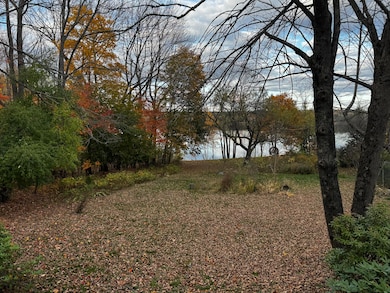

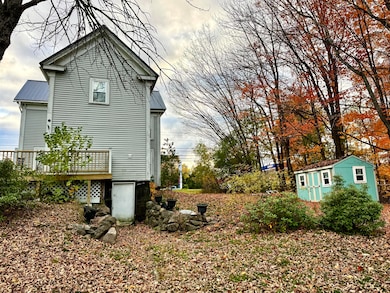

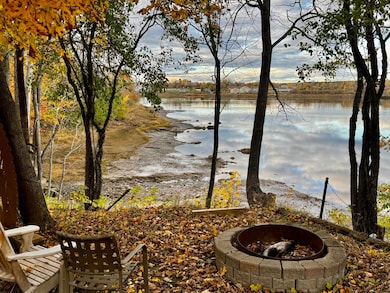
Exceptional Opportunity: Victorian Riverfront Home in Calais, This house presents a truly rare combination: a beautiful Victorian-Farmhouse with accessible water frontage on the St. Croix River, situated right in the heart of town. Highlights:
Proven Income Potential: Recently operated as the highly-rated Calais Crossing River House Bed & Breakfast, this home is ready for a new owner-operator or offers flexibility as a spacious single-family residence. Private River Frontage: Enjoy direct, private access to the St. Croix River—ideal for kayaking, fishing, and peaceful waterfront relaxing. Unbeatable Location: Located on Main Street, you can walk to many of Calais's amenities, shops, and services. Historic & Spacious: The classic Victorian-Farmhouse design provides 4 Bedrooms and 2 Full Bathrooms with generous room sizes and enduring architectural charm.
We collect this data history from publicly available records. To have your information removed, we recommend requesting removal directly through your county’s website.
Jason Smith
Points East Real Estate
(207) 263-0668
86 Total Sales
2 in Calais
$19K - $258K Price Range
Richard Theriault
Keller Williams Realty
(207) 746-0603
110 Total Sales
1 in Calais
$215,000 Price
Rhonda Gopan
Berkshire Hathaway HomeServices Northeast Real Estate
(207) 275-6238
48 Total Sales
1 in Calais
$69,000 Price
Christy Alley
Elevate Maine Realty
(207) 598-4518
50 Total Sales
1 in Calais
$225,000 Price
Scot Walker
First Choice Real Estate
(207) 203-7551
488 Total Sales
1 in Calais
$250,000 Price
Beth Ann Johnson
Due East Real Estate
(207) 952-8689
22 Total Sales
2 in Calais
$115K - $270K Price Range
We collect this data history from publicly available records. To have your information removed, we recommend requesting removal directly through your county’s website.
| Date | Type | Sale Price | Title Company |
|---|---|---|---|
| Quit Claim Deed | -- | -- | |
| Quit Claim Deed | -- | -- |
We collect this data history from publicly available records. To have your information removed, we recommend requesting removal directly through your county’s website.
| Date | Status | Loan Amount | Loan Type |
|---|---|---|---|
| Previous Owner | $82,000 | Unknown | |
| Previous Owner | $70,000 | Unknown |
We collect this data history from publicly available records. To have your information removed, we recommend requesting removal directly through your county’s website.
| Date | Event | Price | List to Sale | Price per Sq Ft |
|---|---|---|---|---|
| 07/02/2026 07/02/26 | Sold | $249,000 | 0.0% | $136 / Sq Ft |
| 04/24/2026 04/24/26 | For Sale | $249,000 | 0.0% | $136 / Sq Ft |
| 04/23/2026 04/23/26 | Off Market | $249,000 | -- | -- |
| 03/27/2026 03/27/26 | Price Changed | $249,000 | -10.8% | $136 / Sq Ft |
| 10/25/2025 10/25/25 | For Sale | $279,000 | -- | $152 / Sq Ft |
We collect this data history from publicly available records. To have your information removed, we recommend requesting removal directly through your county’s website.
| Year | Tax Paid | Tax Assessment Tax Assessment Total Assessment is a certain percentage of the fair market value that is determined by local assessors to be the total taxable value of land and additions on the property. | Land | Improvement |
|---|---|---|---|---|
| 2025 | $2,667 | $183,900 | $47,700 | $136,200 |
| 2024 | $2,529 | $168,600 | $43,800 | $124,800 |
| 2023 | $2,474 | $145,500 | $37,800 | $107,700 |
| 2022 | $2,233 | $117,500 | $30,500 | $87,000 |
| 2021 | $2,434 | $112,700 | $29,300 | $83,400 |
| 2020 | $2,436 | $96,300 | $25,000 | $71,300 |
| 2019 | $2,436 | $96,300 | $25,000 | $71,300 |
| 2018 | $2,436 | $96,300 | $25,000 | $71,300 |
| 2017 | $2,436 | $96,300 | $25,000 | $71,300 |
| 2016 | $2,436 | $96,300 | $25,000 | $71,300 |
| 2015 | $2,436 | $96,300 | $25,000 | $71,300 |
| 2014 | $2,436 | $96,300 | $25,000 | $71,300 |
| 2013 | $2,436 | $96,300 | $25,000 | $71,300 |
Seller's Agent in 2026
Jennifer Wendt
Points East Real Estate
(207) 263-7447
24 Total Sales
JA
Buyer's Agent in 2026
Jennifer And Airlia Ball
NextHome Experience
(207) 573-7400
84 Total Sales
Source: Maine Listings
MLS Number: 1641876
APN: CALA-000008-000006-000022
Disclaimer: Certain information contained herein is derived from information provided by parties other than Homes.com. All information provided is deemed reliable, but is not guaranteed to be accurate and should be independently verified.
Listing data is derived in whole or in part from Maine Real Estate Information System, Inc. (d/b/a Maine Listings) and is for consumers' personal, noncommercial use only. Dimensions are approximate and not guaranteed. All data should be independently verified.
© 2026 Maine Real Estate Information System, Inc. All Rights Reserved. Equal Housing Opportunity.
Homes.com, LLC, 17600 Laguna Canyon Rd Irvine, CA 92618 (888)-952-6393

Ask me questions while you tour the home.