NOT LISTED FOR SALE

Estimated Value: $446,000 - $454,519

3 Beds
2.5 Baths
4,122 Sq Ft
$109/Sq Ft Est. Value

Sale Details

Date Sold: February 17, 2026

Last sale price $449,900 $109 Per Sq Ft

Current estimated payment $3,287 / mo

87 Days on Market

Highlights

  • Open Floorplan
  • Fireplace in Bedroom
  • Traditional Architecture
  • Oak View Elementary School Rated A-
  • Partially Wooded Lot
  • Whirlpool Bathtub

About This Home

As of February 2026

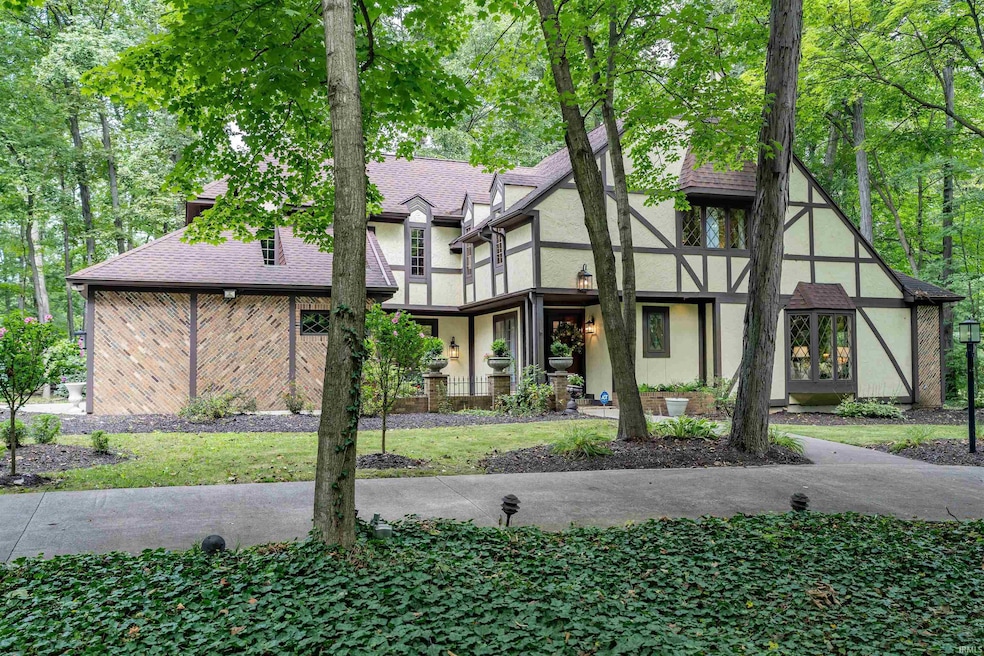
Motivated Seller! Incredible opportunity to own this classic Woodmont Tudor-style home, perfectly situated in the sought-after Woodmont community. Offering nearly 4,000 square feet of living space, this residence blends character, craftsmanship, and thoughtful updates throughout. Inside, you’ll find three spacious bedrooms and two and a half baths, including a luxurious primary suite featuring a cozy hearth room, skylight ensuite, and dual walk-in attic spaces for exceptional storage. The bright white quartz kitchen is both stunning and functional—complete with stainless steel appliances, abundant cabinetry, and generous counter space, all illuminated by natural light. The finished basement provides versatile living options, ideal for a recreation room, home office, or potential fourth bedroom, plus additional unfinished storage. Two fireplaces create a warm and inviting atmosphere perfect for cozy evenings at home. Recent updates include a tear-off roof in 2022, a new HVAC system with a modulating furnace, two-stage AC unit, and Wi-Fi control installed in 2019, a maintenance-free whole-home water filter system by Rabb Water Systems in 2021, a new sump pump and battery backup system in 2018, exterior paint in 2021, and a Kinetico dual-tank water softener serviced by Rabb Water Systems in 2021. The exterior showcases over $30,000 in professional landscaping, featuring topiary hibiscus, pink dogwood, emerald arborvitae, blue spruce, and Norway spruce from Fort Wayne Trees, along with landscape lighting on a solar timer to enhance beauty and security. Freshly painted in bright, neutral tones and wired for ADT security, this meticulously cared-for property offers an exceptional living experience in one of Fort Wayne’s most prestigious neighborhoods.

Last Agent to Sell the Property

Jessica Arnold

North Eastern Group Realty Brokerage Phone: 260-460-7590 Listed on: 11/03/2025

North Eastern Group Realty

Last Buyer's Agent

TJ Short

CENTURY 21 Bradley Realty, Inc

CENTURY 21 Bradley Realty, Inc

Home Details

Home Type

  • Single Family

Est. Annual Taxes

  • $9,887

Year Built

  • Built in 1986

Lot Details

  • 28,650 Sq Ft Lot
  • Lot Dimensions are 150x191
  • Landscaped
  • Partially Wooded Lot
  • Property is zoned R1

HOA Fees

  • $16 Monthly HOA Fees

Parking

  • 3 Car Attached Garage
  • Driveway
  • Off-Street Parking

Home Design

  • Traditional Architecture
  • Tudor Architecture
  • Brick Exterior Construction
  • Poured Concrete
  • Shingle Roof
  • Wood Siding
  • Stucco Exterior

Interior Spaces

  • 2-Story Property
  • Open Floorplan
  • Built-in Bookshelves
  • Built-In Features
  • Ceiling Fan
  • Entrance Foyer
  • Great Room
  • Living Room with Fireplace
  • 2 Fireplaces
  • Workshop
  • Storage In Attic

Kitchen

  • Eat-In Kitchen
  • Gas Oven or Range
  • Kitchen Island
  • Solid Surface Countertops
  • Utility Sink

Flooring

  • Carpet
  • Vinyl

Bedrooms and Bathrooms

  • 3 Bedrooms
  • Fireplace in Bedroom
  • En-Suite Primary Bedroom
  • Walk-In Closet
  • Double Vanity
  • Whirlpool Bathtub
  • Bathtub with Shower
  • Garden Bath
  • Separate Shower

Laundry

  • Laundry on main level
  • Washer and Electric Dryer Hookup

Finished Basement

  • Basement Fills Entire Space Under The House
  • Sump Pump

Schools

  • Oak View Elementary School
  • Maple Creek Middle School
  • Carroll High School

Utilities

  • Forced Air Heating and Cooling System
  • Heating System Uses Gas
  • Private Company Owned Well
  • Well

Additional Features

  • Porch
  • Suburban Location

Community Details

  • Woodmont Subdivision

Listing and Financial Details

  • Assessor Parcel Number 02-02-33-301-010.000-091

Home Details

Home Type

Single Family

Est. Annual Taxes

$9,887

Year Built

Built in 1986

Lot Details

0.66 Acres

HOA Fees

$16 per month

Parking

3

Listing Details

  • Class: RESIDENTIAL
  • Property Sub Type: Site-Built Home
  • Year Built: 1986
  • Style: Two Story
  • Architectural Style: Traditional, Tudor
  • Bedrooms: 3
  • Total Bathrooms: 3
  • Total Full Bathrooms: 2
  • Total Number of Half Bathrooms: 1
  • Legal Description: WOODMONT SEC V LOT 85
  • Parcel Number ID: 02-02-33-301-010.000-091
  • Platted: Yes
  • Amenities: 1st Bdrm En Suite, Attic Storage, Built-In Bookcase, Built-in Desk, Ceiling Fan(s), Closet(s) Walk-in, Countertops-Solid Surf, Deck Open, Dryer Hook Up Electric, Eat-In Kitchen, Foyer Entry, Garden Tub, Jet Tub, Kitchen Island, Landscaped, Near Walking Trail, Open Floor Plan, Porch Open, Range/Oven Hook Up Gas, Twin Sink Vanity, Utility Sink, Stand Up Shower, Tub/Shower Combination, Workshop, Great Room, Main Floor Laundry, Sump Pump, Washer Hook-Up
  • Inside City Limits: Yes
  • Location: City/Town/Suburb
  • Section Number: 5
  • Special Features: None
  • Stories: 2

Interior Features

  • Total Sq Ft: 4302
  • Total Finished Sq Ft: 4122
  • Above Grade Finished Sq Ft: 3043
  • Below Grade Finished Sq Ft: 1079
  • Below Grade Sq Ft: 180
  • Basement: Yes
  • Basement Foundation: Full Basement, Finished
  • Basement Material: Poured Concrete
  • Number Of Fireplaces: 2
  • Fireplace: Living/Great Rm, 1st Bdrm
  • Fireplace: Yes
  • Flooring: Carpet, Vinyl
  • Living Great Room: Dimensions: 28x14, On Level: Main
  • Kitchen: Dimensions: 12x12, On Level: Main
  • Breakfast Room: Dimensions: 12x13, On Level: Main
  • Dining Room: Dimensions: 18x12, On Level: Main
  • Family Room: Dimensions: 19x16, On Level: Main
  • Den: Dimensions: 15x5, On Level: Upper
  • Recreation Room: Dimensions: 30x21, On Level: Lower
  • Bedroom 1: Dimensions: 26x13, On Level: Upper
  • Bedroom 2: Dimensions: 15x14, On Level: Upper
  • Bedroom 3: Dimensions: 12x11, On Level: Upper
  • Number of Main Level Half Bathrooms: 1
  • Total Below Grade Sq Ft: 1259

Exterior Features

  • Exterior: Brick, Stucco, Wood
  • Roof Material: Shingle
  • Outbuilding1: None

Garage/Parking

  • Driveway: Concrete
  • Garage Type: Attached
  • Garage Number Of Cars: 3
  • Garage Size: Dimensions: 32x22
  • Garage: Yes
  • Off Street Parking: Yes

Utilities

  • Cooling: Central Air
  • Heating Fuel: Gas, Forced Air
  • Sewer: City
  • Water Utilities: Well
  • Electric Company: AEP/I&M
  • Gas Company: NIPSCO
  • Laundry: Dimensions: Mainx7, On Level: 13
  • Well Type: Private

Condo/Co-op/Association

  • Association Restrictions: Yes
  • Association Fees: 190
  • Association Fees Frequency: Annually

Schools

  • Elementary School: Oak View

Lot Info

  • Lot Description: Partially Wooded, 0-2.9999
  • Lot Dimensions: 150X191
  • Estimated Lot Sq Ft: 28650
  • Estimated Lot Size Acres: 0.66
  • Lot Number: 85

Tax Info

  • Annual Taxes: 9887.16

MLS Schools

  • High School: Carroll
  • Middle School: Maple Creek
  • School District: Northwest Allen County

Ownership History

We collect this data history from publicly available records. To have your information removed, we recommend requesting removal directly through your county’s website.

Date Name Owned For Owner Type

Purchase Details

Listed on
Nov 3, 2025
Closed on
Feb 13, 2026
Sold by
Bought by
Seller's Agent
Jessica Arnold
North Eastern Group Realty
Buyer's Agent
TJ Short
CENTURY 21 Bradley Realty, Inc
List Price
$479,900
Sold Price
$449,900
Premium/Discount to List
-$30,000
-6.25%
Views
674
Current Estimated Value
$450,630

Home Financials for this Owner

Home Financials are based on the most recent Mortgage that was taken out on this home.
Estimated Appreciation
$730
Avg. Annual Appreciation
0.37%
Original Mortgage
$434,879
Interest Rate
0.0616%
Mortgage Type
FHA

Purchase Details

Closed on
Aug 4, 2022
Sold by
Bought by

Home Financials for this Owner

Home Financials are based on the most recent Mortgage that was taken out on this home.
Original Mortgage
$412,392
Interest Rate
0.0575%
Mortgage Type
FHA

Purchase Details

Closed on
Jun 24, 2015
Sold by
Bought by

Home Financials for this Owner

Home Financials are based on the most recent Mortgage that was taken out on this home.
Original Mortgage
$100,000
Interest Rate
0.0405%
Mortgage Type
Credit Line Revolving

Purchase Details

Closed on
Mar 4, 2010
Sold by
Bought by

Home Financials for this Owner

Home Financials are based on the most recent Mortgage that was taken out on this home.
Original Mortgage
$152,523
Interest Rate
0.0525%
Mortgage Type
FHA

Purchase Details

Closed on
Jul 29, 2005
Sold by
Bought by

Home Financials for this Owner

Home Financials are based on the most recent Mortgage that was taken out on this home.
Original Mortgage
$197,520
Interest Rate
0.0574%
Mortgage Type
Fannie Mae Freddie Mac
Source: Public Records

Range of Values:

--
Value Increase
--
Percent Increase
--
Adjusted for Inflation
Collateral Analytics

Collateral Analytics Collateral Analytics AVMs (Automated Valuation Model) employ a number of statistical approaches combined with neighborhood-specific comparable selection guarantees the most up-to-date and precise valuations.

Not Available

Collateral Analytics does not have data for the current month. Please view the chart for historical values.

ICE

ICE Mortgage Technology ICE Mortgage Technology’s AVM (Automated Valuation Model) is a state-of-the-art online residential property valuation tool that provides a quick and accurate estimate of the value of almost any home in the U.S.

Not Available

ICE Mortgage Technology does not have data for the current month. Please view the chart for historical values.

First American

First American First American Data & Analytics’ next-generation AVM combines unrivaled data assets with a blended ensemble of valuation models to produce highly accurate, reliable valuations you can trust.

Not Available

First American does not have data for the current month. Please view the chart for historical values.

Quantarium

Quantarium Quantarium’s valuation service, repeatedly proven the industry’s most accurate and comprehensive, is supercharged with a self-learning and auto-tuning AI engine that continually becomes smarter and more accurate as it processes daily inputs from the industry’s leading RE data lake.

Not Available

Quantarium does not have data for the current month. Please view the chart for historical values.

Average Value
Not Available
List Price
Sold Price
Create a Home Valuation Report for This Property
The Home Valuation Report is an in-depth analysis detailing your home's value as well as a comparison with similar homes in the area

Purchase History

We collect this data history from publicly available records. To have your information removed, we recommend requesting removal directly through your county’s website.

Date Buyer Sale Price Title Company
-- Metropolitan Title Of In
$420,000 Fidelity National Title
-- Centurion Land Title Inc
-- Metropolitan Title Of In
-- Commonwealth-Dreibelbiss Tit
Source: Public Records

Mortgage History

We collect this data history from publicly available records. To have your information removed, we recommend requesting removal directly through your county’s website.

Date Status Borrower Loan Amount
Open $434,879
Closed $412,392
Previous Owner $145,000
Previous Owner $226,000
Previous Owner $100,000
Previous Owner $142,700
Previous Owner $152,523
Previous Owner $197,520
Previous Owner $49,380
Source: Public Records

Property History

We collect this data history from publicly available records. To have your information removed, we recommend requesting removal directly through your county’s website.

Date Event Price List to Sale Price per Sq Ft
02/17/2026 02/17/26 Sold $449,900 0.0% $109 / Sq Ft
01/29/2026 01/29/26 Pending -- -- --
12/23/2025 12/23/25 Price Changed $449,900 -5.2% $109 / Sq Ft
12/10/2025 12/10/25 Price Changed $474,500 -1.1% $115 / Sq Ft
11/19/2025 11/19/25 Price Changed $479,800 0.0% $116 / Sq Ft
11/03/2025 11/03/25 For Sale $479,900 -- $116 / Sq Ft
Source: Indiana Regional MLS

Tax History

We collect this data history from publicly available records. To have your information removed, we recommend requesting removal directly through your county’s website.

Year Tax Paid Tax Assessment Tax Assessment Total Assessment is a certain percentage of the fair market value that is determined by local assessors to be the total taxable value of land and additions on the property. Land Improvement
2025 $9,774 $476,100 $43,900 $432,200
2024 $4,587 $480,800 $43,900 $436,900
2022 $3,963 $381,100 $43,900 $337,200
2021 $3,584 $342,600 $43,900 $298,700
2020 $3,330 $317,000 $43,900 $273,100
2019 $3,267 $311,100 $43,900 $267,200
2018 $2,982 $287,700 $43,900 $243,800
2017 $2,780 $274,600 $43,900 $230,700
2016 $2,818 $278,400 $43,900 $234,500
2014 $2,538 $249,800 $43,900 $205,900
2013 $2,446 $240,400 $43,900 $196,500
Source: Public Records

Agents Affiliated with this Home

  • Section Image
  • Section Image
See All Agents

Map

Source: Indiana Regional MLS

MLS Number: 202544528

Indiana Regional MLS

APN: 02-02-33-301-010.000-091

Your Personal Tour Guide

Ask me questions while you tour the home.