L
Seller's Agent in 2025
Lauren Pimental
EXP Realty LLC
(573) 433-9087
88 Total Sales


Estimated Value: $212,000
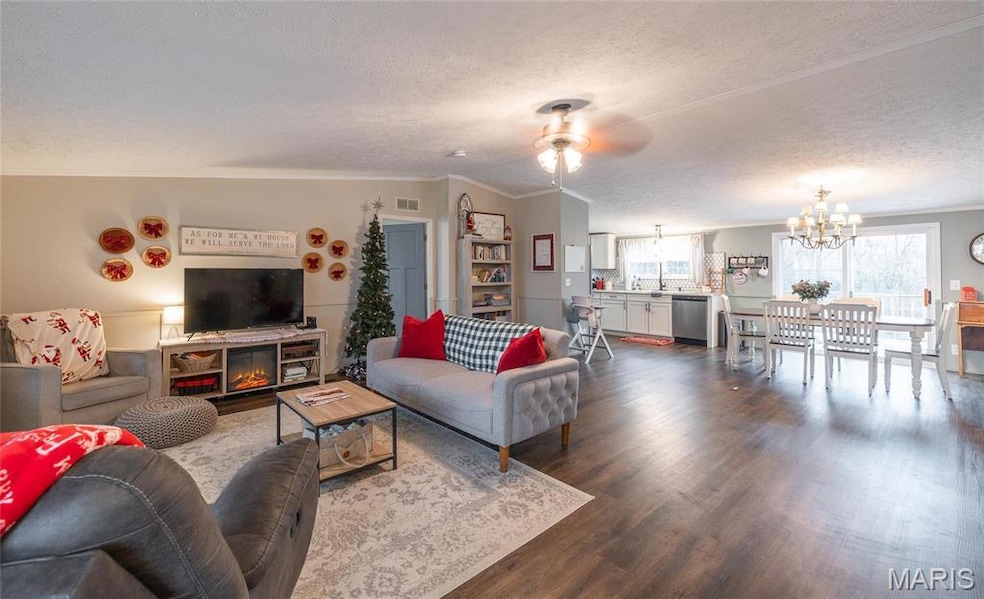
This stunning 4-bedroom, 2-bathroom home offers 2,432 sq/ft of thoughtfully designed living space with an open floorplan that’s perfect for entertaining and everyday living. The beautiful kitchen features stainless steel appliances, a tasteful backsplash, and a walk-in pantry for ample storage. Relax on the inviting covered front porch or enjoy the privacy of the large 0.75-acre lot, surrounded by serene natural beauty. The property also includes a spacious shed, providing extra storage or workshop space. With its blend of modern style and peaceful setting, this home is a must-see!
Last Agent to Sell the Property
EXP Realty LLC License #2018009469 Listed on: 12/02/2024

We collect this data history from publicly available records. To have your information removed, we recommend requesting removal directly through your county’s website.
We collect this data history from publicly available records. To have your information removed, we recommend requesting removal directly through your county’s website.
| Date | Buyer | Sale Price | Title Company |
|---|---|---|---|
| -- | -- | ||
| -- | -- | ||
| -- | -- | ||
| -- | None Available |
We collect this data history from publicly available records. To have your information removed, we recommend requesting removal directly through your county’s website.
| Date | Status | Borrower | Loan Amount |
|---|---|---|---|
| Previous Owner | $89,594 |
We collect this data history from publicly available records. To have your information removed, we recommend requesting removal directly through your county’s website.
| Date | Event | Price | List to Sale | Price per Sq Ft | Prior Sale |
|---|---|---|---|---|---|
| 10/23/2025 10/23/25 | Sold | -- | -- | -- | |
| 08/18/2025 08/18/25 | Pending | -- | -- | -- | |
| 05/14/2025 05/14/25 | Price Changed | $212,000 | -2.3% | $87 / Sq Ft | |
| 12/02/2024 12/02/24 | For Sale | $217,000 | +14.8% | $89 / Sq Ft | |
| 08/18/2022 08/18/22 | Sold | -- | -- | -- | View Prior Sale |
| 08/01/2022 08/01/22 | Pending | -- | -- | -- | |
| 05/19/2022 05/19/22 | For Sale | $189,000 | +155.4% | $78 / Sq Ft | |
| 07/07/2021 07/07/21 | Sold | -- | -- | -- | View Prior Sale |
| 06/28/2021 06/28/21 | Pending | -- | -- | -- | |
| 06/07/2021 06/07/21 | Price Changed | $74,000 | -11.9% | $30 / Sq Ft | |
| 05/13/2021 05/13/21 | For Sale | $84,000 | -- | $35 / Sq Ft |
We collect this data history from publicly available records. To have your information removed, we recommend requesting removal directly through your county’s website.
| Year | Tax Paid | Tax Assessment Tax Assessment Total Assessment is a certain percentage of the fair market value that is determined by local assessors to be the total taxable value of land and additions on the property. | Land | Improvement |
|---|---|---|---|---|
| 2025 | $934 | $22,392 | $2,576 | $19,816 |
| 2024 | $870 | $20,162 | $2,147 | $18,015 |
| 2023 | $866 | $20,162 | $2,147 | $18,015 |
| 2022 | $847 | $20,162 | $2,147 | $18,015 |
| 2021 | $855 | $20,162 | $2,147 | $18,015 |
| 2020 | $824 | $12,859 | $0 | $0 |
| 2019 | $823 | $19,304 | $0 | $0 |
| 2018 | $822 | $19,304 | $0 | $0 |
| 2017 | $821 | $12,859 | $0 | $0 |
| 2016 | $821 | $19,300 | $0 | $0 |
| 2015 | -- | $19,300 | $0 | $0 |
| 2014 | $633 | $19,300 | $0 | $0 |
L
Seller's Agent in 2025
Lauren Pimental
EXP Realty LLC
(573) 433-9087
88 Total Sales
Buyer's Agent in 2025
Britney Rembold
EXP Realty LLC
(573) 261-5288
27 Total Sales
Seller's Agent in 2022
Amanda Berger
Prosper Real Estate
(417) 664-3821
16 Total Sales
Buyer's Agent in 2022
Matthew Smith
EXP Realty LLC
(573) 261-5903
979 Total Sales
Seller's Agent in 2021
Cindy Beger
Investment Realty, Inc.
(573) 465-2637
118 Total Sales
Source: MARIS MLS
MLS Number: MIS24072511
Disclaimer: Certain information contained herein is derived from information provided by parties other than Homes.com. All information provided is deemed reliable, but is not guaranteed to be accurate and should be independently verified.
All data is obtained from various sources and may not have been verified by broker or MLS GRID. Supplied Open House Information is subject to change without notice. All information should be independently reviewed and verified for accuracy. Properties may or may not be listed by the office/agent presenting the information. Some IDX listings have been excluded from this website.
Listings courtesy of MARIS MLS as distributed by MLS GRID.
Based on information submitted to the MLS GRID
Ask me questions while you tour the home.