
Trent Gladstone
The KW Collective
(667) 218-4642
263 Total Sales
4 in Towson
$286K - $356K Price Range
Estimated Value: $548,203
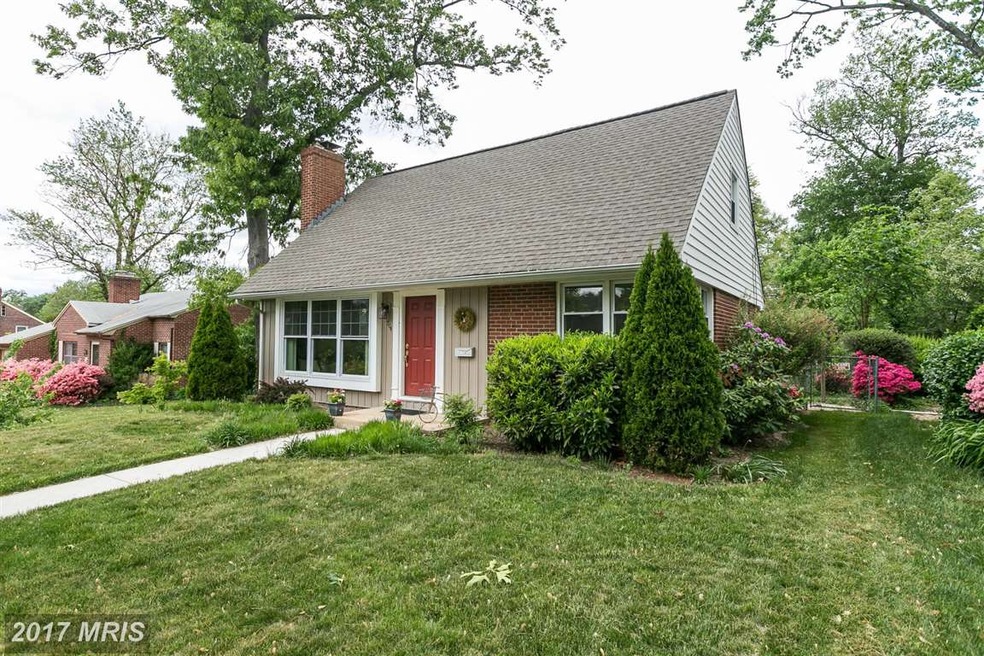

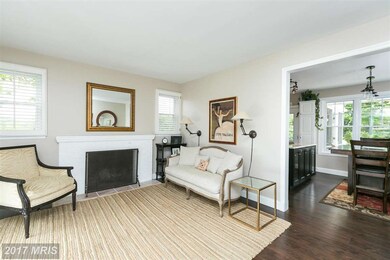

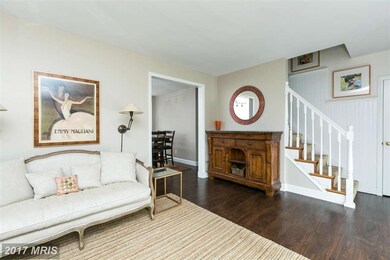
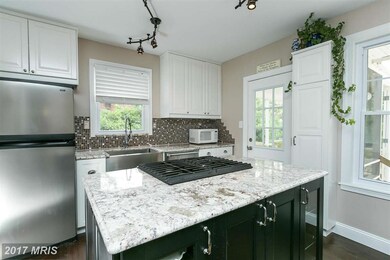
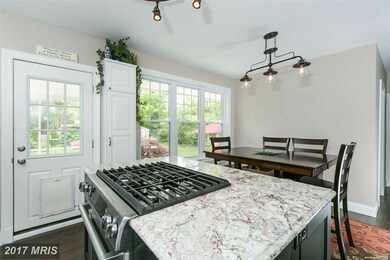
Fabulous updated Cape Cod in sought after Anneslie Community w/ Towson schools. 4 bedrooms, 2 full baths. Gorgeous new kitchen w/ granite counter tops & stainless steel appliances. Open floor plan. Fantastic finished basement. Screened in porch. Replacement windows. Fireplace. New Shed. Beautifully landscaped yard w/ Koi pond. Back yard is fenced in! MUST SEE ASAP! Open house 5/17 from 1pm-3pm!
Last Agent to Sell the Property
Lisa Stugart
lisa.stugart@cbmove.com Coldwell Banker Realty Listed on: 05/14/2015
We collect this data history from publicly available records. To have your information removed, we recommend requesting removal directly through your county’s website.
Trent Gladstone
The KW Collective
(667) 218-4642
263 Total Sales
4 in Towson
$286K - $356K Price Range
Michael Levine
Samson Properties
(667) 239-8137
35 Total Sales
1 in Towson
$902,000 Price
Harris M. Weingrad
RE/MAX Allegiance
(202) 953-4382
72 Total Sales
2 in Towson
$490K - $525K Price Range
Aissa Sires
Samson Properties
(240) 512-6742
39 Total Sales
1 in Towson
$655,000 Price
Mark Novak
Cummings & Co. Realtors
(443) 313-8872
204 Total Sales
2 in Towson
$279K - $536K Price Range
Nicholas Badalian
Fathom Realty MD, LLC
(667) 239-8638
111 Total Sales
1 in Towson
$510,000 Price
We collect this data history from publicly available records. To have your information removed, we recommend requesting removal directly through your county’s website.
| Date | Buyer | Sale Price | Title Company |
|---|---|---|---|
| -- | Crown Title | ||
| Kosmela Frank S | $143,000 | -- | |
| Choplick James R | $135,000 | -- | |
| Chadsey Frederick N 4Th | $97,500 | -- |
We collect this data history from publicly available records. To have your information removed, we recommend requesting removal directly through your county’s website.
| Date | Status | Borrower | Loan Amount |
|---|---|---|---|
| Previous Owner | $254,500 | ||
| Previous Owner | Aumiller Leonard Michael | $312,000 | |
| Previous Owner | Aumiller Leonard Michael | $332,100 | |
| Previous Owner | Kosmela Liane M | $272,000 | |
| Previous Owner | Kosmela Liane M | $31,200 | |
| Previous Owner | Kosmela Frank S | $230,000 | |
| Previous Owner | Kosmela Liane M | $231,891 |
We collect this data history from publicly available records. To have your information removed, we recommend requesting removal directly through your county’s website.
| Year | Tax Paid | Tax Assessment Tax Assessment Total Assessment is a certain percentage of the fair market value that is determined by local assessors to be the total taxable value of land and additions on the property. | Land | Improvement |
|---|---|---|---|---|
| 2025 | $4,951 | $440,800 | $99,700 | $341,100 |
| 2024 | $4,951 | $415,233 | $0 | $0 |
| 2023 | $2,403 | $389,667 | $0 | $0 |
| 2022 | $4,570 | $364,100 | $94,700 | $269,400 |
| 2021 | $4,350 | $359,467 | $0 | $0 |
| 2020 | $4,350 | $354,833 | $0 | $0 |
| 2019 | $4,546 | $350,200 | $94,700 | $255,500 |
| 2018 | $4,421 | $322,133 | $0 | $0 |
| 2017 | $3,940 | $294,067 | $0 | $0 |
| 2016 | $2,808 | $266,000 | $0 | $0 |
| 2015 | $2,808 | $266,000 | $0 | $0 |
| 2014 | $2,808 | $266,000 | $0 | $0 |
LS
Seller's Agent in 2015
Lisa Stugart
Coldwell Banker (NRT-Southeast-MidAtlantic)
JA
Buyer's Agent in 2015
Jeffrey Aumiller
Re/Max Ikon
Source: Bright MLS
MLS Number: 1002611008
APN: 09-0910000240
Disclaimer: Certain information contained herein is derived from information provided by parties other than Homes.com. All information provided is deemed reliable, but is not guaranteed to be accurate and should be independently verified.
The data relating to real estate for sale on this website appears in part through the BRIGHT Internet Data Exchange program, a voluntary cooperative exchange of property listing data between licensed real estate brokerage firms, and is provided by BRIGHT through a licensing agreement.
Listing information is from various brokers who participate in the Bright MLS IDX program and not all listings may be visible on the site.
The property information being provided on or through the website is for the personal, non-commercial use of consumers and such information may not be used for any purpose other than to identify prospective properties consumers may be interested in purchasing.
Some properties which appear for sale on the website may no longer be available because they are for instance, under contract, sold or are no longer being offered for sale.
Property information displayed is deemed reliable but is not guaranteed.
Copyright 2026 Bright MLS, Inc.
Ask me questions while you tour the home.