
Jeffrey Padesky
Real Broker, LLC
(847) 241-1543
113 Total Sales
1 in West Dundee
$489,500 Price
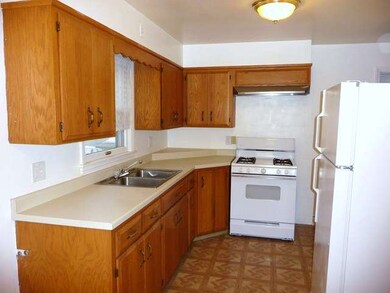
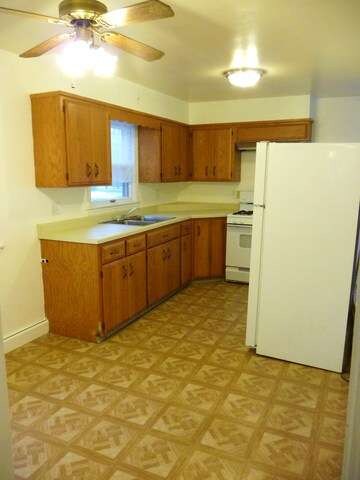

Estimated Value: $276,941

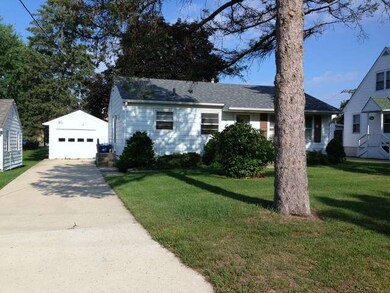
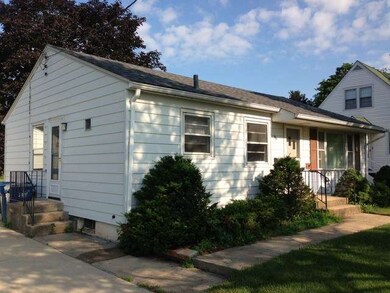
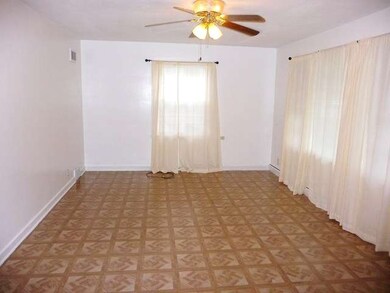
Amazing location in W Dundee on a quiet dead end street, across from park, easy access to I-90 & 72, close to shopping, walk to downtown Dundee & Fox River! Very well kept 2 bedroom, 1 bath ranch w/ full basement, new roof, spacious bedrooms, mature trees & XL deep yard! Come see this quality built ranch & make it yours today! Motivated seller! Why wait? Quick closing possible, not a short sale, not a foreclosure!
Last Agent to Sell the Property
Israel Ballesteros
REMAX Horizon Listed on: 03/11/2013
Last Buyer's Agent
Jamie Lowe
James Lowe License #471003271
We collect this data history from publicly available records. To have your information removed, we recommend requesting removal directly through your county’s website.
Jeffrey Padesky
Real Broker, LLC
(847) 241-1543
113 Total Sales
1 in West Dundee
$489,500 Price
Kelli Coleman
Coldwell Banker Realty
(855) 903-2713
16 Total Sales
1 in West Dundee
$300,000 Price
Doug Hughes
RE/MAX Advantage Realty
(847) 307-7323
49 Total Sales
1 in West Dundee
$313,000 Price
Susan Macino
@properties Christie's International Real Estate
(630) 576-9734
109 Total Sales
1 in West Dundee
$425,000 Price
Linda Dressler
RE/MAX Suburban
(224) 385-0486
126 Total Sales
1 in West Dundee
$149,900 Price
Larry Hines
RE/MAX Horizon
(224) 864-9728
87 Total Sales
3 in West Dundee
$295K - $632K Price Range
We collect this data history from publicly available records. To have your information removed, we recommend requesting removal directly through your county’s website.
| Date | Buyer | Sale Price | Title Company |
|---|---|---|---|
| $105,000 | Wheatland Title Guaranty | ||
| -- | None Available | ||
| -- | -- |
We collect this data history from publicly available records. To have your information removed, we recommend requesting removal directly through your county’s website.
| Date | Event | Price | List to Sale | Price per Sq Ft |
|---|---|---|---|---|
| 11/15/2013 11/15/13 | Sold | $105,000 | -4.1% | $105 / Sq Ft |
| 11/05/2013 11/05/13 | Pending | -- | -- | -- |
| 10/17/2013 10/17/13 | Price Changed | $109,500 | -8.8% | $110 / Sq Ft |
| 08/27/2013 08/27/13 | Price Changed | $120,000 | -9.0% | $120 / Sq Ft |
| 04/12/2013 04/12/13 | For Sale | $131,900 | 0.0% | $132 / Sq Ft |
| 04/09/2013 04/09/13 | Pending | -- | -- | -- |
| 03/11/2013 03/11/13 | For Sale | $131,900 | -- | $132 / Sq Ft |
We collect this data history from publicly available records. To have your information removed, we recommend requesting removal directly through your county’s website.
| Year | Tax Paid | Tax Assessment Tax Assessment Total Assessment is a certain percentage of the fair market value that is determined by local assessors to be the total taxable value of land and additions on the property. | Land | Improvement |
|---|---|---|---|---|
| 2025 | $2,029 | $87,626 | $22,315 | $65,311 |
| 2024 | $2,029 | $80,082 | $20,394 | $59,688 |
| 2023 | $2,220 | $72,055 | $18,350 | $53,705 |
| 2022 | $2,726 | $58,963 | $18,350 | $40,613 |
| 2021 | $2,676 | $55,673 | $17,326 | $38,347 |
| 2020 | $2,691 | $54,421 | $16,936 | $37,485 |
| 2019 | $2,753 | $51,662 | $16,077 | $35,585 |
| 2018 | $2,825 | $51,573 | $15,759 | $35,814 |
| 2017 | $2,889 | $47,113 | $14,742 | $32,371 |
| 2016 | $3,564 | $40,617 | $14,274 | $26,343 |
| 2015 | -- | $37,247 | $17,425 | $19,822 |
| 2014 | -- | $36,219 | $16,944 | $19,275 |
| 2013 | -- | $37,328 | $17,463 | $19,865 |
I
Seller's Agent in 2013
Israel Ballesteros
REMAX Horizon
J
Buyer's Agent in 2013
Jamie Lowe
James Lowe
Source: Midwest Real Estate Data (MRED)
MLS Number: MRD08289382
APN: 03-27-279-020
Disclaimer: Certain information contained herein is derived from information provided by parties other than Homes.com. All information provided is deemed reliable, but is not guaranteed to be accurate and should be independently verified.
All data is obtained from various sources and may not have been verified by broker or MLS GRID. Supplied Open House Information is subject to change without notice. All information should be independently reviewed and verified for accuracy. Properties may or may not be listed by the office/agent presenting the information. Some IDX listings have been excluded from this website.
Listings courtesy of Midwest Real Estate Data (MRED) as distributed by MLS GRID.
Based on information submitted to the MLS GRID
Ask me questions while you tour the home.