$669,000
SOLD MAY 29, 2026
Last list price

7040 Old Spring Branch Rd Spring Branch, TX 78070

4 Beds
3.5 Baths
3,035 Sq Ft
1.71 Acre Lot

Sale Details

Date Sold: May 29, 2026

$220 Per Sq Ft

285 Days on Market

Highlights

  • Custom Closet System
  • Mature Trees
  • Traditional Architecture
  • Arlon R Seay Elementary School Rated A
  • Deck
  • Wood Flooring

About This Home

As of May 2026

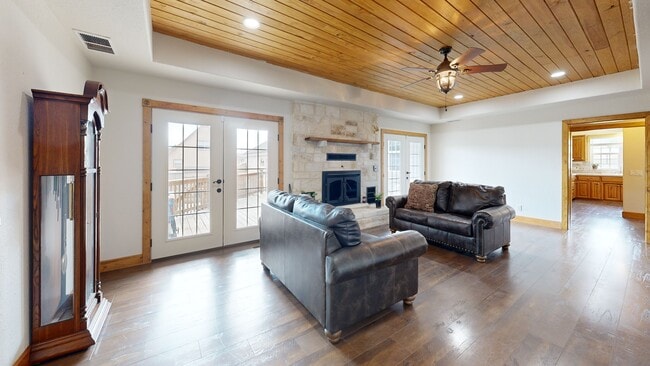
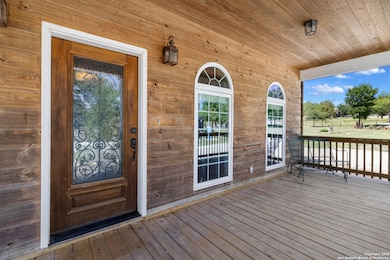
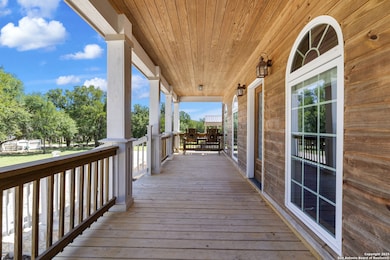
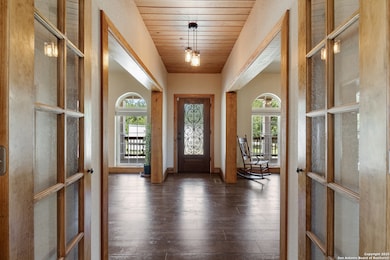
Welcome to your Hill Country retreat, perfectly situated on 1.7 acres in the highly desirable Rivermont community. This custom-built home blends timeless craftsmanship with peaceful Texas living, offering generous space, warmth, and access to some of Spring Branch's finest private amenities. Inside, you'll find inviting interiors highlighted by knotty pine doors, rich oak cabinetry, tongue-and-groove wood ceilings, and engineered hardwood flooring on the main level. The spacious living area features a wood-burning fireplace designed to circulate heat throughout the home, while the well-appointed kitchen includes gas cooking, double built-in ovens, and abundant workspace for the home chef. The main-floor primary suite provides a comfortable retreat with a large walk-in closet and a beautifully finished bath. Upstairs, the secondary bedrooms and flexible spaces offer room for guests, office use, or multi-generational living. Thoughtful upgrades include two high-efficiency 18-SEER HVAC systems, a Wi-Fi-enabled thermostat and water heater, a water softener with filtration system, crank-out double-pane windows, and solar panels that enhance energy savings. The private well is supported by a storage tank for consistent pressure and reliability. Outdoor living is exceptional with both front and back covered porches, a dedicated outdoor cooking area, and a fully fenced property that provides privacy and room to spread out. As a Rivermont property owner, you'll enjoy a brand-new nearby pool, an additional pool with sport courts, and exclusive access to a six-acre private Guadalupe River park featuring picnic areas, swimming spots, and a quarter mile of river frontage. All of this is set in a quiet, country-feel location just 15 minutes from HEB, Home Depot, local and chain restaurants, and top-rated Comal ISD schools including Smithson Valley High School. If you're seeking a well-built home with character, privacy, and an unmatched Hill Country lifestyle, this one is a must-see.

Last Agent to Sell the Property

Leigh Neves

Keller Williams Heritage Listed on: 08/01/2025

Keller Williams Heritage

Last Buyer's Agent

Dixie Arndt

Garrett Wright Properties, LLC

Home Details

Home Type

  • Single Family

Est. Annual Taxes

  • $6,608

Year Built

  • Built in 2019

Lot Details

  • 1.71 Acre Lot
  • Partially Fenced Property
  • Corner Lot
  • Mature Trees
  • Partially Wooded Lot

HOA Fees

  • $27 Monthly HOA Fees

Home Design

  • Traditional Architecture
  • Hill Country Architecture
  • Composition Roof

Interior Spaces

  • 3,035 Sq Ft Home
  • Property has 2 Levels
  • Ceiling Fan
  • Chandelier
  • Wood Burning Fireplace
  • Double Pane Windows
  • Window Treatments
  • Living Room with Fireplace
  • Partially Finished Attic
  • Fire and Smoke Detector

Kitchen

  • Built-In Double Oven
  • Gas Cooktop
  • Down Draft Cooktop
  • Microwave
  • Ice Maker
  • Dishwasher
  • Solid Surface Countertops
  • Disposal

Flooring

  • Wood
  • Carpet
  • Ceramic Tile

Bedrooms and Bathrooms

  • 4 Bedrooms
  • Custom Closet System
  • Walk-In Closet

Laundry

  • Laundry on main level
  • Washer and Dryer Hookup

Parking

  • 2 Car Detached Garage
  • Garage Door Opener

Eco-Friendly Details

  • ENERGY STAR Qualified Equipment

Outdoor Features

  • Waterfront Park
  • Deck
  • Covered Patio or Porch

Schools

  • Arlon Elementary School
  • Spring Br Middle School
  • Smithson High School

Utilities

  • Central Heating and Cooling System
  • Multiple Heating Units
  • Well
  • Multiple Water Heaters
  • Electric Water Heater
  • Water Softener is Owned
  • Aerobic Septic System
  • Private Sewer
  • Phone Available
  • Cable TV Available

Listing and Financial Details

  • Legal Lot and Block 17 / 28
  • Assessor Parcel Number 450790350000
  • Seller Concessions Offered

Community Details

Overview

  • $200 HOA Transfer Fee
  • Rivermont Poa
  • Rivermont Subdivision
  • Mandatory home owners association

Amenities

  • Community Barbecue Grill

Recreation

  • Tennis Courts
  • Community Basketball Court
  • Sport Court
  • Community Pool
  • Park

Home Details

Home Type

Single Family

Est. Annual Taxes

$6,608

Year Built

Built in 2019

Lot Details

1.71 Acres

HOA Fees

$27 per month

Listing Details

  • Year Built: 2019
  • Property Sub Type: SFD
  • Prop. Type: RE
  • Lot Size Acres: 1.708
  • Subdivision Name: RIVERMONT
  • Directions: US 281 N turn left on Spring Branch Rd, turn rt Old Spring Branch Rd, home on left before Windway.
  • Unit Levels: _2
  • SAB_EnergyEfficiency: DPWIN, ESAPP, CFANS
  • Cooling_RR: _2CNTR
  • SAB_Exterior_RR: STONE, CMTFB
  • SAB_Fireplace_RR: ONE, LIVRM, WDBRN
  • SAB_HeatingFuel_RR: ELEC
  • SAB_Inclusions_RR: CLFNS, CHNDL, WSHCN, DRYCN, CKTOP, BIOVN, MCOVN, GSCK, DISPL, DSHWR, ICMKR, SFOWN, SMKAL, ELWTR, GARDR, PLUMB, DNDT, SLCNT, DBLOVENS, CUSTOMCABINETS, TWOPLUSWTRHTR, PRIVATEGARBAGE
  • SAB_Interior_RR: _2LVAR, SPDIN, ISLKT, UTINS, OPEN, CABLE, INTRN, LDYMAIN, TELEPHONE, WIC, ATCPARTFLOORED
  • PoolFeatures_RR: NONE
  • Roof_RR: COMP
  • SAB_WindowCoverings: SOME
  • SAB_Construction_RR: PRE_OWNED
  • Listoffceaddressstreetname: N. Loop 1604 E
  • HotsheetDate: 2026-05-30T02:46:35Z
  • Price_ Sq Ft: 220.42
  • ArchitecturalStyle_RR: _2STRY, TRDNL, TEXAS
  • SAB_HoaMandatory: MAND
  • SAB_AssocTransferFee: 200.0
  • Cooling_CM: _2CNTR
  • SAB_Water_sewer_CM: PRVT, ARBSP
  • SAB_Construction_RINC: PRE_OWNED
  • Cooling_RINC: _2CNTR
  • SAB_Exterior_RINC: STONE, CMTFB
  • SAB_HeatingFuel_RINC: ELEC
  • ArchitecturalStyle_RINC: _2STRY, TRDNL, TEXAS
  • Cooling_RLSE: _2CNTR
  • SAB_Exterior_RLSE: STONE, CMTFB
  • SAB_Fireplace_RLSE: ONE, LIVRM, WDBRN
  • SAB_HeatingFuel_RLSE: ELEC
  • SAB_Inclusions_RLSE: CLFNS, CHNDL, WSHCN, DRYCN, CKTOP, BIOVN, MCOVN, DISPL, DSHWR, ICMKR, SFOWN, SMKAL, ELWTR, GARDR, PLUMB, DNDT, DBLOVENS, CUSTOMCABINETS, TWOPLUSWTRHTR, PRIVATEGARBAGE
  • SAB_Interior_RLSE: _2LVAR, SPDIN, ISLKT, UTINS, OPEN, CABLE, INTRN, LDYMAIN, TELEPHONE, WIC, ATCPARTFLOORED
  • PoolFeatures_RLSE: NONE
  • Roof_RLSE: COMP
  • SAB_Water_sewer_RLSE: PRVT, ARBSP
  • SAB_Construction_RLSE: PRE_OWNED
  • ArchitecturalStyle_RLSE: _2STRY, TRDNL, TEXAS
  • Cooling_CO: _2CNTR
  • SAB_Exterior_CO: STONE
  • SAB_HeatingFuel_CO: ELEC
  • SAB_Inclusions_CO: CLFNS, CHNDL, WSHCN, DRYCN, CKTOP, BIOVN, MCOVN, GSCK, DISPL, DSHWR, ICMKR, SFOWN, SMKAL, ELWTR, GARDR, PLUMB, DNDT, SLCNT, DBLOVENS, CUSTOMCABINETS, TWOPLUSWTRHTR, PRIVATEGARBAGE
  • SAB_Construction_CO: PRE_OWNED
  • SAB_Exterior_FR: STONE, CMTFB
  • SAB_Water_sewer_FR: PRVT, ARBSP
  • ArchitecturalStyle_FR: _2STRY, TRDNL, TEXAS
  • Cooling_COMS: _2CNTR
  • Cooling_RESI: _2CNTR
  • SAB_Exterior_RESI: STONE, CMTFB
  • Flooring_RESI: CRPT, CTILE, WOOD
  • SAB_HeatingFuel_RESI: ELEC
  • SAB_Inclusions_RESI: CLFNS, CHNDL, WSHCN, DRYCN, CKTOP, BIOVN, MCOVN, GSCK, DISPL, DSHWR, ICMKR, SFOWN, SMKAL, ELWTR, GARDR, PLUMB, DNDT, SLCNT, DBLOVENS, CUSTOMCABINETS, TWOPLUSWTRHTR, PRIVATEGARBAGE
  • SAB_Interior_RESI: _2LVAR, SPDIN, ISLKT, UTINS, OPEN, CABLE, INTRN, LDYMAIN, TELEPHONE, WIC, ATCPARTFLOORED
  • PoolFeatures_RESI: NONE
  • Roof_RESI: COMP
  • SAB_Water_sewer_RESI: PRVT, ARBSP
  • SAB_Construction_RESI: PRE_OWNED
  • ArchitecturalStyle_RESI: _2STRY, TRDNL, TEXAS
  • SAB_AirConditioning: _2CNTR
  • SAB_Exterior_RE: STONE, CMTFB
  • SAB_Fireplace: ONE, LIVRM, WDBRN
  • Flooring_RE: CRPT, CTILE, WOOD
  • SAB_HeatingFuel_RE: ELEC
  • SAB_Heating: CNTRL, _2UNIT
  • SAB_Inclusions_RE: CLFNS, CHNDL, WSHCN, DRYCN, CKTOP, BIOVN, MCOVN, GSCK, DISPL, DSHWR, ICMKR, SFOWN, SMKAL, ELWTR, GARDR, PLUMB, DNDT, SLCNT, DBLOVENS, CUSTOMCABINETS, TWOPLUSWTRHTR, PRIVATEGARBAGE
  • SAB_Interior_RE: _2LVAR, SPDIN, ISLKT, UTINS, OPEN, CABLE, INTRN, LDYMAIN, TELEPHONE, WIC, ATCPARTFLOORED
  • PoolFeatures_RE: NONE
  • Roof_RE: COMP
  • SAB_Water_sewer_RE: PRVT, ARBSP
  • SAB_Construction_RE: PRE_OWNED
  • SAB_NumberOfFireplaces: _1
  • ArchitecturalStyle_RE: _2STRY, TRDNL, TEXAS
  • Cooling_COML: _2CNTR
  • SAB_Exterior_FARM: STONE, CMTFB
  • SAB_Water_sewer_FARM: PRVT, ARBSP
  • ArchitecturalStyle_FARM: _2STRY, TRDNL, TEXAS
  • SAB_Construction_MF: PRE_OWNED
  • Cooling_MF: _2CNTR
  • SAB_Exterior_MF: STONE, CMTFB
  • SAB_HeatingFuel_MF: ELEC
  • ArchitecturalStyle_MF: _2STRY, TRDNL, TEXAS
  • Special Features: None

Interior Features

  • Full Bathrooms: 3
  • Half Bathrooms: 1
  • Total Bedrooms: 4
  • Fireplace Features: ONE, LIVRM, WDBRN
  • Living Area: 3035.0
  • Window Features: SOME
  • RoomLivingLength: 24.0

Exterior Features

  • Builder Name: Unknown
  • Pool Private: No
  • Other Structures: GAZEBO, SHEDS
  • ExteriorFeatures_RR: CVPAT, DK_BL, DBLPN, TREES
  • LotFeatures_RR: CRNR, _1_2A, PARTWOODED
  • LotFeatures_CM: CRNR, _1_2A, PARTWOODED
  • ExteriorFeatures_RINC: CVPAT, DBLPN, TREES
  • ExteriorFeatures_RLSE: CVPAT, DK_BL, DBLPN, TREES
  • LotFeatures_RLSE: CRNR, _1_2A, PARTWOODED
  • LotFeatures_COMS: CRNR, _1_2A, PARTWOODED
  • ExteriorFeatures_RESI: CVPAT, DK_BL, PRFNC, DBLPN, TREES
  • LotFeatures_RESI: CRNR, _1_2A, PARTWOODED
  • ExteriorFeatures_RE: CVPAT, DK_BL, PRFNC, DBLPN, TREES
  • LotFeatures_RE: CRNR, _1_2A, PARTWOODED
  • LotFeatures_COML: CRNR, _1_2A, PARTWOODED
  • ExteriorFeatures_MF: CVPAT, DBLPN, TREES

Garage/Parking

  • SAB_GarageParking: _2GAR, DTCHD

Utilities

  • Heating_RR: CNTRL, _2UNIT
  • Heating_CM: CNTRL, _2UNIT
  • Heating_RLSE: CNTRL, _2UNIT
  • Heating_CO: CNTRL, _2UNIT
  • Heating_COMS: CNTRL, _2UNIT
  • Heating_RESI: CNTRL, _2UNIT
  • Heating_COML: CNTRL, _2UNIT

Condo/Co-op/Association

  • Amenities: POOL, TNNIS, PARK, COURT, BBQ, BBALLCT, LAKERIVERPARK
  • Association Fee: 327.0
  • Association Fee Frequency: A
  • Association Name: RIVERMONT POA

Schools

  • Elementary School: ARLON
  • High School: SMITHSON
  • Middle Or Junior School: SPRING_BR

Lot Info

  • Parcel #: 450790350000

Tax Info

  • Tax Annual Amount: 6608.5
  • Tax Block: 28
  • Tax Lot: 17
  • Tax Year: 2024

3D Interior and Exterior Tours

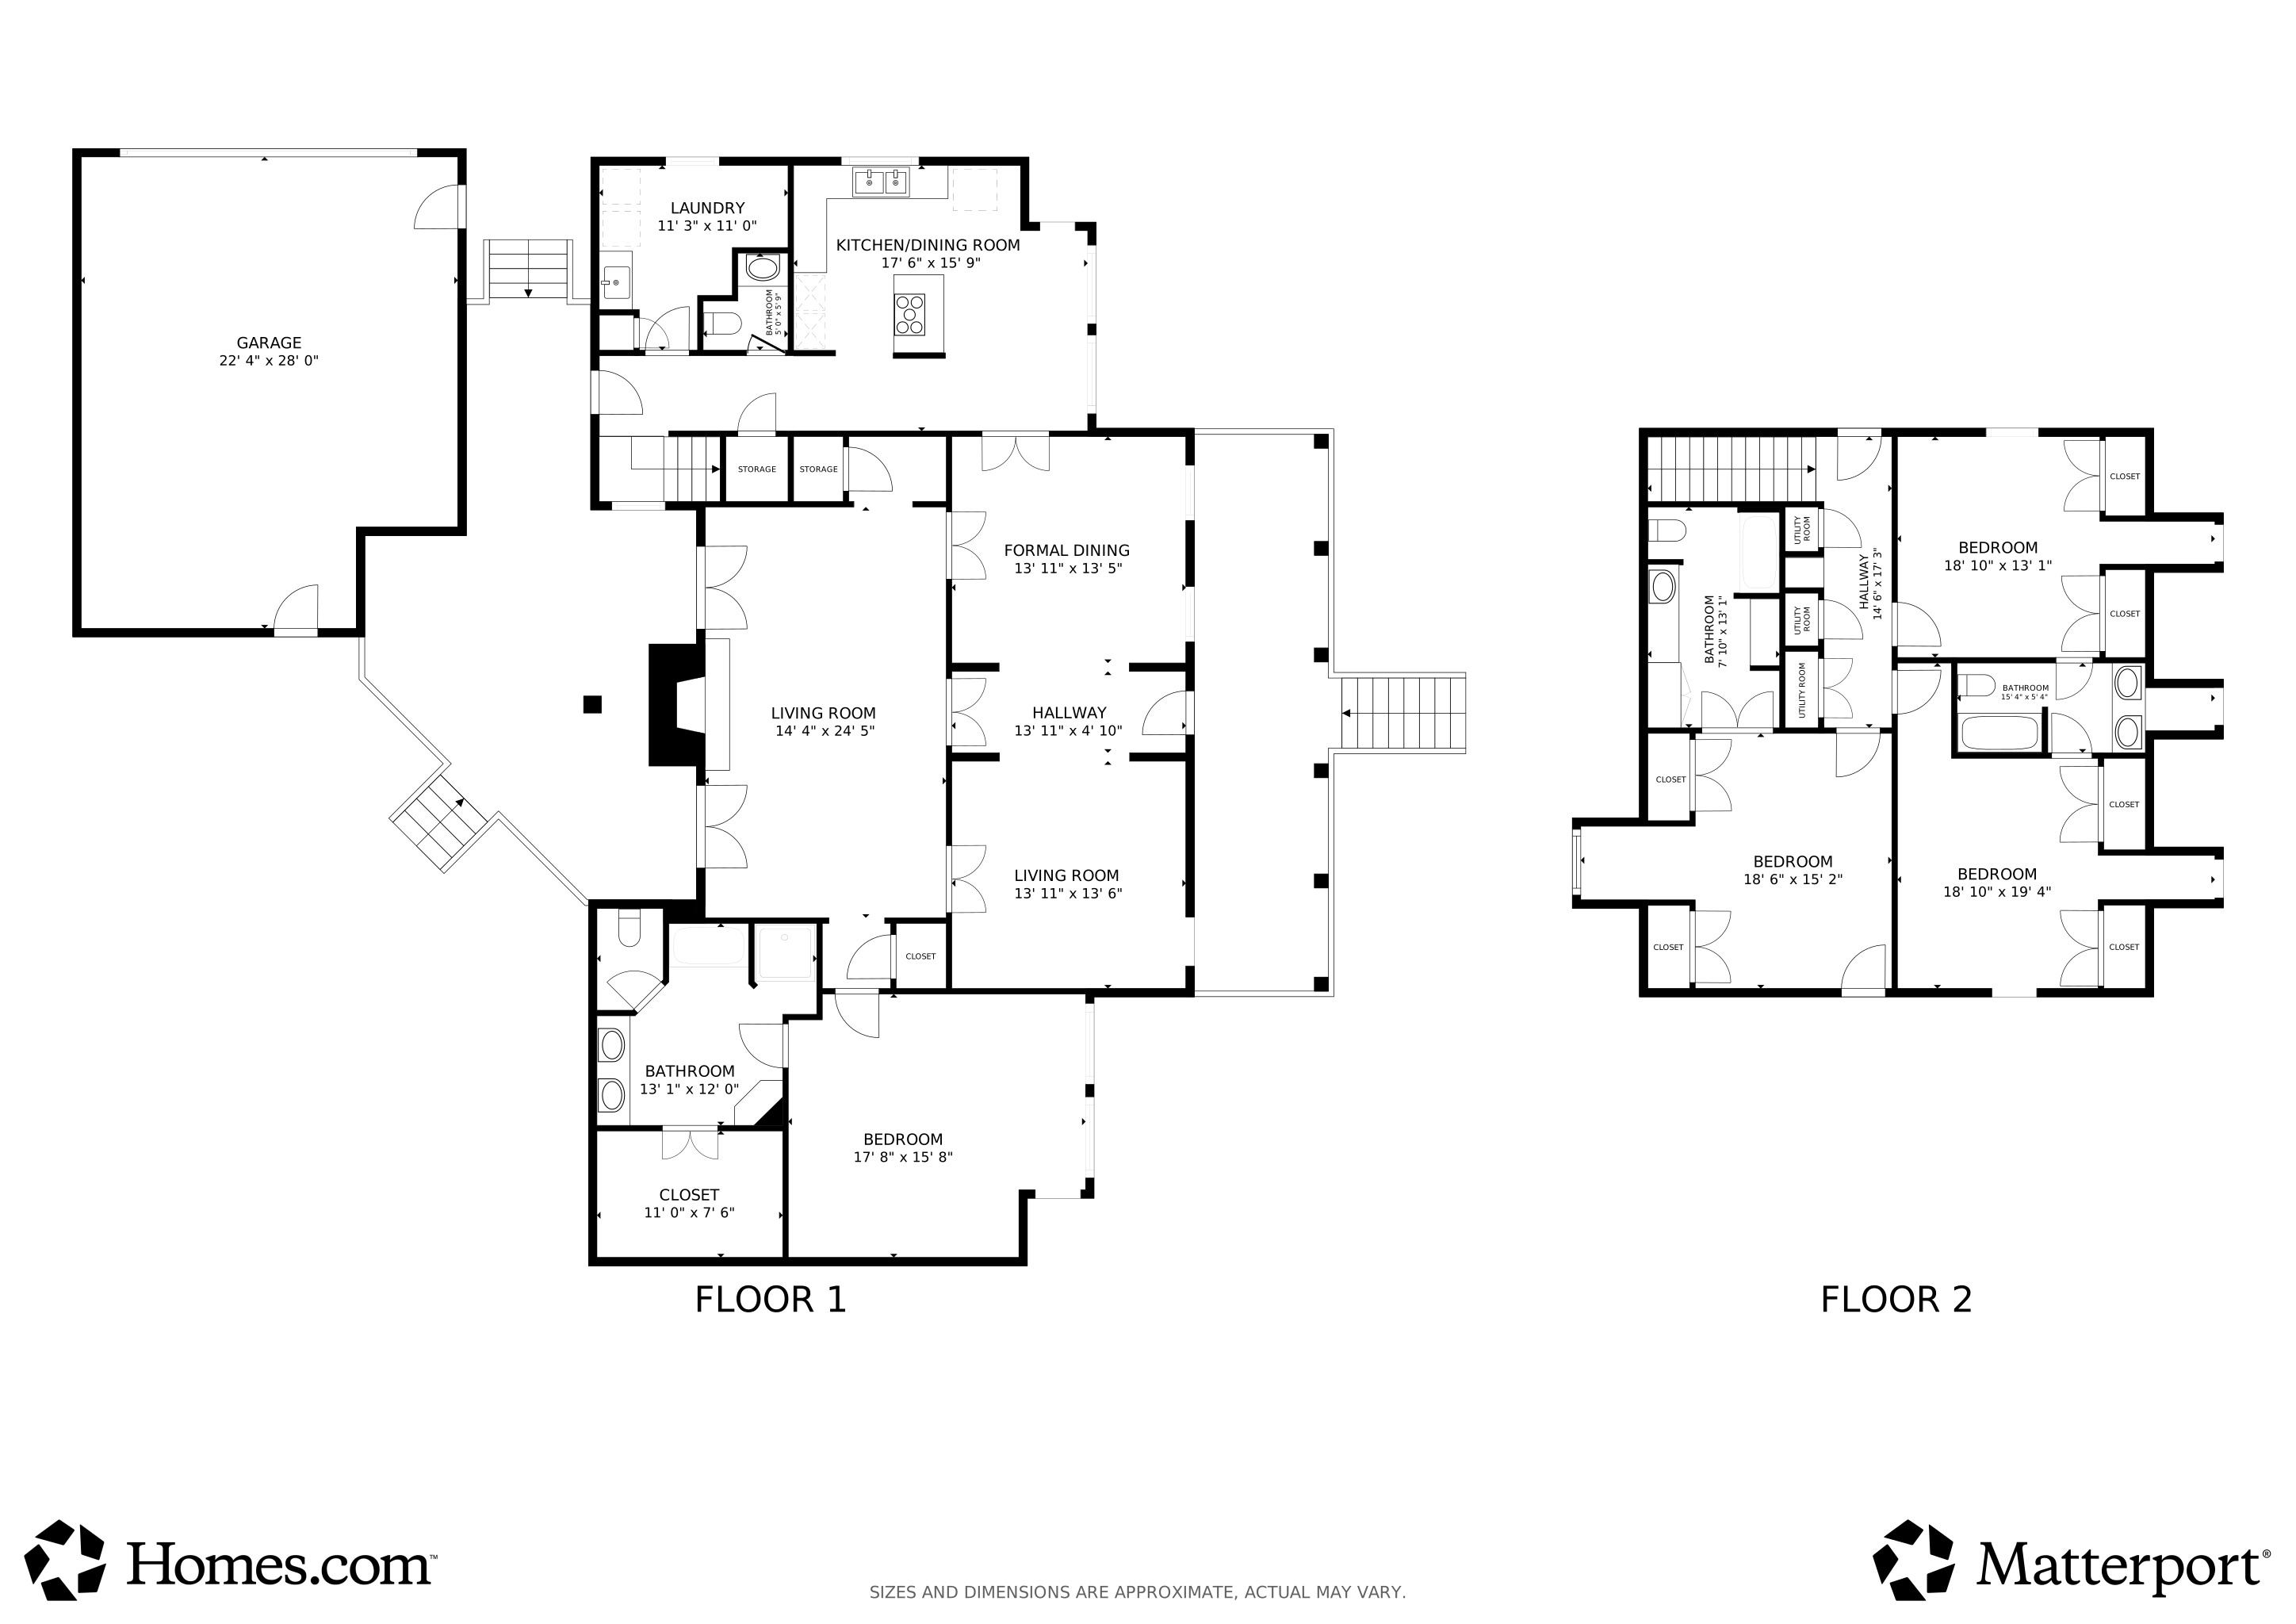
Floorplans

Ownership History

We collect this data history from publicly available records. To have your information removed, we recommend requesting removal directly through your county’s website.

Date Name Owned For Owner Type

Purchase Details

Listed on
Aug 1, 2025
Closed on
May 29, 2026
Sold by
Bought by
Seller's Agent
Leigh Neves
Keller Williams Heritage
Buyer's Agent
Dixie Arndt
Garrett Wright Properties, LLC
List Price
$769,000
Views
3052

Home Financials for this Owner

Home Financials are based on the most recent Mortgage that was taken out on this home.
Avg. Annual Appreciation
-67.18%
Original Mortgage
$585,000
Interest Rate
0.063%
Mortgage Type
VA

Purchase Details

Listed on
Jun 22, 2022
Closed on
Jan 23, 2023
Sold by
Bought by
Seller's Agent
Anthony Deason
Deason Realty Solutions, LLC
Buyer's Agent
William Chalker
Keller Williams Heritage
List Price
$724,900
Views
6

Home Financials for this Owner

Home Financials are based on the most recent Mortgage that was taken out on this home.
Avg. Annual Appreciation
0.94%
Original Mortgage
$504,000
Interest Rate
0.0633%
Mortgage Type
New Conventional

Purchase Details

Closed on
Apr 12, 2022
Sold by
Bought by
Source: Public Records
Create a Home Valuation Report for This Property
The Home Valuation Report is an in-depth analysis detailing your home's value as well as a comparison with similar homes in the area

Home Values in the Area

Source: Public Records

Average Home Value in this Area


Source: Public Records

Purchase History

We collect this data history from publicly available records. To have your information removed, we recommend requesting removal directly through your county’s website.

Date Type Sale Price Title Company
Deed -- Capital Title
Executors Deed -- Alamo Title Company
Source: Public Records

Mortgage History

We collect this data history from publicly available records. To have your information removed, we recommend requesting removal directly through your county’s website.

Date Status Loan Amount Loan Type
Closed $585,000 VA
Closed $70,825 Credit Line Revolving
Closed $504,000 New Conventional
Source: Public Records

Property History

We collect this data history from publicly available records. To have your information removed, we recommend requesting removal directly through your county’s website.

Date Event Price List to Sale Price per Sq Ft Prior Sale
05/29/2026 05/29/26 Sold -- -- --
05/13/2026 05/13/26 Pending -- -- --
04/10/2026 04/10/26 Price Changed $669,000 -2.9% $220 / Sq Ft
03/05/2026 03/05/26 Price Changed $689,000 -1.4% $227 / Sq Ft
12/11/2025 12/11/25 Price Changed $699,000 -6.7% $230 / Sq Ft
09/11/2025 09/11/25 Price Changed $749,000 -2.6% $247 / Sq Ft
08/01/2025 08/01/25 For Sale $769,000 +16.5% $253 / Sq Ft
04/30/2023 04/30/23 Off Market -- -- --
01/23/2023 01/23/23 Sold -- -- -- View Prior Sale
01/21/2023 01/21/23 Pending -- -- --
12/16/2022 12/16/22 Price Changed $659,900 -4.4% $217 / Sq Ft
11/17/2022 11/17/22 Price Changed $690,000 -0.7% $227 / Sq Ft
09/25/2022 09/25/22 Price Changed $695,000 -2.8% $229 / Sq Ft
09/19/2022 09/19/22 Price Changed $714,900 -1.4% $236 / Sq Ft
06/21/2022 06/21/22 For Sale $724,900 -- $239 / Sq Ft
Source: San Antonio Board of REALTORS®

Tax History

We collect this data history from publicly available records. To have your information removed, we recommend requesting removal directly through your county’s website.

Year Tax Paid Tax Assessment Tax Assessment Total Assessment is a certain percentage of the fair market value that is determined by local assessors to be the total taxable value of land and additions on the property. Land Improvement
2025 $4,632 $468,530 -- --
2024 $4,461 $497,752 $121,733 $376,019
2023 $4,461 $861,390 $220,930 $640,460
2022 $12,774 $755,980 $180,010 $575,970
2021 $8,092 $454,250 $83,340 $370,910
2020 $4,209 $227,160 $83,340 $143,820
2019 $1,198 $63,140 $63,140 $0
2018 $996 $52,620 $52,620 $0
2017 $772 $41,130 $41,130 $0
2016 $772 $41,130 $41,130 $0
2015 $772 $41,130 $41,130 $0
2014 $772 $41,130 $41,130 $0
Source: Public Records

Agents Affiliated with this Home

  • Section Image
  • Section Image
See All Agents

Map

Source: San Antonio Board of REALTORS®

MLS Number: 1889167

San Antonio Board of REALTORS®

APN: 45-0790-3500-00

Your Personal Tour Guide

Ask me questions while you tour the home.