
Kathryn Stalter
Crescent Sotheby's International Realty
(504) 565-2806
112 Total Sales
6 in Covington
$523K - $2.7M Price Range
Estimated Value: $226,144 - $232,000
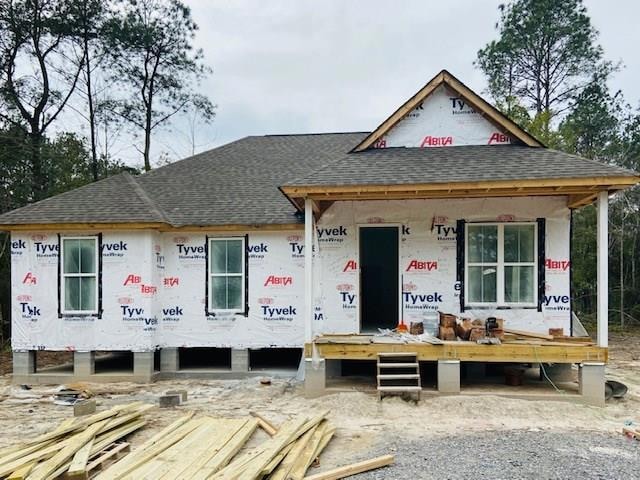
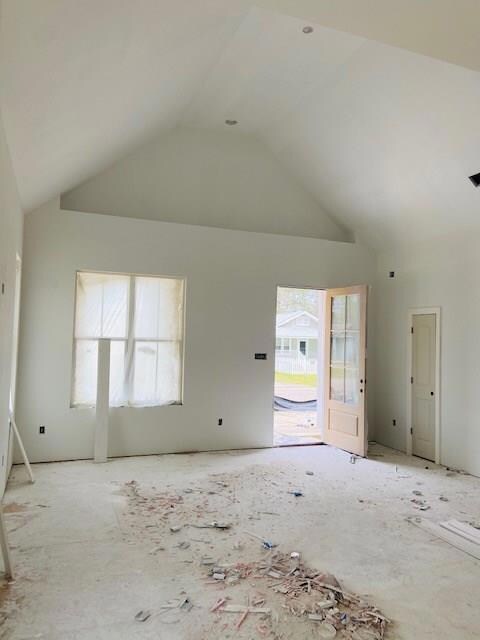
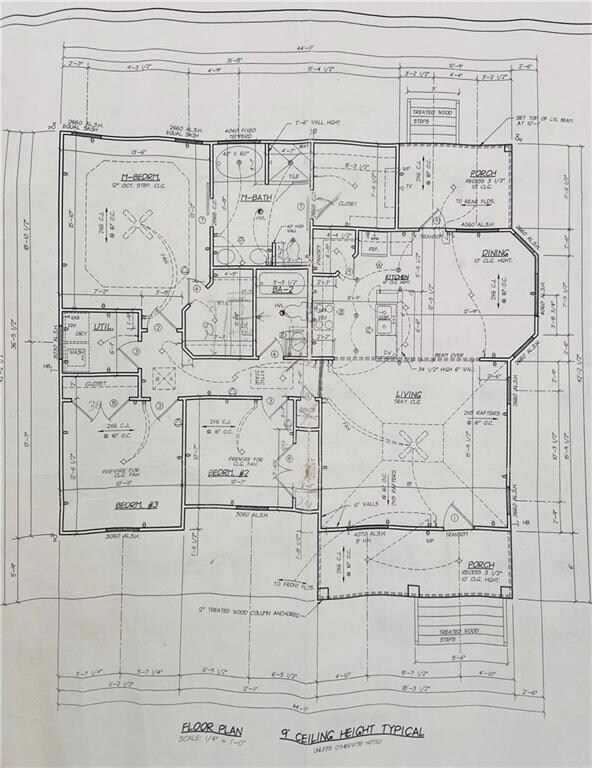
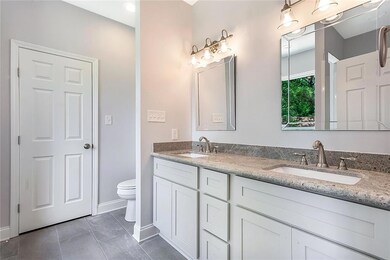
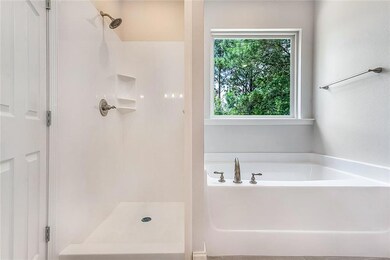
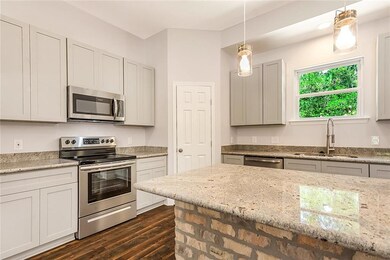
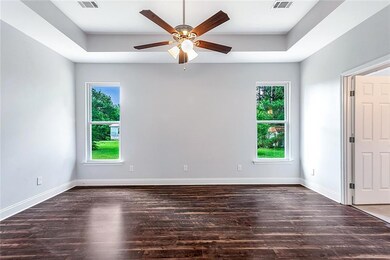
NEW CONSTRUCTION WILL EXCEED YOUR EXPECTATIONS IN HIGHLY ACCESSIBLE TAMMANY HILLS! BRICK FRONT RAISED COTTAGE W/MODERN FARMHOUSE DETAILS DELIGHTS W/SOARING CEILINGS, WALLS OF WINDOWS & TONS OF CLOSET SPACE. MASTER SUITE W/TRAY CEILING COMES W/HIS & HER WALK-IN CLOSETS, DUAL VANITIES, GARDEN TUB & STAND ALONE SHOWER. OPEN CONCEPT KITCHEN W/LARGE PANTRY, STAINLESS APPLIANCES, BRICK ISLAND & BAY WINDOWED BREAKFAST ROOM. COVERED FRONT & BACK PORCHES. ACT NOW TO CUSTOMIZE THE FINISHES! EST. COMPLETION: MARCH 31
Last Agent to Sell the Property
United Real Estate Partners License #995705022 Listed on: 03/03/2020
Kathryn Stalter
Crescent Sotheby's International Realty
(504) 565-2806
112 Total Sales
6 in Covington
$523K - $2.7M Price Range
Darlene Gurievsky
Berkshire Hathaway HomeServices Preferred, REALTOR
(985) 317-2733
253 Total Sales
221 in Covington
$82K - $1.9M Price Range
BRENT DRUDE
Coldwell Banker TEC HAMMOND
(985) 401-5508
220 Total Sales
21 in Covington
$138K - $495K Price Range
Debbie Vititoe
Atlas Real Estate Company, LLC
(985) 283-3993
168 Total Sales
18 in Covington
$76K - $729K Price Range
Home Guide Pros
NOLA Living Realty
(504) 688-3506
67 Total Sales
3 in Covington
$275,000 Price Range
DONNA BARONE
Compass Covington (COMP27)
(504) 677-8895
50 Total Sales
31 in Covington
$107K - $900K Price Range
We collect this data history from publicly available records. To have your information removed, we recommend requesting removal directly through your county’s website.
| Date | Event | Price | List to Sale | Price per Sq Ft |
|---|---|---|---|---|
| 07/17/2020 07/17/20 | Sold | -- | -- | -- |
| 06/17/2020 06/17/20 | Pending | -- | -- | -- |
| 03/03/2020 03/03/20 | For Sale | $198,800 | -- | $136 / Sq Ft |
We collect this data history from publicly available records. To have your information removed, we recommend requesting removal directly through your county’s website.
| Year | Tax Paid | Tax Assessment Tax Assessment Total Assessment is a certain percentage of the fair market value that is determined by local assessors to be the total taxable value of land and additions on the property. | Land | Improvement |
|---|---|---|---|---|
| 2025 | $1,056 | $16,193 | $2,500 | $13,693 |
| 2024 | $1,056 | $16,193 | $2,500 | $13,693 |
| 2023 | $1,094 | $16,193 | $2,500 | $13,693 |
| 2022 | $108,490 | $16,193 | $2,500 | $13,693 |
| 2021 | $1,083 | $16,193 | $2,500 | $13,693 |
| 2020 | $311 | $2,500 | $2,500 | $0 |
Seller's Agent in 2020
Gina Rowbatham
United Real Estate Partners
(985) 705-3388
87 Total Sales
Buyer's Agent in 2020
Elizabeth Barilleaux
Newfield Realty Group Inc.
(504) 615-4804
13 Total Sales
Source: ROAM MLS
MLS Number: 2243831
APN: 34909
Ask me questions while you tour the home.