
Laura Buck Smith
The Market Real Estate Co
(225) 577-5281
961 Total Sales
5 in Covington
$155K - $199K Price Range
Estimated Value: $208,000 - $217,000
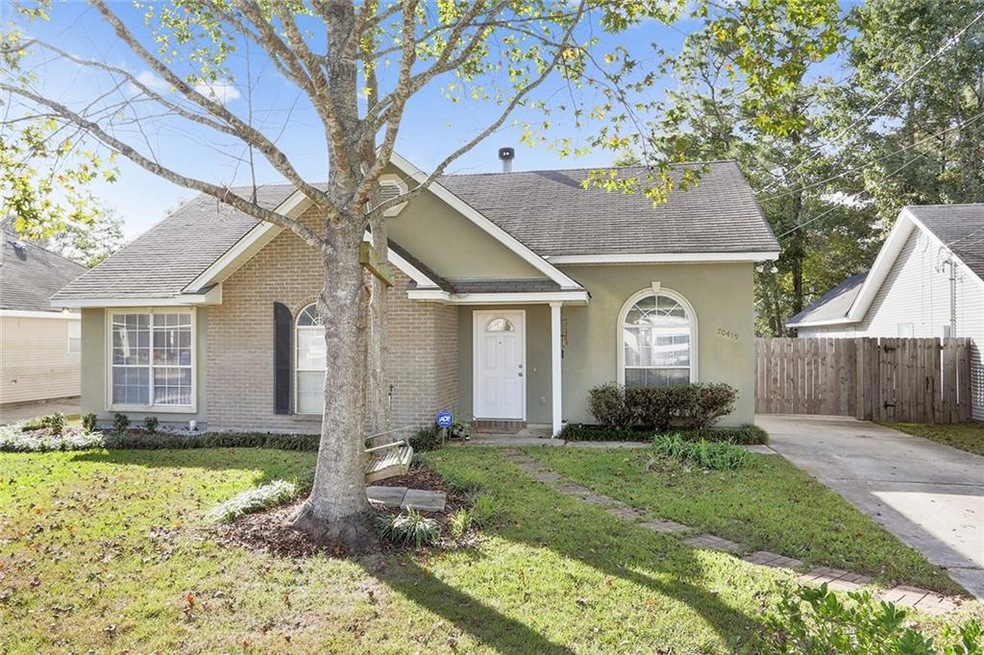
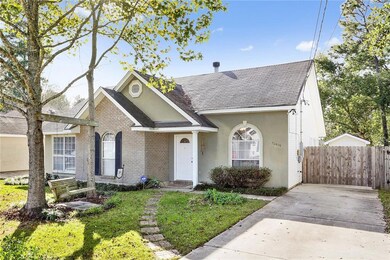
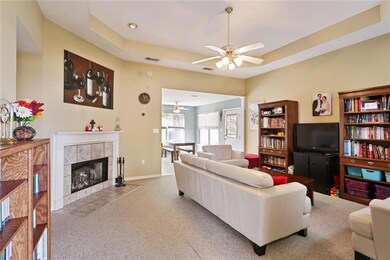
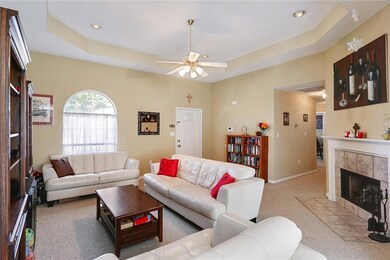
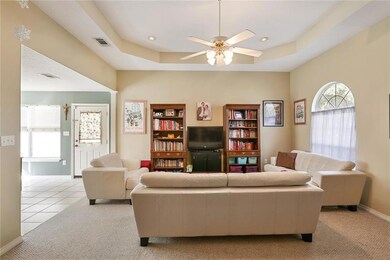
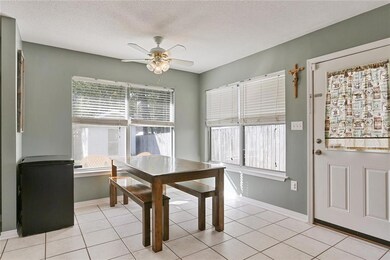
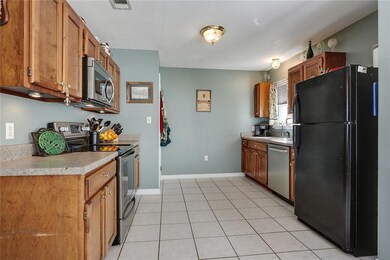
You won't want to miss this open/airy cute, cute home. Features large living area with vaulted ceilings & wood burning fireplace, spacious kitchen with SS appliances, master suite boasts cathedral ceiling with walk in closet, double vanities & garden tub. Nice fenced backyard with patio, extended driveway for boat storage and a shed/workshop with electricity. Security system - Flood Zone "C". Lists of upgrades in attachments
Last Agent to Sell the Property
Compass Covington (COMP27) License #000075925 Listed on: 11/11/2016
We collect this data history from publicly available records. To have your information removed, we recommend requesting removal directly through your county’s website.
Laura Buck Smith
The Market Real Estate Co
(225) 577-5281
961 Total Sales
5 in Covington
$155K - $199K Price Range
Kelly Marbry
Engel & Völkers New Orleans
(504) 285-4070
87 Total Sales
3 in Covington
$232,000 Price Range
Bobby Lauricella
Keller Williams Realty Premier Partners
(504) 553-3573
73 Total Sales
3 in Covington
$298,000 Price Range
Aimee Ashe
Demand Realty
(504) 470-0940
149 Total Sales
12 in Covington
$39K - $345K Price Range
Alanea Champagne
RE/MAX Synergy Real Estate
(504) 499-1410
119 Total Sales
3 in Covington
$250,000 Price Range
Stacy Ferro
PRESTIGE PROPERTIES OF LOUISIANA, LLC
(504) 565-2408
19 Total Sales
3 in Covington
$215,000 Price Range
We collect this data history from publicly available records. To have your information removed, we recommend requesting removal directly through your county’s website.
| Date | Buyer | Sale Price | Title Company |
|---|---|---|---|
| $147,900 | Bromac Title | ||
| Prendergast Luke J | $125,000 | Crescent Title Llc |
We collect this data history from publicly available records. To have your information removed, we recommend requesting removal directly through your county’s website.
| Date | Status | Borrower | Loan Amount |
|---|---|---|---|
| Open | $166,666 | ||
| Previous Owner | Prendergast Luke J | $118,750 |
We collect this data history from publicly available records. To have your information removed, we recommend requesting removal directly through your county’s website.
| Date | Event | Price | List to Sale | Price per Sq Ft | Prior Sale |
|---|---|---|---|---|---|
| 02/17/2017 02/17/17 | Sold | -- | -- | -- | |
| 01/18/2017 01/18/17 | Pending | -- | -- | -- | |
| 11/11/2016 11/11/16 | For Sale | $149,900 | -3.3% | $111 / Sq Ft | |
| 08/17/2012 08/17/12 | Sold | -- | -- | -- | View Prior Sale |
| 07/18/2012 07/18/12 | Pending | -- | -- | -- | |
| 02/21/2012 02/21/12 | For Sale | $155,000 | -- | $115 / Sq Ft |
We collect this data history from publicly available records. To have your information removed, we recommend requesting removal directly through your county’s website.
| Year | Tax Paid | Tax Assessment Tax Assessment Total Assessment is a certain percentage of the fair market value that is determined by local assessors to be the total taxable value of land and additions on the property. | Land | Improvement |
|---|---|---|---|---|
| 2025 | $1,014 | $15,849 | $2,500 | $13,349 |
| 2024 | $1,014 | $15,849 | $2,500 | $13,349 |
| 2023 | $1,051 | $13,030 | $2,500 | $10,530 |
| 2022 | $74,119 | $13,030 | $2,500 | $10,530 |
| 2021 | $740 | $13,030 | $2,500 | $10,530 |
| 2020 | $739 | $13,030 | $2,500 | $10,530 |
| 2019 | $1,700 | $12,794 | $2,090 | $10,704 |
| 2018 | $1,707 | $12,794 | $2,090 | $10,704 |
| 2017 | $1,720 | $12,794 | $2,090 | $10,704 |
| 2016 | $1,727 | $12,794 | $2,090 | $10,704 |
| 2015 | $684 | $12,243 | $2,000 | $10,243 |
| 2014 | $678 | $12,243 | $2,000 | $10,243 |
| 2013 | -- | $12,243 | $2,000 | $10,243 |
Seller's Agent in 2017
Karen Guerra
Compass Covington (COMP27)
(985) 259-0277
121 Total Sales
Buyer's Agent in 2017
Jim Lark
Compass Mandeville
(504) 669-7413
36 Total Sales
HC
Seller's Agent in 2012
Helene Canovsky
Sissy Wood Realtors, LLC
Source: ROAM MLS
MLS Number: 2081718
APN: 30085
Ask me questions while you tour the home.