
CRYSTAL MASHAW
PMI Integrity Properties
(985) 257-7564
15 Total Sales
9 in Covington
$195K - $208K Price Range

Estimated Value: $219,000 - $225,961
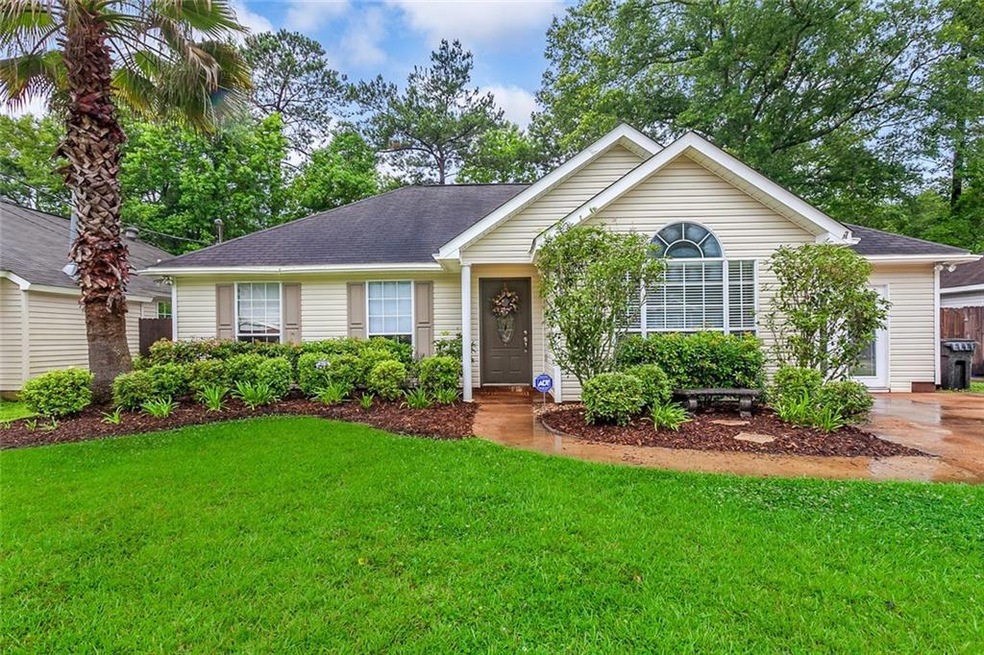
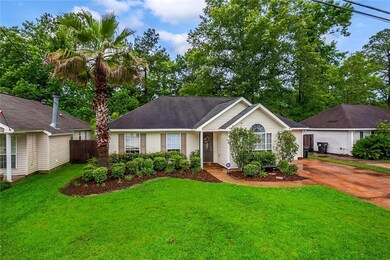
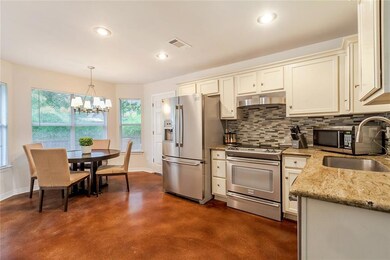

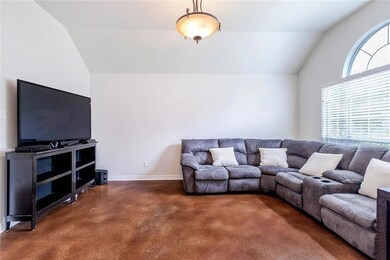
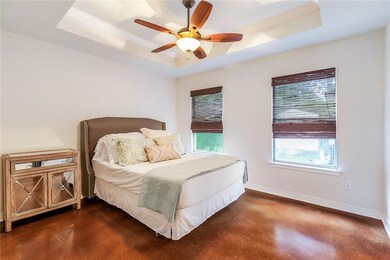
Stylish and sophisticated with a “wow” factor! Beautiful updated granite and stainless kitchen, fresh paint throughout, stained concrete floors (no carpet!). Master bath has granite counter with top-mount sink. HUGE bonus room could function as a playroom, man cave or workshop! AMAZING multi-level back deck is THE place for PARTIES in every season – professional series grill included! Don’t miss this deal! Move right in! Close to I-12, Highway 59 and plenty of shopping. Priced to sell!
Last Agent to Sell the Property
Berkshire Hathaway HomeServices Preferred, REALTOR License #995686787 Listed on: 06/02/2017
We collect this data history from publicly available records. To have your information removed, we recommend requesting removal directly through your county’s website.
CRYSTAL MASHAW
PMI Integrity Properties
(985) 257-7564
15 Total Sales
9 in Covington
$195K - $208K Price Range
Sean Spoliansky
Sean Spoliansky, Independent Broker
(985) 297-8356
13 Total Sales
3 in Covington
$160,000 Price Range
CORYNNE LINDEMANN
McEnery Residential, LLC
(985) 214-8006
39 Total Sales
24 in Covington
$215K - $2.4M Price Range
Michelle Wood
Sea Side Realty, LLC
(228) 678-1592
40 Total Sales
3 in Covington
$289,000 Price Range
Scott Poe
LPT Realty, LLC.
(504) 384-8180
201 Total Sales
3 in Covington
$335,000 Price Range
Maribel Morgan
Compass Slidell
(985) 497-2968
66 Total Sales
10 in Covington
$137K - $343K Price Range
We collect this data history from publicly available records. To have your information removed, we recommend requesting removal directly through your county’s website.
| Date | Buyer | Sale Price | Title Company |
|---|---|---|---|
| $154,000 | Best Title | ||
| Ross Barry Luke | -- | -- |
We collect this data history from publicly available records. To have your information removed, we recommend requesting removal directly through your county’s website.
| Date | Status | Borrower | Loan Amount |
|---|---|---|---|
| Open | $155,555 |
We collect this data history from publicly available records. To have your information removed, we recommend requesting removal directly through your county’s website.
| Date | Event | Price | List to Sale | Price per Sq Ft |
|---|---|---|---|---|
| 07/24/2017 07/24/17 | Sold | -- | -- | -- |
| 06/24/2017 06/24/17 | Pending | -- | -- | -- |
| 06/02/2017 06/02/17 | For Sale | $155,000 | -- | $114 / Sq Ft |
We collect this data history from publicly available records. To have your information removed, we recommend requesting removal directly through your county’s website.
| Year | Tax Paid | Tax Assessment Tax Assessment Total Assessment is a certain percentage of the fair market value that is determined by local assessors to be the total taxable value of land and additions on the property. | Land | Improvement |
|---|---|---|---|---|
| 2025 | $1,144 | $16,920 | $2,500 | $14,420 |
| 2024 | $1,144 | $16,920 | $2,500 | $14,420 |
| 2023 | $1,186 | $13,846 | $2,500 | $11,346 |
| 2022 | $85,053 | $13,846 | $2,500 | $11,346 |
| 2021 | $849 | $13,846 | $2,500 | $11,346 |
| 2020 | $848 | $13,846 | $2,500 | $11,346 |
| 2019 | $1,859 | $13,942 | $2,090 | $11,852 |
| 2018 | $1,868 | $13,942 | $2,090 | $11,852 |
| 2017 | $1,551 | $11,598 | $2,090 | $9,508 |
| 2016 | $1,558 | $11,598 | $2,090 | $9,508 |
| 2015 | $519 | $11,099 | $2,000 | $9,099 |
| 2014 | $515 | $11,099 | $2,000 | $9,099 |
| 2013 | -- | $11,099 | $2,000 | $9,099 |
Seller's Agent in 2017
Felicity Kahn
Berkshire Hathaway HomeServices Preferred, REALTOR
(504) 723-4320
267 Total Sales
Buyer's Agent in 2017
Maritza Savoie
Homesmart Realty South
(504) 236-3988
10 Total Sales
Source: ROAM MLS
MLS Number: 2107630
APN: 30724
Ask me questions while you tour the home.