NOT LISTED FOR SALE

7044 E Tellum Ave Athol, ID 83801

Estimated Value: $953,000 - $1,017,000

2 Beds
2 Baths
1,243 Sq Ft
$796/Sq Ft Est. Value

Sale Details

Date Sold: November 11, 2021

Current estimated payment $5,607 / mo

31 Days on Market

Highlights

  • Barn
  • RV or Boat Parking
  • Territorial View
  • Timberlake Senior High School Rated 9+
  • Wooded Lot
  • No HOA

About This Home

As of November 2021

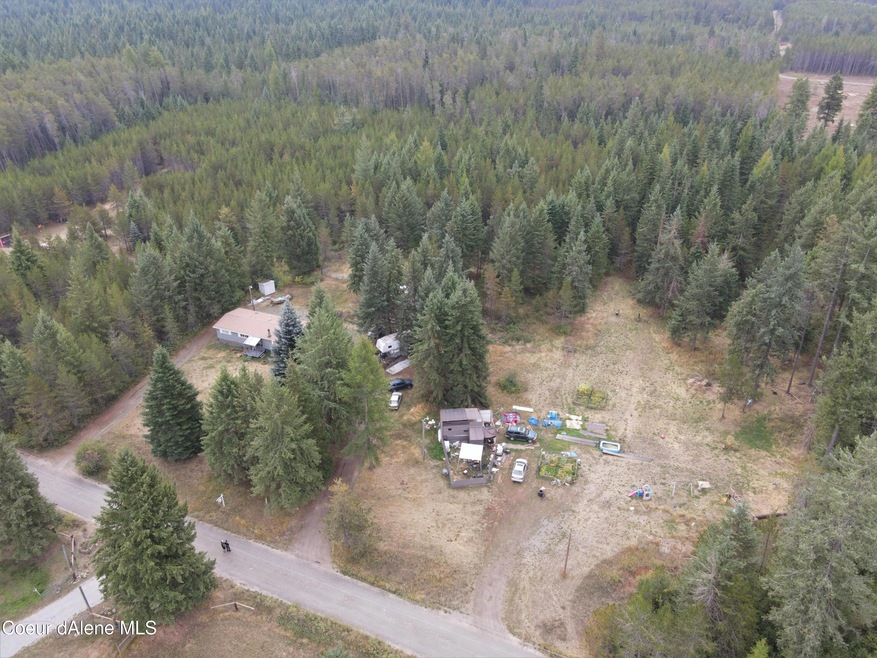
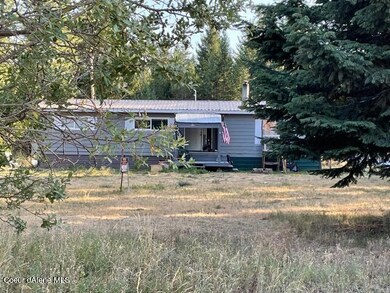
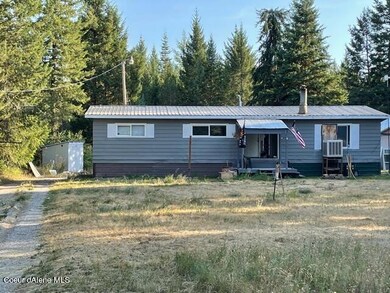
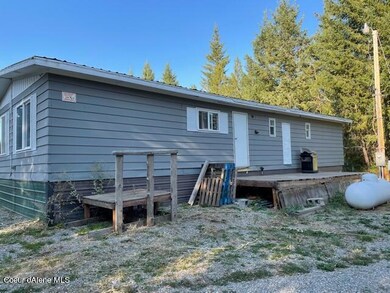
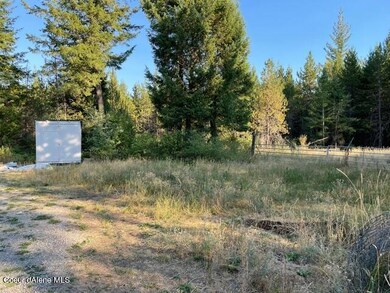
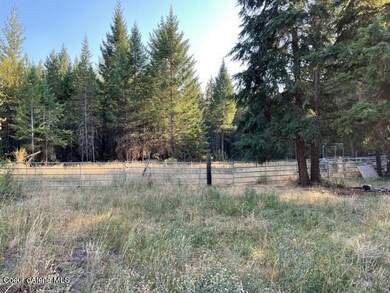
Need a rural income property? This 5-acre property has 2 driveways, 2 power poles w/electric meters, 2 septic's, 2 water hookups and features 2 RV rental spots, and a 1973 - 2 bedroom, 2 bath, 1248 sq. ft. manufactured doublewide (NOT REAL PROPERTY)! There is a 2 stall livestock shed for the animals with a pipe corral, and a 2 car detached garage/shop with concrete floor! The front of the property is parked out nicely with lots of opportunities for a beautiful lawn and the back of the property is tree-covered. No CCR's or HOA, 20+GPM well, close to Super 1 Foods in Athol!

Last Agent to Sell the Property

Kristen Johnson

CENTURY 21 Beutler & Associates License #DB29323 Listed on: 09/09/2021

CENTURY 21 Beutler & Associates

Last Buyer's Agent

Farrah Kaufman

Infinity Group

Property Details

Home Type

  • Manufactured Home

Est. Annual Taxes

  • $2,062

Year Built

  • Built in 1973

Lot Details

  • 5 Acre Lot
  • No Common Walls
  • Level Lot
  • Wooded Lot

Parking

  • RV or Boat Parking

Home Design

  • Pillar, Post or Pier Foundation
  • Metal Roof
  • Lap Siding

Interior Spaces

  • 1,243 Sq Ft Home
  • Fireplace
  • Storage Room
  • Territorial Views
  • Crawl Space
  • Electric Oven or Range

Flooring

  • Laminate
  • Vinyl

Bedrooms and Bathrooms

  • 2 Main Level Bedrooms
  • 2 Bathrooms

Laundry

  • Electric Dryer
  • Washer

Outdoor Features

  • Covered Patio or Porch
  • Exterior Lighting
  • Outdoor Storage

Utilities

  • Cooling Available
  • Heating System Uses Wood
  • Furnace
  • Well
  • Electric Water Heater
  • Septic System

Additional Features

  • Barn
  • Manufactured Home

Community Details

  • No Home Owners Association

Listing and Financial Details

  • Assessor Parcel Number 53N03W037100/MZZ33W03443A

Property Details

Home Type

Manufactured Home

Est. Annual Taxes

$2,062

Year Built

Built in 1973

Lot Details

5 Acres

Listing Details

  • Property Sub Type: Manufactured
  • Prop. Type: Residential
  • Lot Size Acres: 5.0
  • Road Surface Type: Gravel
  • Subdivision Name: N/A
  • Directions: HWY 95 to East on Williams Rd., North on Roberts Rd., East on Tellum Ave.
  • Structure Type: Manufactured
  • Year Built: 1973
  • General Property Description:Lot Acres2: 5.0
  • General Property Description:Lot Type 1: Residential
  • Legal and Taxes:Zoning2: RUR
  • Legal and Taxes:Tax Year2: 2020
  • View:Territorial: Yes
  • General Property Description:Building Style: Manufactured Double Wide
  • General Property Description:New Construction: No
  • Property Subject to:Homeowners Assoc: None
  • Property Subject to:Flood Zone: No
  • Water:Private Well: Yes
  • Common Walls:No Common Walls: Yes
  • Sewer:Septic System: Yes
  • Fuel:Electric: Yes
  • Fuel:Wood: Yes
  • Appliances Refrigerators: Yes
  • Washers: Yes
  • Flooring:Laminate: Yes
  • Other Structures:Storage: Yes
  • Roof:Metal: Yes
  • Flooring:Vinyl2: Yes
  • Foundation:Pier Block: Yes
  • Other Structures:Barn(s): Yes
  • General Property Description:Total SqFt2: 1243.0
  • DelayedMarketingYN: No
  • Special Features: None

Interior Features

  • Appliances: Electric Range, Electric Dryer, Electric Water Heater, Washer, Refrigerator
  • Has Basement: Crawl Space
  • Basement YN: No
  • Total Bedrooms: 2
  • Fireplace Features: Insert
  • Fireplace: Yes
  • Flooring: Laminate, Vinyl
  • Living Area: 1243.0
  • Main Level Bathrooms: 3
  • Main Level Bedrooms: 2
  • Interior Features:Dryer Hookup - Elec2: Yes
  • Other Rooms:Main Floor Utilities: Yes
  • Appliances:Dryer Electric: Yes
  • Appliances:RangeOven - Elec: Yes
  • Appliances:Electric Water Heater2: Yes
  • Interior Features:Wall Unit(s): Yes
  • Basement:None Crawl Space: Yes

Exterior Features

  • Lot Features: Pasture, Level, Wooded
  • View: Territorial
  • Common Walls: No Common Walls
  • Construction Type: Lap Siding
  • Exterior Features: Lighting
  • Foundation Details: Pillar/Post/Pier
  • Other Structures: Barn(s), Storage
  • Patio And Porch Features: Covered Porch
  • Roof: Metal
  • Lot Features:Wooded: Yes
  • Exterior Features:Lighting: Yes
  • Lot Features:Level: Yes
  • Exterior Features:Covered Porch: Yes
  • Exterior:Lap Siding: Yes
  • Construction:Manufactured: Yes

Garage/Parking

  • Attached Garage: No
  • Parking Features: RV Parking - Open
  • General Property Description:Garage Type2: Det Garage
  • General Property Description:Garage Stall2: 2 Car
  • Exterior Features:RV Parking - Open: Yes

Utilities

  • Laundry Features: Electric Dryer Hookup
  • Cooling: Wall Unit(s)
  • Cooling Y N: Yes
  • Heating: Electric, Wood, Furnace
  • Sewer: Septic Tank
  • Water Source: Well
  • Heating:Furnace: Yes

Condo/Co-op/Association

  • Association: No

Schools

  • Junior High Dist: Lakeland - 272

Lot Info

  • Lot Size Sq Ft: 217800.0
  • Parcel #: 53N03W037100/MZZ33W03443A
  • Zoning: RUR

Tax Info

  • Tax Annual Amount: 2062.0
  • Tax Status Current: ["MH Taxed as"]
  • Tax Year: 2020

Ownership History

We collect this data history from publicly available records. To have your information removed, we recommend requesting removal directly through your county’s website.

Date Name Owned For Owner Type

Purchase Details

Closed on
Jun 8, 2026
Sold by
Bought by
Current Estimated Value
$989,252

Home Financials for this Owner

Home Financials are based on the most recent Mortgage that was taken out on this home.
Original Mortgage
$825,000
Interest Rate
0.063%
Mortgage Type
New Conventional

Purchase Details

Closed on
Aug 21, 2006
Sold by
Bought by

Home Financials for this Owner

Home Financials are based on the most recent Mortgage that was taken out on this home.
Original Mortgage
$117,972
Interest Rate
0.067%
Mortgage Type
Purchase Money Mortgage
Source: Public Records
Create a Home Valuation Report for This Property
The Home Valuation Report is an in-depth analysis detailing your home's value as well as a comparison with similar homes in the area

Purchase History

We collect this data history from publicly available records. To have your information removed, we recommend requesting removal directly through your county’s website.

Date Buyer Sale Price Title Company
-- Pioneer Title
-- --
Source: Public Records

Mortgage History

We collect this data history from publicly available records. To have your information removed, we recommend requesting removal directly through your county’s website.

Date Status Borrower Loan Amount
Open $825,000
Previous Owner $117,972
Source: Public Records

Property History

We collect this data history from publicly available records. To have your information removed, we recommend requesting removal directly through your county’s website.

Date Event Price List to Sale Price per Sq Ft
11/11/2021 11/11/21 Sold -- -- --
10/11/2021 10/11/21 Pending -- -- --
09/09/2021 09/09/21 For Sale $425,000 -- $342 / Sq Ft
Source: Coeur d'Alene Multiple Listing Service

Tax History

We collect this data history from publicly available records. To have your information removed, we recommend requesting removal directly through your county’s website.

Year Tax Paid Tax Assessment Tax Assessment Total Assessment is a certain percentage of the fair market value that is determined by local assessors to be the total taxable value of land and additions on the property. Land Improvement
2025 $2,599 $927,175 $350,005 $577,170
2024 $2,758 $870,992 $304,602 $566,390
2023 $2,758 $870,992 $304,602 $566,390
2022 $652 $427,872 $401,002 $26,870
2021 $0 $269,613 $247,756 $21,857
2020 $1,809 $228,030 $210,670 $17,360
2019 $1,797 $196,255 $179,965 $16,290
2018 $1,853 $178,425 $163,605 $14,820
2017 $1,563 $136,733 $118,813 $17,920
2016 $1,300 $120,895 $103,155 $17,740
2015 $1,130 $68,265 $50,025 $18,240
2013 $926 $79,080 $62,390 $16,690
Source: Public Records

Agents Affiliated with this Home

  • Section Image
See All Agents

Map

Source: Coeur d'Alene Multiple Listing Service

MLS Number: 21-9419

Coeur d

APN: 53N03W037100

Your Personal Tour Guide

Ask me questions while you tour the home.